
4583 Haire Road, Hartford, TN 37753
Local realty services provided by:Better Homes and Gardens Real Estate Ben Bray & Associates
4583 Haire Road,Hartford, TN 37753
$230,000
- 2 Beds
- 2 Baths
- 1,350 sq. ft.
- Single family
- Active
Listed by: wendy ball
Office: askew realty group
MLS#:3597212
Source:NASHVILLE
Price summary
- Price:$230,000
- Price per sq. ft.:$170.37
About this home
Cozy 1 level home with 2bedrooms/2baths. Tucked up in the mountains of East TN, this home needs just a little work to make it shine. Home sits on the dead end with a very private back yard. Master suite has French doors leading out to the back deck where you can relax and listen to the rushing creek below. Open floor plan, nice sized bedrooms and baths, wrap around decking and much more. Come see this one today.
Contact an agent
Home facts
- Year built:2002
- Subdivision & Development:None
- Listing ID #:3597212
- Added:7 day(s) ago
- Updated:September 29, 2026 at 03:01 PM
Rooms and interior
- Bedrooms:2
- Total bathrooms:2
- Full bathrooms:2
- Flooring:Laminate, Vinyl
- Kitchen Description:Dishwasher, Microwave, Refrigerator
- Basement:Yes
- Living area:1,350 sq. ft.
Heating and cooling
- Cooling:Ceiling Fan(s), Wall/Window Unit(s)
- Heating:Propane
Structure and exterior
- Roof:Metal
- Year built:2002
- Building area:1,350 sq. ft.
- Lot area:0.26 Acres
- Architectural Style:Ranch
- Construction Materials:Wood Siding
- Exterior Features:Deck
- Levels:1 Story
Schools
- High school:Cosby High School
- Elementary school:Grassy Fork Elementary
Utilities
- Water:Public, Water Available
- Sewer:Septic Tank
Finances and disclosures
- Price:$230,000
- Price per sq. ft.:$170.37
- Tax amount:$667
Features and amenities
- Appliances:Dishwasher, Microwave, Refrigerator
- Amenities:Ceiling Fan(s), High Speed Internet, Walk-In Closet(s)
Parking
- Parking description:Driveway
 Copyright 2026 Realtracs Mls. All rights reserved. Realtracs Mls provides content displayed here (“provided content”) on an “as is” basis and makes no representations or warranties regarding the provided content, including, but not limited to those of non-infringement, timeliness, accuracy, or completeness. Individuals and companies using information presented are responsible for verification and validation of information they utilize and present to their customers and clients. Realtracs Mls will not be liable for any damage or loss resulting from use of the provided content or the products available through Portals, IDX, VOW, and/or Syndication. Recipients of this information shall not resell, redistribute, reproduce, modify, or otherwise copy any portion thereof without the expressed written consent of Realtracs Mls.
New listings near 4583 Haire Road
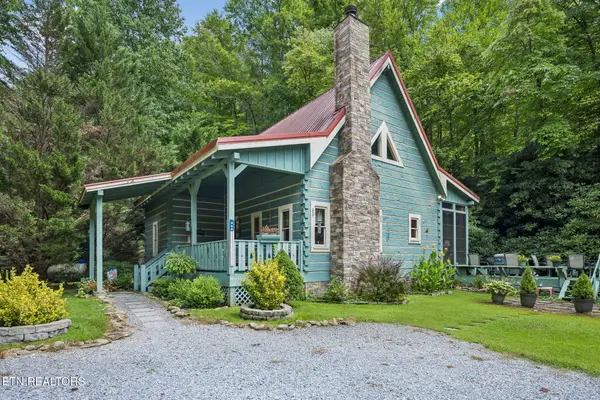 $425,000Active3 beds 3 baths1,772 sq. ft.
4643 Raven Branch Rd, Del Rio, TN 37727
MLS# 1351941Listed by: UNITED REAL ESTATE SOLUTIONS $35,000Active7.87 Acres
0 Gulf Road, Hartford, TN 37753
MLS# 3320300Listed by: ASKEW REALTY GROUP $399,000Active-- beds -- baths1,632 sq. ft.
4124 Big Creek Rd, Hartford, TN 37753
MLS# 1350125Listed by: SPRING MOUNTAIN REALTY, PLLC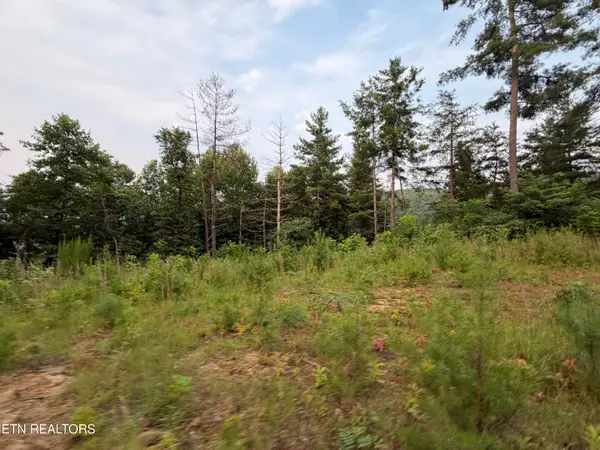 $349,000Active75.4 Acres
3739 Green Corner Rd, Hartford, TN 37753
MLS# 1349954Listed by: GODDARD REAL ESTATE & AUCTION $34,900Active8.81 Acres
8 Faith Mountain Way, Hartford, TN 37753
MLS# 3281444Listed by: RE/MAX BETWEEN THE LAKES DANDRIDGE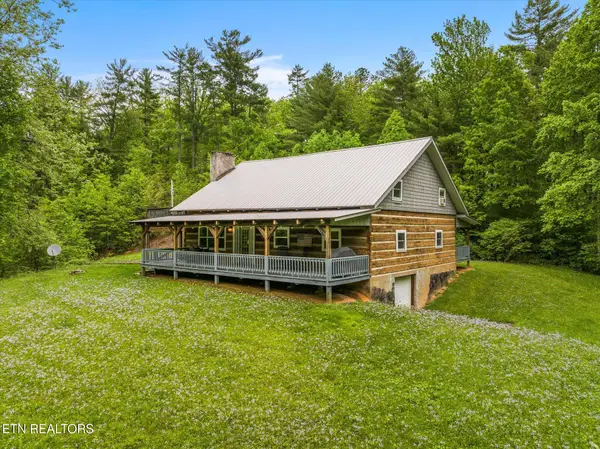 $525,000Active4 beds 2 baths2,232 sq. ft.
4620 Teague Branch Rd, Hartford, TN 37753
MLS# 1345154Listed by: WALLACE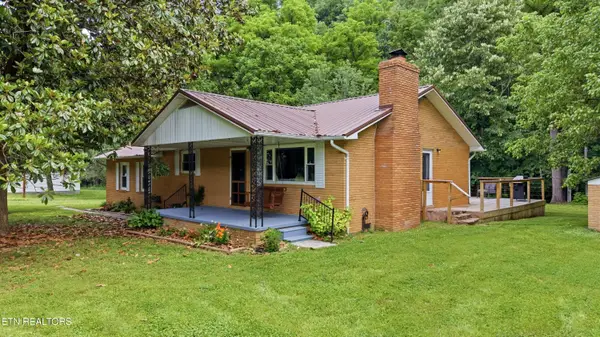 $399,000Active4 beds 2 baths1,632 sq. ft.
4124 Big Creek Rd, Hartford, TN 37753
MLS# 1343727Listed by: SPRING MOUNTAIN REALTY, PLLC $145,000Active16.79 Acres
3229 Beth Way, Hartford, TN 37753
MLS# 1315677Listed by: REGAL REAL ESTATE TN, LLC $832,000Active205.51 Acres
Gulf Rd, Hartford, TN 37753
MLS# 1312487Listed by: REALTY EXECUTIVES ASSOCIATES


Protect your home and budget from life's surprises with an Assurant Home Warranty, backed by a partner that supports you through every step of homeownership. Explore Plans.
© 2026 Better Homes and Gardens Real Estate LLC. An Anywhere Real Estate company. All rights reserved. Better Homes and Gardens® Real Estate is a registered trademark owned by Meredith Operations Corporation, licensed to Better Homes and Gardens Real Estate LLC and used with permission. Better Homes and Gardens Real Estate LLC fully supports the principles of the Fair Housing Act and the Equal Opportunity Act. Listing information is deemed reliable but is not guaranteed accurate.
Each office is independently owned and operated.
Any services or products provided by third parties are not provided by, affiliated with or related to Better Homes and Gardens Real Estate LLC, or its affiliated companies.