
1555 Sulphur College Rd #6, Hartsville, TN 37074
Local realty services provided by:Better Homes and Gardens Real Estate Heritage Group
1555 Sulphur College Rd #6,Hartsville, TN 37074
$729,900
- 4 Beds
- 3 Baths
- 2,769 sq. ft.
- Single family
- Active
Upcoming open houses
- Sat, Nov 1411:00 am - 01:00 pm
Listed by: justin brown
Office: re/max exceptional properties
MLS#:3634123
Source:NASHVILLE
Price summary
- Price:$729,900
- Price per sq. ft.:$263.6
About this home
End of the year Special! $20,000 preferred lender incentive towards closing costs and/or buy down rate starting now through December 31st! Exceptional Quality Construction by Eastland Construction Inc. This all brick Briley floor plan features 4 Bedrooms (2 on the main level), 3 Full Baths, on a 1.67 Acre Lot w/ NO HOA! Primary BR on Main Level with Separate Shower, Large Tub, Double Vanities, and walk-in custom closet. Living rm w/ Hardwood Floors, Fireplace with bulit-ins, Island Kitchen, Custom Maple Cabinets, walk-in Pantry, built-in Oven & Microwave, and Dishwasher. Tile in Baths and Full Utility Rm. 21x20 Recreation Rm, 2 car garage, Covered Back porch w/ seperate patio, Encapsulated Crawlspace. Exceptional Quality and Features Throughout Home! Seller has accepted a sale of home contingency with a 24 hour first right of refusal. Still available for showings.
Contact an agent
Home facts
- Year built:2026
- Subdivision & Development:Helm
- Listing ID #:3634123
- Added:1 day(s) ago
- Updated:November 09, 2026 at 05:02 PM
Rooms and interior
- Bedrooms:4
- Total bathrooms:3
- Full bathrooms:3
- Flooring:Carpet, Tile
- Kitchen Description:Dishwasher, Disposal, Microwave
- Basement Description:Crawl Space
- Living area:2,769 sq. ft.
Heating and cooling
- Cooling:Ceiling Fan(s), Central Air
- Heating:Central, Heat Pump
- Central air:Yes
Structure and exterior
- Year built:2026
- Building area:2,769 sq. ft.
- Lot area:1.67 Acres
- Construction Materials:Brick
- Exterior Features:Patio, Porch
- Levels:2 Story
Schools
- High school:Trousdale Co High School
- Middle school:Jim Satterfield Middle School
- Elementary school:Trousdale Co Elementary
Utilities
- Water:Private, Water Available
- Sewer:Septic Tank
Finances and disclosures
- Price:$729,900
- Price per sq. ft.:$263.6
- Tax amount:$1
Features and amenities
- Appliances:Dishwasher, Disposal, Microwave
- Amenities:Ceiling Fan(s), Extra Closets, High Speed Internet, Walk-In Closet(s)
Parking
- Total parking spaces:2
- Garage:Yes
- Garage spaces:2
 Copyright 2026 Realtracs Mls. All rights reserved. Realtracs Mls provides content displayed here (“provided content”) on an “as is” basis and makes no representations or warranties regarding the provided content, including, but not limited to those of non-infringement, timeliness, accuracy, or completeness. Individuals and companies using information presented are responsible for verification and validation of information they utilize and present to their customers and clients. Realtracs Mls will not be liable for any damage or loss resulting from use of the provided content or the products available through Portals, IDX, VOW, and/or Syndication. Recipients of this information shall not resell, redistribute, reproduce, modify, or otherwise copy any portion thereof without the expressed written consent of Realtracs Mls.
New listings near 1555 Sulphur College Rd #6
- Coming Soon
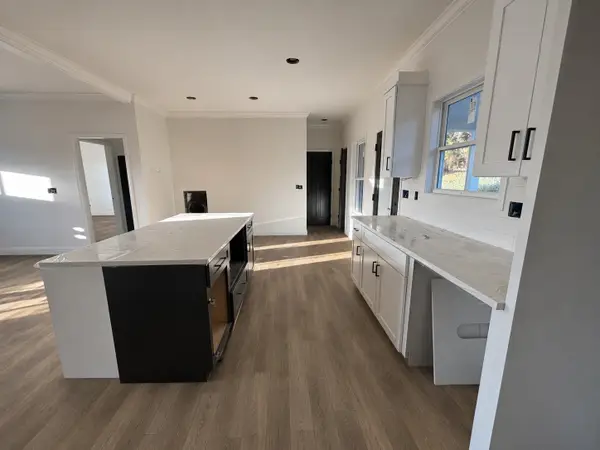 $599,900Coming Soon4 beds 5 baths2,400 sq. ft.
425 Bridle Path Ln, Hartsville, TN 37074
MLS# 3632963Listed by: BLACKWELL REALTY AND AUCTION - Coming Soon
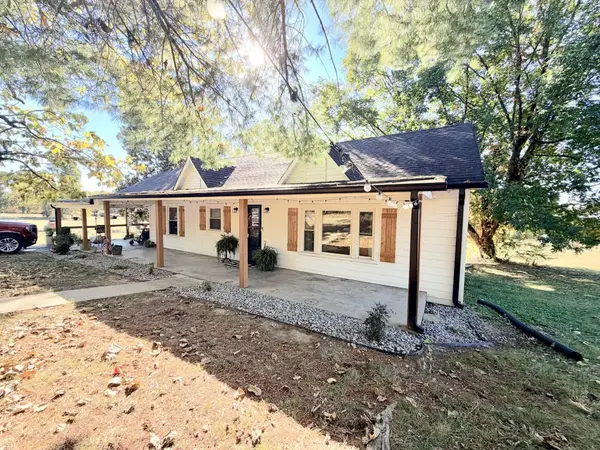 $389,000Coming Soon3 beds 2 baths1,382 sq. ft.
1340 Puryears Bend Rd, Hartsville, TN 37074
MLS# 3627115Listed by: GENE CARMAN REAL ESTATE & AUCTIONS - New
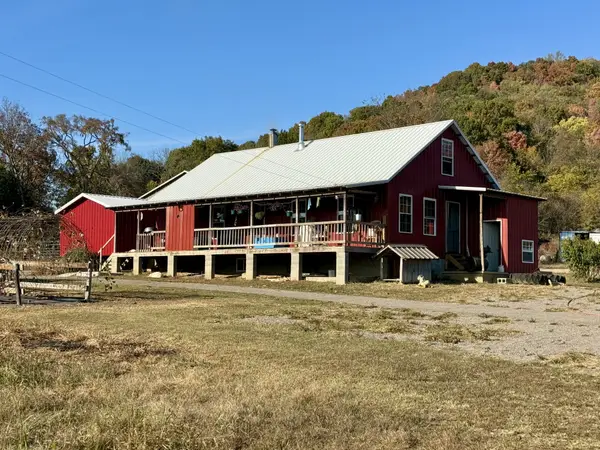 $649,900Active4 beds -- baths1,260 sq. ft.
7595 Storytown Rd, Hartsville, TN 37074
MLS# 3633145Listed by: BENCHMARK REALTY, LLC - New
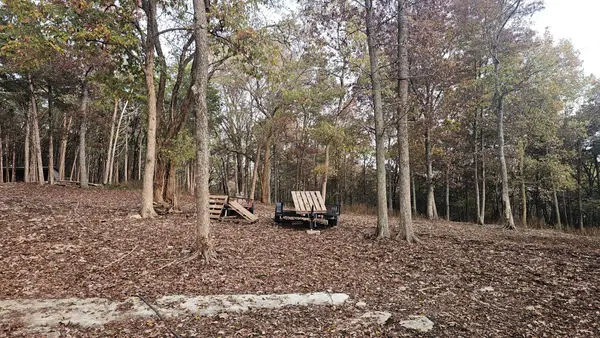 $195,000Active4.5 Acres
0 Sulphur College Rd, Hartsville, TN 37074
MLS# 3632942Listed by: BENCHMARK REALTY, LLC - New
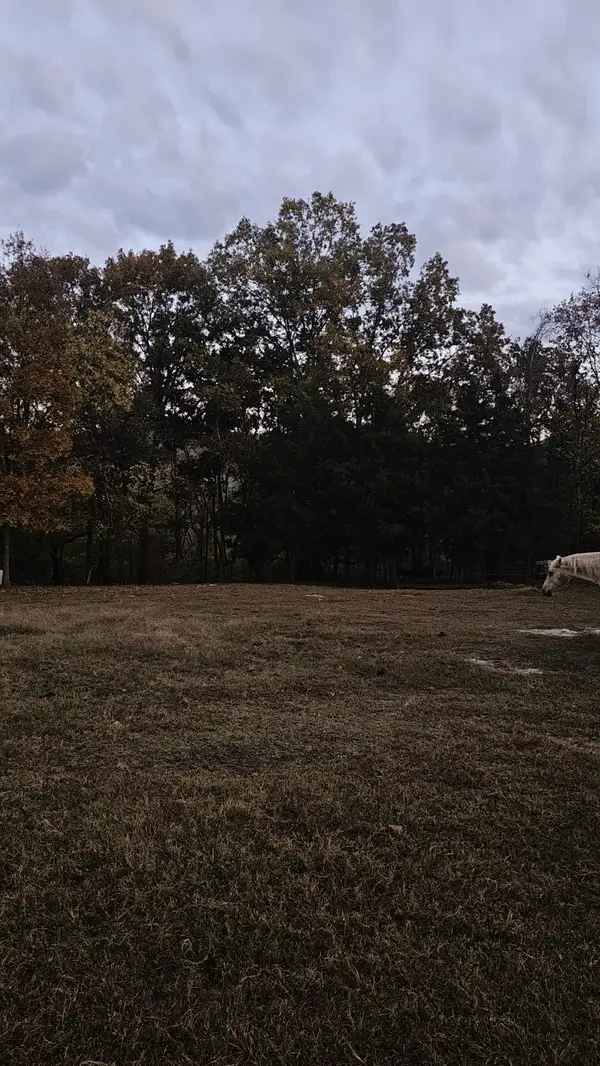 $165,000Active5.5 Acres
0 Celsor Rd, Hartsville, TN 37074
MLS# 3632486Listed by: BENCHMARK REALTY, LLC - New
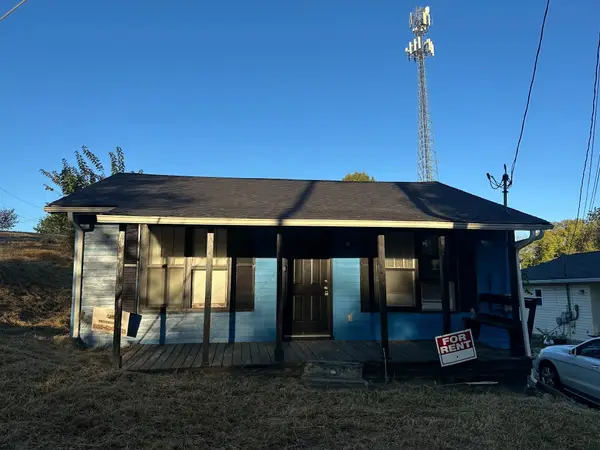 $147,000Active2 beds 1 baths1,338 sq. ft.
138 Morrison St, Hartsville, TN 37074
MLS# 3632212Listed by: REBUILT BROKERAGE LLC - New
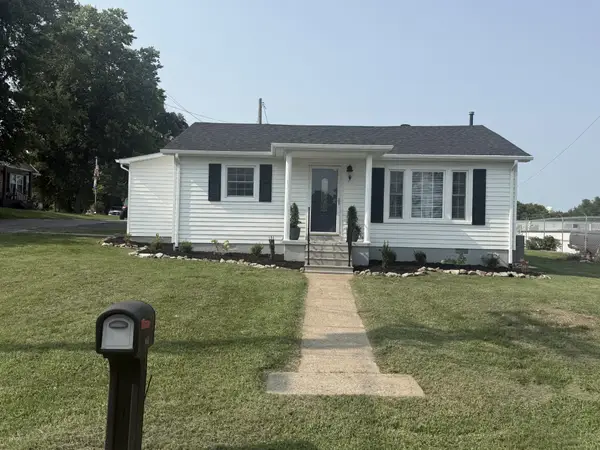 $279,900Active2 beds 1 baths925 sq. ft.
113 Rogers St, Hartsville, TN 37074
MLS# 3630171Listed by: GENE CARMAN REAL ESTATE & AUCTIONS - New
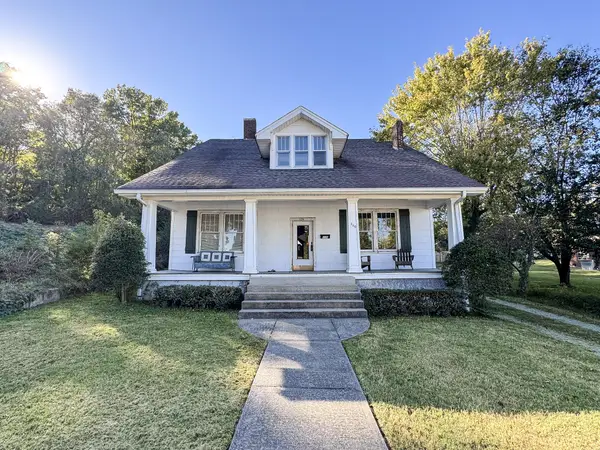 $359,900Active6 beds 2 baths3,400 sq. ft.
306 Church St, Hartsville, TN 37074
MLS# 3628774Listed by: GENE CARMAN REAL ESTATE & AUCTIONS 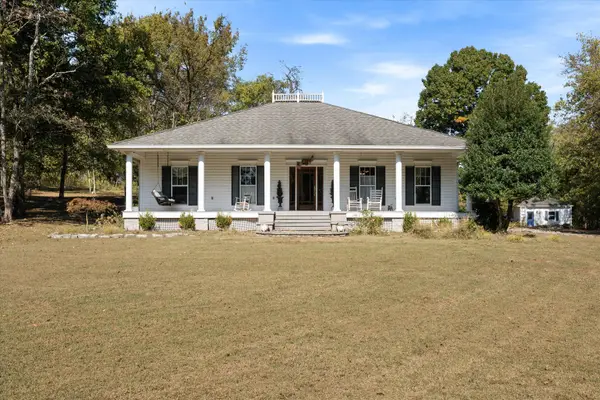 $649,900Active4 beds 3 baths2,561 sq. ft.
45 Gore Ln, Hartsville, TN 37074
MLS# 3627836Listed by: EXP REALTY


Protect your home and budget from life's surprises with an Assurant Home Warranty, backed by a partner that supports you through every step of homeownership. Explore Plans.
© 2026 Better Homes and Gardens Real Estate LLC. An Anywhere Real Estate company. All rights reserved. Better Homes and Gardens® Real Estate is a registered trademark owned by Meredith Operations Corporation, licensed to Better Homes and Gardens Real Estate LLC and used with permission. Better Homes and Gardens Real Estate LLC fully supports the principles of the Fair Housing Act and the Equal Opportunity Act. Listing information is deemed reliable but is not guaranteed accurate.
Each office is independently owned and operated.
Any services or products provided by third parties are not provided by, affiliated with or related to Better Homes and Gardens Real Estate LLC, or its affiliated companies.