
210 Crenshaw Rd, Hartsville, TN 37074
Local realty services provided by:Better Homes and Gardens Real Estate Ben Bray & Associates
210 Crenshaw Rd,Hartsville, TN 37074
$359,987
- 3 Beds
- 2 Baths
- 1,323 sq. ft.
- Single family
- Active
Listed by: taylor chambliss
Office: exit prime realty
MLS#:3288268
Source:NASHVILLE
Price summary
- Price:$359,987
- Price per sq. ft.:$272.1
About this home
Escape the cookie-cutter subdivision and enjoy fully renovated one-level living on nearly 3/4 acre with no HOA. This beautifully, reimagined ranch offers a modern open layout, designer finishes, spacious kitchen, updated bathrooms, and plenty of outdoor space for entertaining, gardening, pets, or simply enjoying the peace and privacy of country living.
Contact an agent
Home facts
- Year built:1979
- Subdivision & Development:N/A
- Listing ID #:3288268
- Added:19 day(s) ago
- Updated:August 07, 2026 at 02:26 PM
Rooms and interior
- Bedrooms:3
- Total bathrooms:2
- Full bathrooms:2
- Flooring:Tile
- Basement:Yes
- Basement Description:Crawl Space
- Living area:1,323 sq. ft.
Heating and cooling
- Cooling:Ceiling Fan(s), Central Air, Electric
- Heating:Central, Electric
- Central air:Yes
Structure and exterior
- Roof:Shingle
- Year built:1979
- Building area:1,323 sq. ft.
- Lot area:0.67 Acres
- Architectural Style:Ranch
- Construction Materials:Brick
- Levels:1 Story
Schools
- High school:Trousdale Co High School
- Middle school:Jim Satterfield Middle School
- Elementary school:Trousdale Co Elementary
Utilities
- Water:Public, Water Available
- Sewer:Septic Tank
Finances and disclosures
- Price:$359,987
- Price per sq. ft.:$272.1
- Tax amount:$674
Features and amenities
- Amenities:Ceiling Fan(s), Smart Thermostat, Walk-In Closet(s)
Parking
- Total parking spaces:6
- Parking description:Detached
- Carport spaces:2
 Copyright 2026 Realtracs Mls. All rights reserved. Realtracs Mls provides content displayed here (“provided content”) on an “as is” basis and makes no representations or warranties regarding the provided content, including, but not limited to those of non-infringement, timeliness, accuracy, or completeness. Individuals and companies using information presented are responsible for verification and validation of information they utilize and present to their customers and clients. Realtracs Mls will not be liable for any damage or loss resulting from use of the provided content or the products available through Portals, IDX, VOW, and/or Syndication. Recipients of this information shall not resell, redistribute, reproduce, modify, or otherwise copy any portion thereof without the expressed written consent of Realtracs Mls.
New listings near 210 Crenshaw Rd
- New
 $444,900Active3 beds 2 baths1,200 sq. ft.
315 Duncan Rd, Hartsville, TN 37074
MLS# 3333807Listed by: SIMPLIHOM - New
 $115,000Active0.7 Acres
505 Bridle Path Ln, Hartsville, TN 37074
MLS# 3320575Listed by: BLACKWELL REALTY AND AUCTION - New
 $439,900Active3 beds 1 baths1,800 sq. ft.
9680 Highway 25 E, Hartsville, TN 37074
MLS# 3314687Listed by: VISION REALTY PARTNERS, LLC - Coming Soon
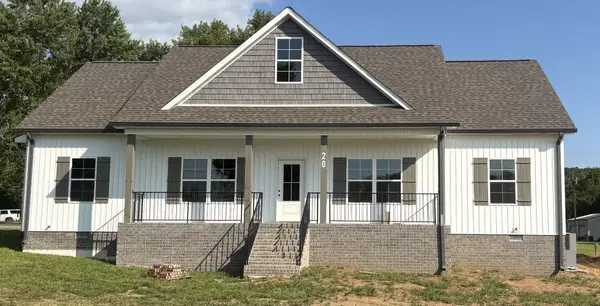 $399,500Coming Soon3 beds 3 baths
20 Purvis Lane, Hartsville, TN 37074
MLS# 3314520Listed by: BLACKWELL REALTY AND AUCTION - New
 $0Active3 beds 1 baths1,485 sq. ft.
740 Driver Cir, Hartsville, TN 37074
MLS# 3311979Listed by: WALKER AUCTION & REALTY, LLC - New
 $289,000Active2 beds 1 baths923 sq. ft.
119 Rogers St, Hartsville, TN 37074
MLS# 3312344Listed by: GENE CARMAN REAL ESTATE & AUCTIONS - New
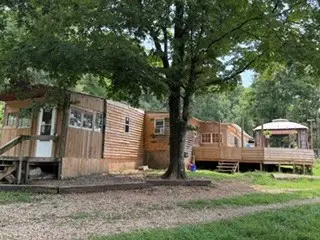 $600,000Active82.61 Acres
5056 Claiborne Ln, Hartsville, TN 37074
MLS# 3312337Listed by: CRYE-LEIKE, INC., REALTORS - Coming Soon
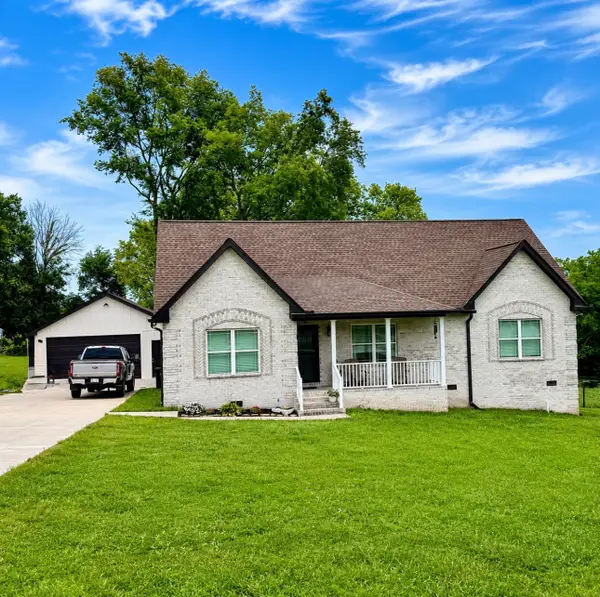 $409,900Coming Soon3 beds 2 baths
180 Mockingbird Ln, Hartsville, TN 37074
MLS# 3306748Listed by: HEARTLAND REAL ESTATE & AUCTION, INC. - New
 $597,700Active4 beds 3 baths2,116 sq. ft.
350 Thoroughbred Lane, Hartsville, TN 37074
MLS# 3309259Listed by: COMPASS RE - New
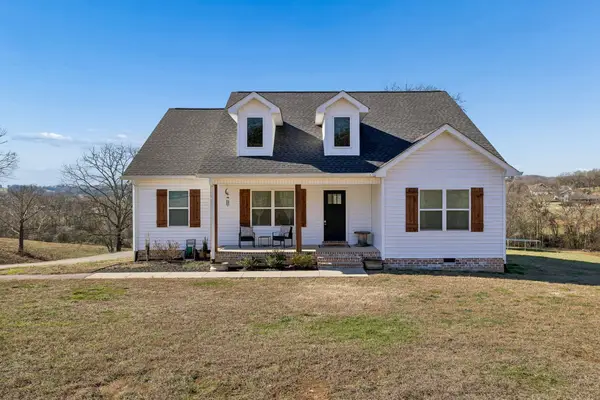 $415,000Active3 beds 2 baths1,621 sq. ft.
205 Dalton Hollow Rd, Hartsville, TN 37074
MLS# 3309174Listed by: THE REAL ESTATE COLLECTIVE - LAFAYETTE


Protect your home and budget from life's surprises with an Assurant Home Warranty, backed by a partner that supports you through every step of homeownership. Explore Plans.
© 2026 Better Homes and Gardens Real Estate LLC. An Anywhere Real Estate company. All rights reserved. Better Homes and Gardens® Real Estate is a registered trademark owned by Meredith Operations Corporation, licensed to Better Homes and Gardens Real Estate LLC and used with permission. Better Homes and Gardens Real Estate LLC fully supports the principles of the Fair Housing Act and the Equal Opportunity Act. Listing information is deemed reliable but is not guaranteed accurate.
Each office is independently owned and operated.
Any services or products provided by third parties are not provided by, affiliated with or related to Better Homes and Gardens Real Estate LLC, or its affiliated companies.