
285 Burnley Rd, Hartsville, TN 37074
Local realty services provided by:Better Homes and Gardens Real Estate Heritage Group
285 Burnley Rd,Hartsville, TN 37074
$460,000
- 3 Beds
- 2 Baths
- 2,010 sq. ft.
- Single family
- Active
Listed by: trent maasen, gri, auctioneer
Office: blackwell realty and auction
MLS#:3611967
Source:NASHVILLE
Price summary
- Price:$460,000
- Price per sq. ft.:$228.86
About this home
Check out this beautiful home for sale in Hartsville, TN on 1.18 acres. Featuring 3 bedrooms, 2 full baths, 30x50 heated and cooled shop, 2 offices and full bathroom. As you walk into the front door you are greeted with high vaulted ceiling and open floor plan. Luxury vinyl flooring and open floor makes hosting and cleaning a breeze. The kitchen is filled with soft close cabinets and drawers, granite countertops, stainless steel appliances, double oven, large pantry, and island. The primary suite offers double vanities, tile shower, large walk in closet, and heated floors. The peaceful back porch overlooking hay fields are filled with wildlife and also includes a hot tub hook up. The large shop has 16ft electric door, 200amp service, and floor drains. Also includes 390 square feet of finished space that includes 2 offices, a full bathroom, and washer/dryer hook ups that can be used for work or extra living space.
Contact an agent
Home facts
- Year built:2019
- Subdivision & Development:Greenfield Farms
- Listing ID #:3611967
- Added:3 day(s) ago
- Updated:October 09, 2026 at 02:26 PM
Rooms and interior
- Bedrooms:3
- Total bathrooms:2
- Full bathrooms:2
- Flooring:Carpet, Tile
- Kitchen Description:Dishwasher, Microwave, Refrigerator
- Living area:2,010 sq. ft.
Heating and cooling
- Cooling:Ceiling Fan(s), Central Air
- Heating:Central
- Central air:Yes
Structure and exterior
- Year built:2019
- Building area:2,010 sq. ft.
- Lot area:1.18 Acres
- Construction Materials:Brick, Vinyl Siding
- Levels:1 Story
Schools
- High school:Trousdale Co High School
- Middle school:Jim Satterfield Middle School
- Elementary school:Trousdale Co Elementary
Utilities
- Water:Public, Water Available
- Sewer:Septic Tank
Finances and disclosures
- Price:$460,000
- Price per sq. ft.:$228.86
- Tax amount:$1,874
Features and amenities
- Appliances:Dishwasher, Microwave, Refrigerator
- Amenities:Ceiling Fan(s), Extra Closets, High Speed Internet, Walk-In Closet(s)
Parking
- Total parking spaces:2
- Garage:Yes
- Garage spaces:2
 Copyright 2026 Realtracs Mls. All rights reserved. Realtracs Mls provides content displayed here (“provided content”) on an “as is” basis and makes no representations or warranties regarding the provided content, including, but not limited to those of non-infringement, timeliness, accuracy, or completeness. Individuals and companies using information presented are responsible for verification and validation of information they utilize and present to their customers and clients. Realtracs Mls will not be liable for any damage or loss resulting from use of the provided content or the products available through Portals, IDX, VOW, and/or Syndication. Recipients of this information shall not resell, redistribute, reproduce, modify, or otherwise copy any portion thereof without the expressed written consent of Realtracs Mls.
New listings near 285 Burnley Rd
- New
 $165,000Active3 beds 1 baths2,251 sq. ft.
405 E Main St, Hartsville, TN 37074
MLS# 3615291Listed by: REALTY EMPIRE LLC - New
 $879,900Active4 beds 5 baths3,274 sq. ft.
55 Crenshaw Rd, Hartsville, TN 37074
MLS# 3615051Listed by: GENE CARMAN REAL ESTATE & AUCTIONS - New
 $450,000Active3 beds 2 baths2,959 sq. ft.
3635 Halltown Rd, Hartsville, TN 37074
MLS# 3614441Listed by: EPIQUE REALTY - New
 $714,900Active3 beds -- baths2,369 sq. ft.
50 Lecornu Ln, Hartsville, TN 37074
MLS# 3612988Listed by: RE/MAX CHOICE PROPERTIES - New
 $239,900Active3 beds 2 baths1,334 sq. ft.
1285 Carey Rd, Hartsville, TN 37074
MLS# 3610767Listed by: GENE CARMAN REAL ESTATE & AUCTIONS - New
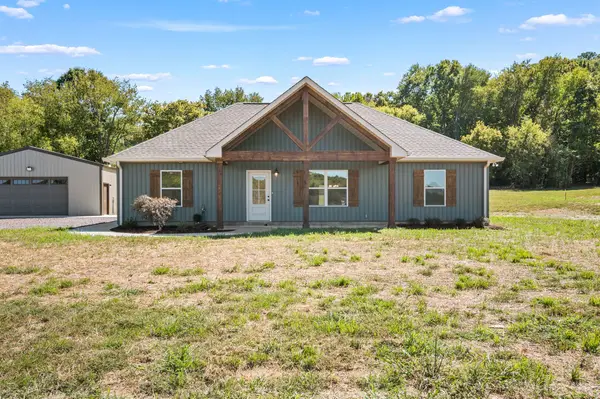 $439,900Active3 beds 2 baths1,500 sq. ft.
2950 Highway 10, Hartsville, TN 37074
MLS# 3603521Listed by: GENE CARMAN R. E. & AUCTION - New
 $688,900Active4 beds 3 baths2,738 sq. ft.
95 Crenshaw Rd, Hartsville, TN 37074
MLS# 3603182Listed by: ARRT OF REAL ESTATE - New
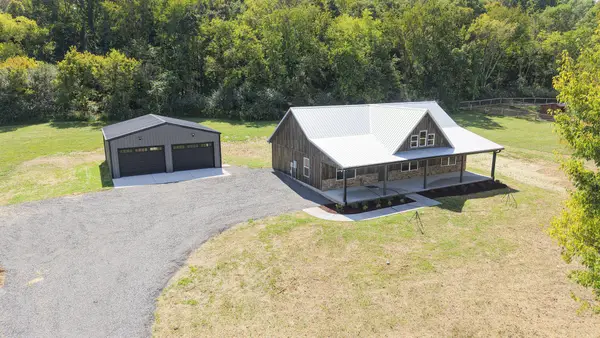 $439,900Active3 beds 2 baths1,500 sq. ft.
2900 Highway 10, Hartsville, TN 37074
MLS# 3602561Listed by: GENE CARMAN REAL ESTATE & AUCTIONS  $199,900Active3 beds -- baths1,216 sq. ft.
1100 Snake Hollow Rd, Hartsville, TN 37074
MLS# 3599428Listed by: GENE CARMAN REAL ESTATE & AUCTIONS


Protect your home and budget from life's surprises with an Assurant Home Warranty, backed by a partner that supports you through every step of homeownership. Explore Plans.
© 2026 Better Homes and Gardens Real Estate LLC. An Anywhere Real Estate company. All rights reserved. Better Homes and Gardens® Real Estate is a registered trademark owned by Meredith Operations Corporation, licensed to Better Homes and Gardens Real Estate LLC and used with permission. Better Homes and Gardens Real Estate LLC fully supports the principles of the Fair Housing Act and the Equal Opportunity Act. Listing information is deemed reliable but is not guaranteed accurate.
Each office is independently owned and operated.
Any services or products provided by third parties are not provided by, affiliated with or related to Better Homes and Gardens Real Estate LLC, or its affiliated companies.