
209 Coffee Drive, Helenwood, TN 37755
Local realty services provided by:Better Homes and Gardens Real Estate Gwin Realty
209 Coffee Drive,Helenwood, TN 37755
$324,000
- 3 Beds
- 2 Baths
- 1,325 sq. ft.
- Single family
- Active
Listed by: rhyan king-pennington
Office: east tennessee real estate professionals
MLS#:1351529
Source:TN_KAAR
Price summary
- Price:$324,000
- Price per sq. ft.:$244.53
About this home
Welcome to 209 Coffee Dr, where effortless Tennessee living awaits. This beautifully refreshed 3-bedroom, 2-bathroom single-story home is thoughtfully designed to maximize comfort and style. Rich, wide-plank hardwood-style flooring flows throughout, creating a warm and cohesive ambiance that invites you to settle in and stay awhile. The open kitchen and living area is the heart of the home, featuring crisp white cabinetry, dark laminate countertops, stainless steel appliances, and luxury vinyl plank flooring -- a space that makes cooking and entertaining a true pleasure. French doors bathe the living area in natural light and open directly onto a deck overlooking lush, tree-lined back yard, seamlessly blending indoor comfort with the tranquil beauty of nature. Also, take note that the french doors are also the most direct path to the oversized, 1.5 story, 2 car garage. Back inside, each bedroom offers a peaceful retreat, highlighted by natural light, ceiling fans, and elegant crown molding. The generously sized primary bedroom is a restful haven, while both bathrooms impress with their tasteful tile work and refined fixtures, including a dual-sink vanity with solid surface countertops in the second bath. With its fresh finishes and idyllic setting, 209 Coffee Dr is your gateway to a lifestyle of ease, beauty, and natural serenity in the heart of Tennessee. *MLS information is deemed liable but not guaranteed, please verify all information....
Contact an agent
Home facts
- Year built:1976
- Subdivision & Development:Highlander Estates
- Listing ID #:1351529
- Added:45 day(s) ago
- Updated:September 27, 2026 at 02:37 PM
Rooms and interior
- Bedrooms:3
- Total bathrooms:2
- Full bathrooms:2
- Rooms Total:7
- Flooring:Tile
- Basement:Yes
- Basement Description:Crawl Space
- Living area:1,325 sq. ft.
Heating and cooling
- Cooling:Central Cooling
- Heating:Central, Electric
Structure and exterior
- Year built:1976
- Building area:1,325 sq. ft.
- Lot area:0.52 Acres
- Architectural Style:Traditional
- Construction Materials:Brick, Frame
Utilities
- Sewer:Public Sewer
Finances and disclosures
- Price:$324,000
- Price per sq. ft.:$244.53
Parking
- Parking description:Detached, Off-Street Parking, RV Parking
- Garage spaces:2
New listings near 209 Coffee Drive
 $319,900Active3 beds 2 baths1,557 sq. ft.
178 Hemlock Springs Drive, Helenwood, TN 37755
MLS# 1354239Listed by: NORTH CUMBERLAND REALTY, LLC $250,000Active1.09 Acres
0 Scott Highway, Helenwood, TN 37755
MLS# 3521039Listed by: WALLACE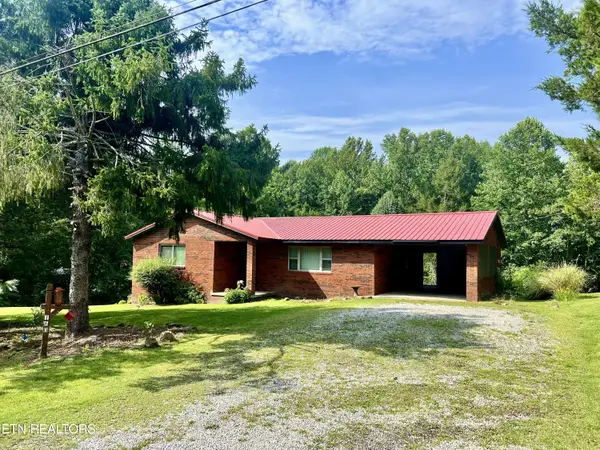 $219,000Active2 beds 1 baths1,201 sq. ft.
160 Duncan Rd, Helenwood, TN 37755
MLS# 1352576Listed by: TENNESSEE LIFE REAL ESTATE PROFESSIONALS $289,000Active3 beds 2 baths1,472 sq. ft.
260 Hemlock Springs Drive, Helenwood, TN 37755
MLS# 1351749Listed by: TENNESSEE VALLEY REALTY ASSOC $259,000Active3 beds 2 baths1,344 sq. ft.
254 Hemlock Springs Drive, Helenwood, TN 37755
MLS# 1350973Listed by: KELLER WILLIAMS REALTY $350,000Active4 beds 3 baths2,216 sq. ft.
13583 Scott Hwy, Helenwood, TN 37755
MLS# 1350793Listed by: TENNESSEE LIFE REAL ESTATE PROFESSIONALS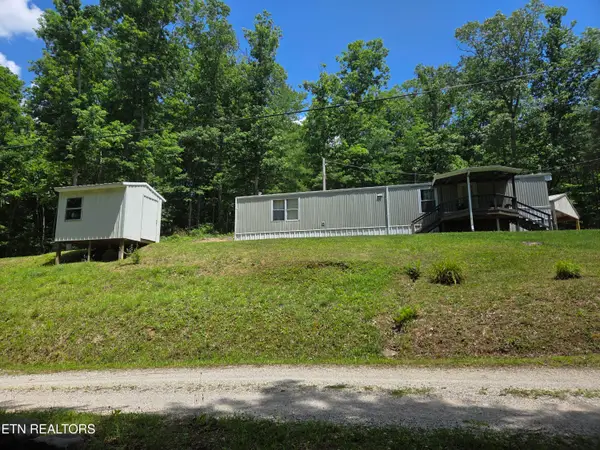 $165,000Active2 beds 2 baths784 sq. ft.
670 Oral Drive, Helenwood, TN 37755
MLS# 1348855Listed by: EXP REALTY, LLC $419,000Active3 beds 3 baths2,400 sq. ft.
162 Coffee Drive, Helenwood, TN 37755
MLS# 1348815Listed by: AYERS AUCTION AND REAL ESTATE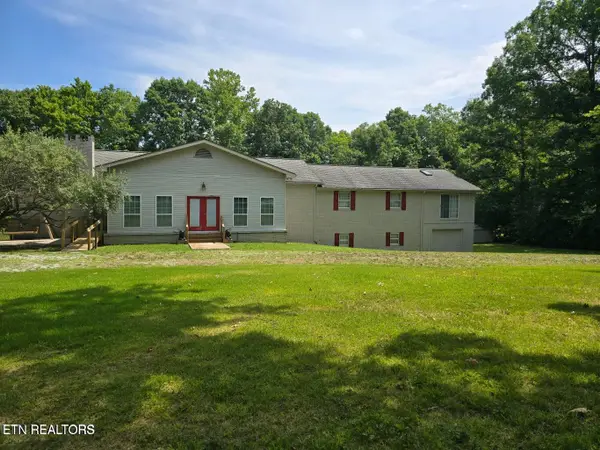 $360,000Active4 beds 5 baths7,050 sq. ft.
1654 Helenwood Detour Rd, Helenwood, TN 37755
MLS# 1348295Listed by: THE REAL ESTATE FIRM, INC.


Protect your home and budget from life's surprises with an Assurant Home Warranty, backed by a partner that supports you through every step of homeownership. Explore Plans.
© 2026 Better Homes and Gardens Real Estate LLC. An Anywhere Real Estate company. All rights reserved. Better Homes and Gardens® Real Estate is a registered trademark owned by Meredith Operations Corporation, licensed to Better Homes and Gardens Real Estate LLC and used with permission. Better Homes and Gardens Real Estate LLC fully supports the principles of the Fair Housing Act and the Equal Opportunity Act. Listing information is deemed reliable but is not guaranteed accurate.
Each office is independently owned and operated.
Any services or products provided by third parties are not provided by, affiliated with or related to Better Homes and Gardens Real Estate LLC, or its affiliated companies.