
130 Simmons St, Henderson, TN 38340
Local realty services provided by:Better Homes and Gardens Real Estate Heritage Group
130 Simmons St,Henderson, TN 38340
$199,900
- 4 Beds
- 2 Baths
- 1,456 sq. ft.
- Single family
- Active
Listed by: shelby robertson
Office: nest realty jackson
MLS#:3630526
Source:NASHVILLE
Price summary
- Price:$199,900
- Price per sq. ft.:$137.29
About this home
Location, space, and convenience! Welcome to this well-maintained 4-bedroom, 2-bath brick home situated on a spacious lot in the heart of Henderson, TN! Nestled in a fantastic location near Freed-Hardeman University, local schools, shopping, dining, and everyday conveniences, this property offers the perfect combination of comfortable living and an excellent in-town location! Step inside to discover a welcoming, spacious living room featuring updated flooring, abundant natural light, and plenty of room to relax or entertain guests. The functional kitchen offers generous cabinet and counter space, providing plenty of storage for all your cooking essentials. All kitchen appliances remain with the home, making your move that much easier! The adjoining dining area provides a comfortable space for everyday meals and gatherings. The large primary bedroom offers plenty of room for your furniture while providing a comfortable space to unwind at the end of the day. With four bedrooms and two full bathrooms, this home offers a versatile floor plan with plenty of flexibility for guests, a home office, hobbies, or whatever best suits your needs. Outside, you'll find even more to appreciate! The spacious, fenced-in backyard offers plenty of room for outdoor activities, gardening, pets, or simply enjoying the fresh air. The large wooden deck provides a great space for grilling, entertaining, or relaxing after a long day. Need extra storage? The 12x20 detached storage building offers ample space for lawn equipment, tools, seasonal decorations, and more! Mature trees add natural beauty to the property while still allowing you to enjoy the convenience of in-town living. This home has been well maintained and features several valuable updates, including a metal roof installed approximately four years ago and a new central heating and air system installed in March 2026! As an added bonus, the seller is offering a 1-year home warranty for added peace of mind!...
Contact an agent
Home facts
- Year built:1960
- Subdivision & Development:none
- Listing ID #:3630526
- Added:7 day(s) ago
- Updated:November 09, 2026 at 03:48 PM
Rooms and interior
- Bedrooms:4
- Total bathrooms:2
- Full bathrooms:2
- Kitchen Description:Dishwasher, Oven, Refrigerator
- Basement Description:Crawl Space
- Living area:1,456 sq. ft.
Heating and cooling
- Cooling:Central Air
- Heating:Central
- Central air:Yes
Structure and exterior
- Year built:1960
- Building area:1,456 sq. ft.
- Lot area:0.47 Acres
- Construction Materials:Brick
- Levels:1 Story
Schools
- High school:Chester County High School
- Middle school:Chester County Middle School
- Elementary school:W Chester Elementary School
Utilities
- Water:Public, Water Available
- Sewer:Public Sewer
Finances and disclosures
- Price:$199,900
- Price per sq. ft.:$137.29
- Tax amount:$947
Features and amenities
- Appliances:Dishwasher, Refrigerator
- Amenities:appl_Oven
 Copyright 2026 Realtracs Mls. All rights reserved. Realtracs Mls provides content displayed here (“provided content”) on an “as is” basis and makes no representations or warranties regarding the provided content, including, but not limited to those of non-infringement, timeliness, accuracy, or completeness. Individuals and companies using information presented are responsible for verification and validation of information they utilize and present to their customers and clients. Realtracs Mls will not be liable for any damage or loss resulting from use of the provided content or the products available through Portals, IDX, VOW, and/or Syndication. Recipients of this information shall not resell, redistribute, reproduce, modify, or otherwise copy any portion thereof without the expressed written consent of Realtracs Mls.
New listings near 130 Simmons St
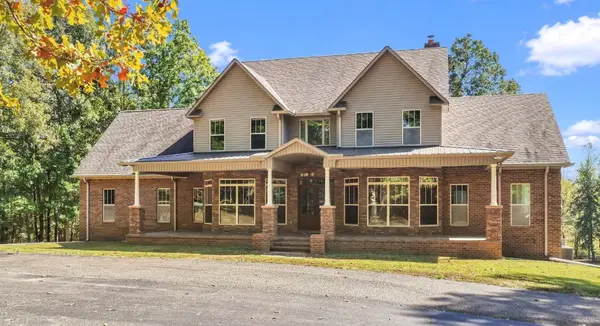 $1,900,000Active4 beds 6 baths5,000 sq. ft.
195 Holly Springs Rd, Henderson, TN 38340
MLS# 3623513Listed by: RE/MAX REALTY SOURCE $699,000Active5 beds 4 baths4,845 sq. ft.
25 Oak Ridge Dr, Henderson, TN 38340
MLS# 3612919Listed by: RE/MAX UNLIMITED $269,000Active63 Acres
0 Cedar Brook, Henderson, TN 38340
MLS# 3594350Listed by: EXIT REALTY BLUES CITY $319,990Pending3 beds 3 baths1,311 sq. ft.
919 Black Heron Street, Henderson, NV 89011
MLS# 2818256Listed by: D R HORTON INC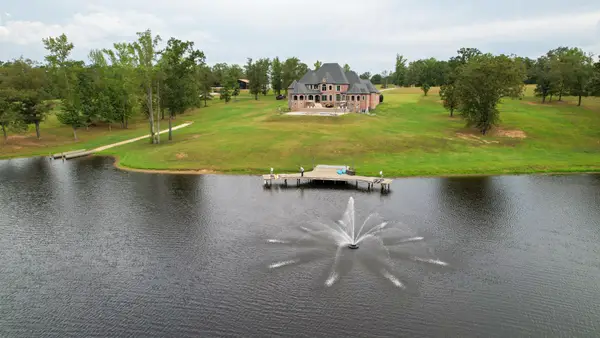 $3,499,000Active5 beds 8 baths8,264 sq. ft.
140 Lake Shore Lane, Henderson, TN 38340
MLS# 3529035Listed by: HAYDEN OUTDOORS LLC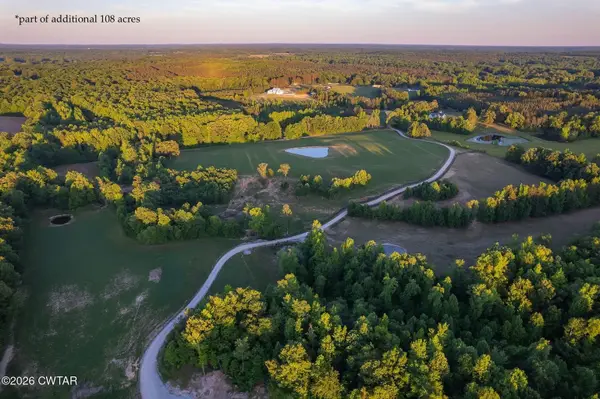 $899,900Active-- beds -- baths
80 Proctor Rd, Henderson, TN 38340
MLS# 3506115Listed by: HICKMAN REALTY GROUP INC $172,500Active3 beds 1 baths1,272 sq. ft.
454 White Ave, Henderson, TN 38340
MLS# 3230112Listed by: UNITED COUNTRY - COLUMBIA REALTY & AUCTION $410,000Pending5 beds 2 baths3,051 sq. ft.
100 Mary Kate Ln, Henderson, TN 38340
MLS# 3208441Listed by: CRYE-LEIKE ELITE REALTORS


Protect your home and budget from life's surprises with an Assurant Home Warranty, backed by a partner that supports you through every step of homeownership. Explore Plans.
© 2026 Better Homes and Gardens Real Estate LLC. An Anywhere Real Estate company. All rights reserved. Better Homes and Gardens® Real Estate is a registered trademark owned by Meredith Operations Corporation, licensed to Better Homes and Gardens Real Estate LLC and used with permission. Better Homes and Gardens Real Estate LLC fully supports the principles of the Fair Housing Act and the Equal Opportunity Act. Listing information is deemed reliable but is not guaranteed accurate.
Each office is independently owned and operated.
Any services or products provided by third parties are not provided by, affiliated with or related to Better Homes and Gardens Real Estate LLC, or its affiliated companies.