
460 Kendyl Cv, Henderson, TN 38340
Local realty services provided by:Better Homes and Gardens Real Estate Ben Bray & Associates
460 Kendyl Cv,Henderson, TN 38340
$199,000
- 3 Beds
- 2 Baths
- 1,471 sq. ft.
- Single family
- Active
Listed by: lisa davis
Office: rezults realty, llc.
MLS#:3298153
Source:NASHVILLE
Price summary
- Price:$199,000
- Price per sq. ft.:$135.28
About this home
REDUCED! REDUCED! Unlock the Potential at 460 Kendyl Cove, Henderson, TN!
Bring your vision and transform this 3-bedroom, 2-bath home offering 1,471 square feet on a spacious half-acre lot into the home of your dreams. Whether you're a first-time homebuyer ready to build equity or an investor looking to expand your portfolio, this fixer-upper is packed with opportunity and endless possibilities.
Conveniently located in the desirable Chester County School District, the home is less than a mile from local schools and just minutes from shopping, restaurants, medical services, and Freed-Hardeman University. Nearby schools include East Chester Elementary, Chester County Middle School, Chester County Junior High, and Chester County High School. Residents also enjoy easy access to grocery stores, local boutiques, parks, and everyday conveniences.
Don't miss your chance to invest in a property with great bones, a prime location, and unlimited potential. Schedule your showing today and imagine the possibilities!...
Contact an agent
Home facts
- Year built:2007
- Subdivision & Development:Cloverdale
- Listing ID #:3298153
- Added:94 day(s) ago
- Updated:October 23, 2026 at 02:34 PM
Rooms and interior
- Bedrooms:3
- Total bathrooms:2
- Full bathrooms:2
- Flooring:Carpet, Tile
- Kitchen Description:Dishwasher, Microwave
- Living area:1,471 sq. ft.
Heating and cooling
- Cooling:Central Air
- Heating:Central
- Central air:Yes
Structure and exterior
- Year built:2007
- Building area:1,471 sq. ft.
- Lot area:0.44 Acres
- Construction Materials:Wood Siding
- Levels:1 Story
Schools
- High school:Chester County High School
- Middle school:Chester County Junior High School
- Elementary school:Chester County Middle School
Utilities
- Water:Public, Water Available
- Sewer:Public Sewer
Finances and disclosures
- Price:$199,000
- Price per sq. ft.:$135.28
- Tax amount:$1,329
Features and amenities
- Appliances:Dishwasher, Microwave
Parking
- Total parking spaces:2
- Garage:Yes
- Garage spaces:2
 Copyright 2026 Realtracs Mls. All rights reserved. Realtracs Mls provides content displayed here (“provided content”) on an “as is” basis and makes no representations or warranties regarding the provided content, including, but not limited to those of non-infringement, timeliness, accuracy, or completeness. Individuals and companies using information presented are responsible for verification and validation of information they utilize and present to their customers and clients. Realtracs Mls will not be liable for any damage or loss resulting from use of the provided content or the products available through Portals, IDX, VOW, and/or Syndication. Recipients of this information shall not resell, redistribute, reproduce, modify, or otherwise copy any portion thereof without the expressed written consent of Realtracs Mls.
New listings near 460 Kendyl Cv
- New
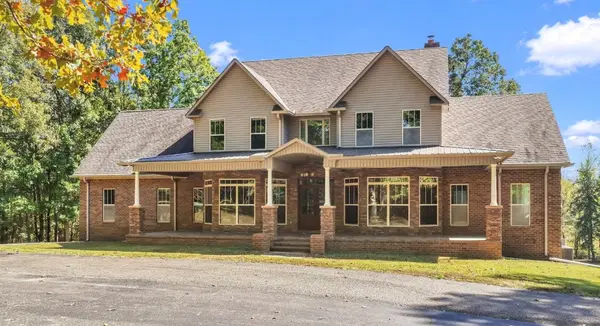 $1,900,000Active4 beds 6 baths5,000 sq. ft.
195 Holly Springs Rd, Henderson, TN 38340
MLS# 3623513Listed by: RE/MAX REALTY SOURCE  $699,000Active5 beds 4 baths4,845 sq. ft.
25 Oak Ridge Dr, Henderson, TN 38340
MLS# 3612919Listed by: RE/MAX UNLIMITED $269,000Active63 Acres
0 Cedar Brook, Henderson, TN 38340
MLS# 3594350Listed by: EXIT REALTY BLUES CITY $319,990Pending3 beds 3 baths1,311 sq. ft.
919 Black Heron Street, Henderson, NV 89011
MLS# 2818256Listed by: D R HORTON INC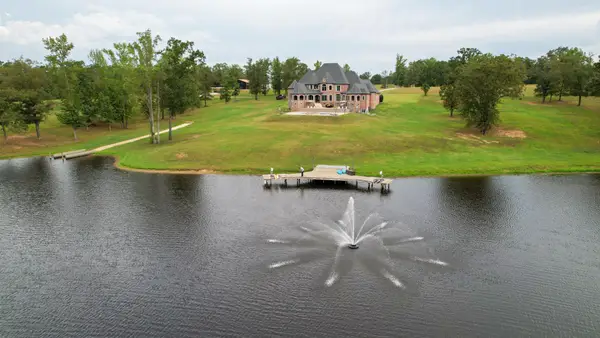 $3,499,000Active5 beds 8 baths8,264 sq. ft.
140 Lake Shore Lane, Henderson, TN 38340
MLS# 3529035Listed by: HAYDEN OUTDOORS LLC $257,000Pending5 beds 3 baths3,054 sq. ft.
4925 State Route Hwy 225, Henderson, TN 38340
MLS# 3519080Listed by: TIFFANY JONES REALTY GROUP, LLC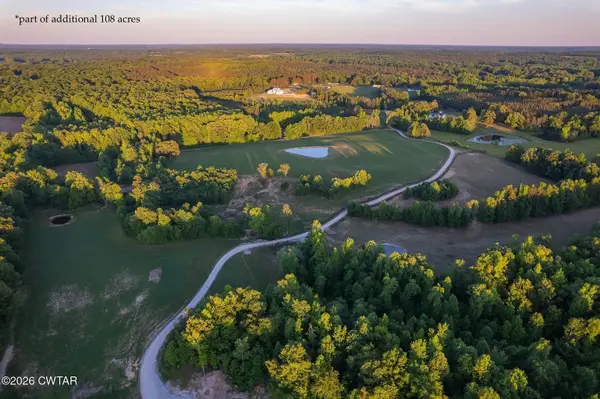 $899,900Active-- beds -- baths
80 Proctor Rd, Henderson, TN 38340
MLS# 3506115Listed by: HICKMAN REALTY GROUP INC $177,900Active3 beds 1 baths1,272 sq. ft.
454 White Ave, Henderson, TN 38340
MLS# 3230112Listed by: UNITED COUNTRY - COLUMBIA REALTY & AUCTION $410,000Pending5 beds 2 baths3,051 sq. ft.
100 Mary Kate Ln, Henderson, TN 38340
MLS# 3208441Listed by: CRYE-LEIKE ELITE REALTORS


Protect your home and budget from life's surprises with an Assurant Home Warranty, backed by a partner that supports you through every step of homeownership. Explore Plans.
© 2026 Better Homes and Gardens Real Estate LLC. An Anywhere Real Estate company. All rights reserved. Better Homes and Gardens® Real Estate is a registered trademark owned by Meredith Operations Corporation, licensed to Better Homes and Gardens Real Estate LLC and used with permission. Better Homes and Gardens Real Estate LLC fully supports the principles of the Fair Housing Act and the Equal Opportunity Act. Listing information is deemed reliable but is not guaranteed accurate.
Each office is independently owned and operated.
Any services or products provided by third parties are not provided by, affiliated with or related to Better Homes and Gardens Real Estate LLC, or its affiliated companies.