
101 Knob Cir, Hendersonville, TN 37075
Local realty services provided by:Better Homes and Gardens Real Estate Ben Bray & Associates
101 Knob Cir,Hendersonville, TN 37075
$725,000
- 4 Beds
- 3 Baths
- 2,003 sq. ft.
- Single family
- Active
Upcoming open houses
- Sat, Aug 1502:00 pm - 04:00 pm
- Sun, Aug 1602:00 pm - 04:00 pm
Listed by: rocki wunder, broker/owner
Office: inspired homes
MLS#:3513352
Source:NASHVILLE
Price summary
- Price:$725,000
- Price per sq. ft.:$361.96
About this home
Estate Sale. Open house Sat 2-4 and Sunday 2-4pm. All offers entertained Monday. Home needs updating but had an appraisal done and is listed under appraisal price.
No repairs and no guarantees as this is an Estate sale. No Dock with home. 3 total Fireplaces total.
Contact an agent
Home facts
- Year built:1957
- Subdivision & Development:Lake Shores Estates Sec 1
- Listing ID #:3513352
- Added:1 day(s) ago
- Updated:August 15, 2026 at 12:17 PM
Rooms and interior
- Bedrooms:4
- Total bathrooms:3
- Full bathrooms:2
- Half bathrooms:1
- Flooring:Carpet, Vinyl
- Kitchen Description:Oven
- Basement:Yes
- Basement Description:Apartment, Finished
- Living area:2,003 sq. ft.
Heating and cooling
- Cooling:Electric
- Heating:Dual, Electric
Structure and exterior
- Roof:Shingle
- Year built:1957
- Building area:2,003 sq. ft.
- Lot area:1.1 Acres
- Architectural Style:Ranch
- Construction Materials:Brick
- Exterior Features:Deck, Patio, Screened
- Levels:2 Story
Schools
- High school:Hendersonville High School
- Middle school:Merrol Hyde Magnet School
- Elementary school:Indian Lake Elementary
Utilities
- Water:Public, Water Available
- Sewer:Private Sewer
Finances and disclosures
- Price:$725,000
- Price per sq. ft.:$361.96
- Tax amount:$5,658
Features and amenities
- Amenities:appl_Oven
Parking
- Total parking spaces:5
- Parking description:Paved
- Garage:Yes
- Garage spaces:2
 Copyright 2026 Realtracs Mls. All rights reserved. Realtracs Mls provides content displayed here (“provided content”) on an “as is” basis and makes no representations or warranties regarding the provided content, including, but not limited to those of non-infringement, timeliness, accuracy, or completeness. Individuals and companies using information presented are responsible for verification and validation of information they utilize and present to their customers and clients. Realtracs Mls will not be liable for any damage or loss resulting from use of the provided content or the products available through Portals, IDX, VOW, and/or Syndication. Recipients of this information shall not resell, redistribute, reproduce, modify, or otherwise copy any portion thereof without the expressed written consent of Realtracs Mls.
New listings near 101 Knob Cir
- New
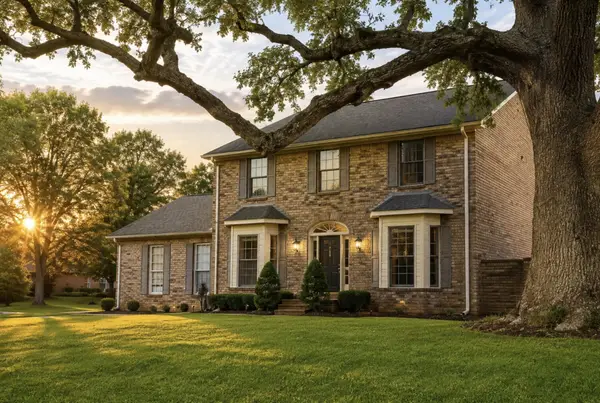 $829,000Active3 beds 3 baths3,294 sq. ft.
1108 Drakes Creek Rd, Hendersonville, TN 37075
MLS# 3513377Listed by: TN REALTY, LLC - New
 $724,900Active4 beds 4 baths4,007 sq. ft.
104 Blue Ridge Trce, Hendersonville, TN 37075
MLS# 3513297Listed by: BERNIE GALLERANI REAL ESTATE - New
 $1,450,000Active4 beds 3 baths3,378 sq. ft.
152 Cherokee Rd, Hendersonville, TN 37075
MLS# 3513304Listed by: ONE STOP REALTY AND AUCTION - New
 $1,019,900Active3 beds 3 baths2,657 sq. ft.
1500 Saundersville Rd, Hendersonville, TN 37075
MLS# 3513089Listed by: SCHELL BROTHERS NASHVILLE LLC - New
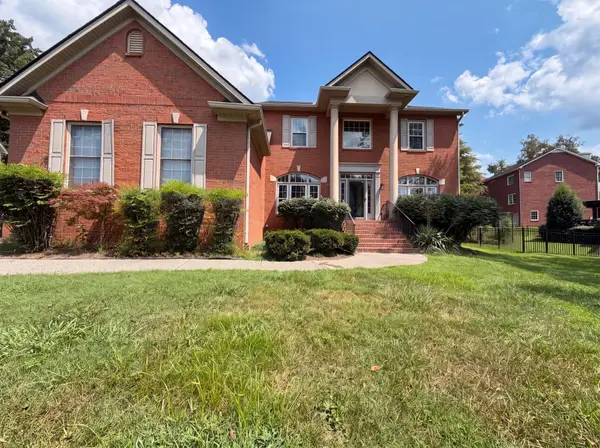 $565,000Active5 beds 3 baths2,949 sq. ft.
102 Shorecrest Cir, Hendersonville, TN 37075
MLS# 3513103Listed by: OPENDOOR BROKERAGE, LLC - Open Sat, 11am to 1pmNew
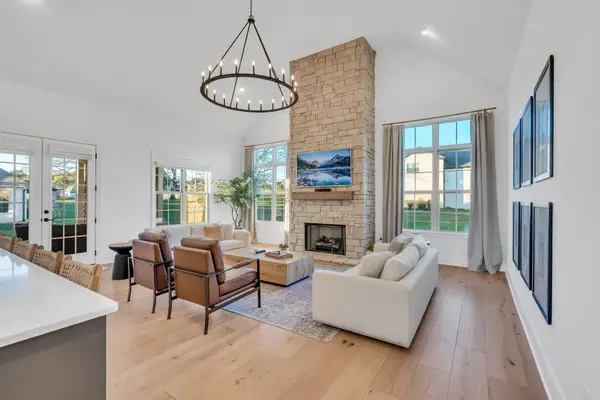 $1,234,900Active5 beds 4 baths4,175 sq. ft.
359 Broughton St, Gallatin, TN 37066
MLS# 3513126Listed by: RE/MAX CHOICE PROPERTIES - New
 $402,294Active3 beds 3 baths1,722 sq. ft.
237 Glencrest Drive Lot 325, Hendersonville, TN 37075
MLS# 3512908Listed by: SOUTHEASTERN SELECT PROPERTIES, INC. - New
 $744,900Active3 beds 3 baths2,028 sq. ft.
1453 Arbor Park Ln, Hendersonville, TN 37075
MLS# 3512960Listed by: SCHELL BROTHERS NASHVILLE LLC - Open Sun, 2 to 4pmNew
 $530,000Active3 beds 2 baths2,166 sq. ft.
395 Bonita Parkway, Hendersonville, TN 37075
MLS# 3510228Listed by: COMPASS


Protect your home and budget from life's surprises with an Assurant Home Warranty, backed by a partner that supports you through every step of homeownership. Explore Plans.
© 2026 Better Homes and Gardens Real Estate LLC. An Anywhere Real Estate company. All rights reserved. Better Homes and Gardens® Real Estate is a registered trademark owned by Meredith Operations Corporation, licensed to Better Homes and Gardens Real Estate LLC and used with permission. Better Homes and Gardens Real Estate LLC fully supports the principles of the Fair Housing Act and the Equal Opportunity Act. Listing information is deemed reliable but is not guaranteed accurate.
Each office is independently owned and operated.
Any services or products provided by third parties are not provided by, affiliated with or related to Better Homes and Gardens Real Estate LLC, or its affiliated companies.