
106 River Rd, Hendersonville, TN 37075
Local realty services provided by:Better Homes and Gardens Real Estate Heritage Group
106 River Rd,Hendersonville, TN 37075
$375,000
- 3 Beds
- 1 Baths
- 1,715 sq. ft.
- Single family
- Active
Listed by: sunshine weaver, lisa leonard
Office: zeitlin sotheby's international realty
MLS#:3519112
Source:NASHVILLE
Price summary
- Price:$375,000
- Price per sq. ft.:$218.66
About this home
Welcome home to this charming and beautifully updated 3-bedroom, 1-bath home situated on a spacious half-acre lot, just a short walk from the lake and nearby park! Inside, you’ll find a beautifully updated kitchen, refreshed bathroom, and stylish flooring throughout, creating a fresh and move-in-ready feel.
The primary bedroom offers an adjoining flex space that would make a wonderful nursery, home office, dressing area, or cozy sitting room. The third bedroom offers a unique and flexible layout, with access through the primary bedroom as well as a separate exterior entrance.
Outside, the expansive half-acre lot provides plenty of room to relax, entertain, garden, play, or simply enjoy having a little extra space. A large detached garage offers excellent storage, workshop, or hobby potential and features its own separate electrical panel. An encapsulated crawlspace adds another valuable improvement to the home.
With thoughtful updates, flexible living spaces, a fantastic oversized lot, and the lake and park within walking distance, this home offers a wonderful combination of comfort, versatility, and location!...
Contact an agent
Home facts
- Year built:1961
- Subdivision & Development:none
- Listing ID #:3519112
- Added:3 day(s) ago
- Updated:August 24, 2026 at 02:34 PM
Rooms and interior
- Bedrooms:3
- Total bathrooms:1
- Full bathrooms:1
- Kitchen Description:Dishwasher, Microwave, Refrigerator
- Basement:Yes
- Basement Description:Crawl Space
- Living area:1,715 sq. ft.
Heating and cooling
- Cooling:Ceiling Fan(s), Central Air, Electric
- Heating:Central, Electric
- Central air:Yes
Structure and exterior
- Roof:Asphalt
- Year built:1961
- Building area:1,715 sq. ft.
- Lot area:0.54 Acres
- Lot Features:Level
- Architectural Style:Cottage
- Construction Materials:Brick
- Exterior Features:Patio
- Levels:1 Story
Schools
- High school:Hendersonville High School
- Middle school:V G Hawkins Middle School
- Elementary school:Gene W. Brown Elementary
Utilities
- Water:Public, Water Available
- Sewer:Public Sewer
Finances and disclosures
- Price:$375,000
- Price per sq. ft.:$218.66
- Tax amount:$1,923
Features and amenities
- Appliances:Dishwasher, Microwave, Refrigerator, Washer
- Laundry features:Dryer, Washer
- Amenities:Ceiling Fan(s), Extra Closets, High Speed Internet, Walk-In Closet(s)
Parking
- Total parking spaces:10
- Parking description:Asphalt, Detached, Driveway
- Garage:Yes
- Garage spaces:4
 Copyright 2026 Realtracs Mls. All rights reserved. Realtracs Mls provides content displayed here (“provided content”) on an “as is” basis and makes no representations or warranties regarding the provided content, including, but not limited to those of non-infringement, timeliness, accuracy, or completeness. Individuals and companies using information presented are responsible for verification and validation of information they utilize and present to their customers and clients. Realtracs Mls will not be liable for any damage or loss resulting from use of the provided content or the products available through Portals, IDX, VOW, and/or Syndication. Recipients of this information shall not resell, redistribute, reproduce, modify, or otherwise copy any portion thereof without the expressed written consent of Realtracs Mls.
New listings near 106 River Rd
- Coming Soon
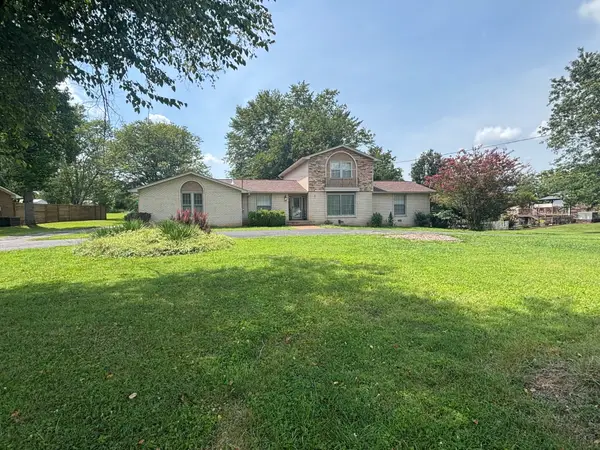 $649,000Coming Soon3 beds 3 baths2,345 sq. ft.
130 Glenn Hill Dr, Hendersonville, TN 37075
MLS# 3521029Listed by: CAPITAL REAL ESTATE SERVICES - Coming Soon
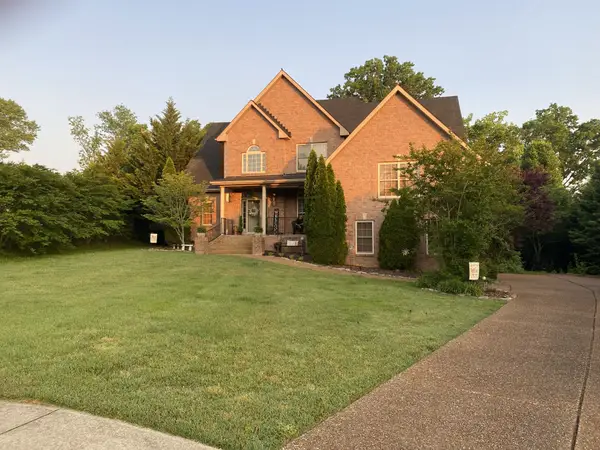 $585,000Coming Soon4 beds 3 baths3,150 sq. ft.
130 Pilot Knob Ln, Hendersonville, TN 37075
MLS# 3520860Listed by: SIXONEFIVE REAL ESTATE ADVISORS - Coming Soon
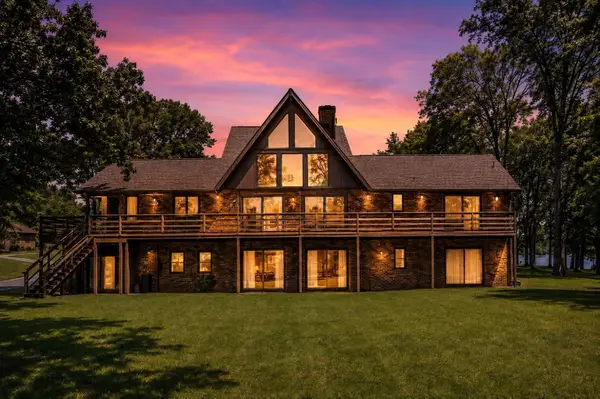 $1,995,000Coming Soon4 beds 3 baths4,720 sq. ft.
103 W Ridge Dr, Hendersonville, TN 37075
MLS# 3518930Listed by: LPT REALTY LLC - Coming Soon
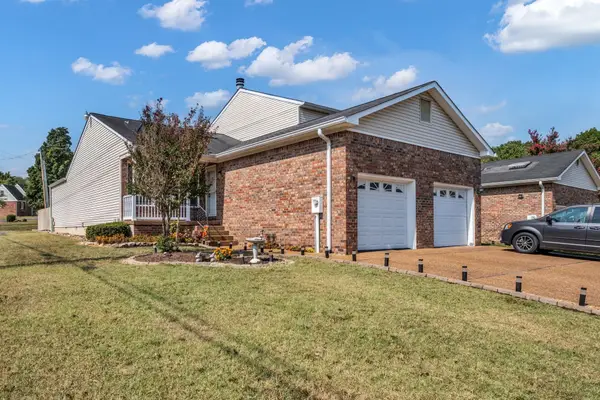 $289,950Coming Soon2 beds 2 baths1,140 sq. ft.
101 Sugar Maple N, Hendersonville, TN 37075
MLS# 3518982Listed by: BENCHMARK REALTY, LLC - Coming Soon
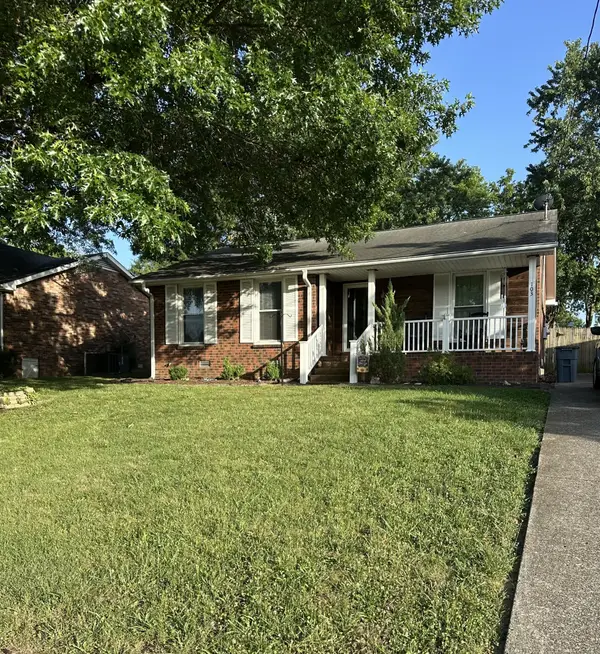 $350,000Coming Soon3 beds 2 baths1,244 sq. ft.
103 Glen Oak Ct W, Hendersonville, TN 37075
MLS# 3518989Listed by: BENCHMARK REALTY, LLC - Coming SoonOpen Sat, 10am to 12pm
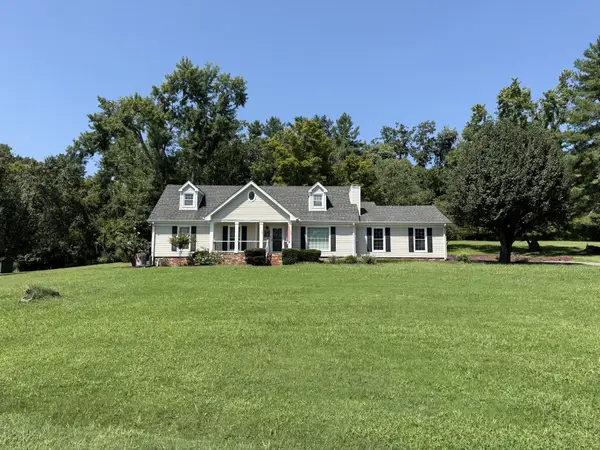 $580,000Coming Soon3 beds 3 baths2,477 sq. ft.
103 Ridgemar Trl, Hendersonville, TN 37075
MLS# 3516395Listed by: RELIANT REALTY ERA POWERED - Coming Soon
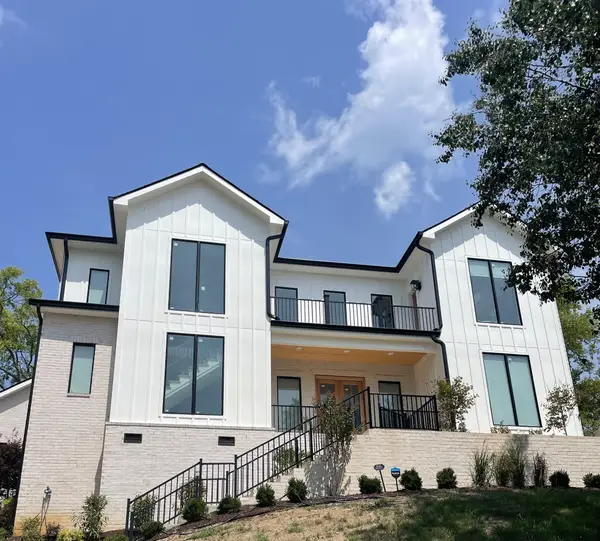 $1,450,000Coming Soon5 beds 5 baths3,936 sq. ft.
123 Glen Leven Way, Hendersonville, TN 37075
MLS# 3314859Listed by: HIVE NASHVILLE LLC - Coming Soon
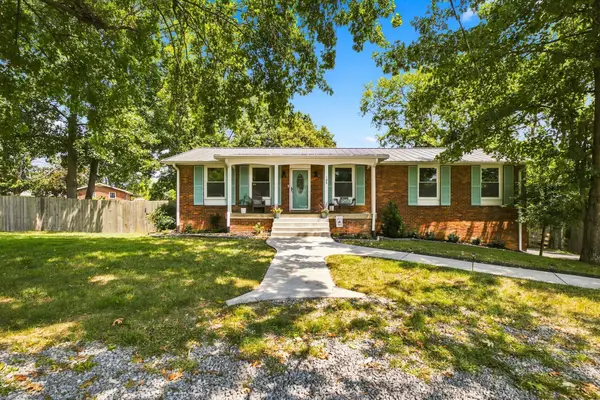 $475,000Coming Soon3 beds 2 baths2,025 sq. ft.
106 Marseille Dr, Hendersonville, TN 37075
MLS# 3506031Listed by: BERNIE GALLERANI REAL ESTATE - Coming Soon
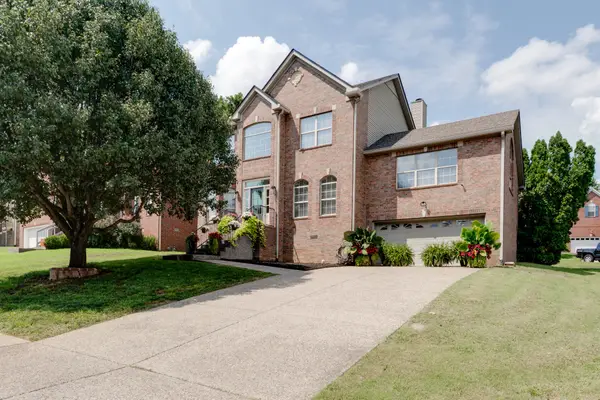 $534,900Coming Soon3 beds 3 baths2,432 sq. ft.
127 Coarsey Blvd, Hendersonville, TN 37075
MLS# 3510208Listed by: BENCHMARK REALTY, LLC - Coming Soon
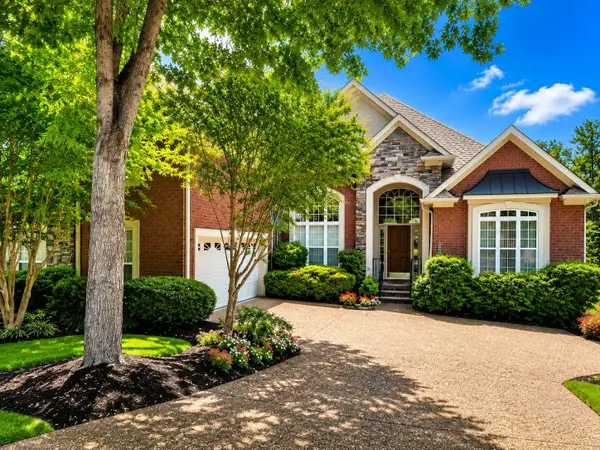 $649,900Coming Soon3 beds 3 baths3,266 sq. ft.
1002 Golf Club Ln E, Hendersonville, TN 37075
MLS# 3511022Listed by: HAVEN REAL ESTATE


Protect your home and budget from life's surprises with an Assurant Home Warranty, backed by a partner that supports you through every step of homeownership. Explore Plans.
© 2026 Better Homes and Gardens Real Estate LLC. An Anywhere Real Estate company. All rights reserved. Better Homes and Gardens® Real Estate is a registered trademark owned by Meredith Operations Corporation, licensed to Better Homes and Gardens Real Estate LLC and used with permission. Better Homes and Gardens Real Estate LLC fully supports the principles of the Fair Housing Act and the Equal Opportunity Act. Listing information is deemed reliable but is not guaranteed accurate.
Each office is independently owned and operated.
Any services or products provided by third parties are not provided by, affiliated with or related to Better Homes and Gardens Real Estate LLC, or its affiliated companies.