
116 Elissa Dr, Hendersonville, TN 37075
Local realty services provided by:Better Homes and Gardens Real Estate Heritage Group
116 Elissa Dr,Hendersonville, TN 37075
$474,000
- 4 Beds
- 3 Baths
- 2,250 sq. ft.
- Single family
- Active
Upcoming open houses
- Sun, Jul 1201:00 pm - 03:00 pm
Listed by: frances marcou, broker
Office: re/max choice properties
MLS#:3216360
Source:NASHVILLE
Price summary
- Price:$474,000
- Price per sq. ft.:$210.67
About this home
Fabulous Renovated Home with Walk Out Lower Level!!! Open Concept with modern updates, including the stacked stone corner fireplace & the main level Primary Suite with full bath! This home features a large deck for entgertaining and easily accessed from the great room to enjoy the outdoors with your morning coffee or family barbeque's. The open kitchen has a counter top bar for casual dining and easy entertaining. The floor plan has three bedrooms on the main level with a spacious bonus room and fourth bedroom with full bath in the lower level. The basement is a walk out, providing a private entrance, ideal for multigenerational living! The one car garage is used as a shop and an additional storage area. The backyard is fully privacy fenced with a concrete driveway that circles the back of the home for added flexibility, convenience and parking. The Storage Building is to remain. Delray Park location is convenient to multiple boat ramps, Sanders Ferry Park, Lock 3 Access Beach & Boat Launch, Drakes Creek & Cedar Creek Marina's & Multiple restaurants and Old HIckory Lake Board Walk....
Contact an agent
Home facts
- Year built:1974
- Listing ID #:3216360
- Added:50 day(s) ago
- Updated:July 09, 2026 at 02:41 PM
Rooms and interior
- Bedrooms:4
- Total bathrooms:3
- Full bathrooms:3
- Flooring:Tile
- Kitchen Description:Dishwasher, Microwave, Refrigerator
- Basement:Yes
- Basement Description:Finished
- Living area:2,250 sq. ft.
Heating and cooling
- Cooling:Central Air
- Heating:Central
- Central air:Yes
Structure and exterior
- Roof:Shingle
- Year built:1974
- Building area:2,250 sq. ft.
- Lot area:0.46 Acres
- Lot Features:Sloped
- Architectural Style:Traditional
- Construction Materials:Brick
- Exterior Features:Deck, Porch
- Levels:1 Story
Schools
- High school:Hendersonville High School
- Middle school:V G Hawkins Middle School
- Elementary school:Walton Ferry Elementary
Utilities
- Water:Public, Water Available
- Sewer:Public Sewer
Finances and disclosures
- Price:$474,000
- Price per sq. ft.:$210.67
- Tax amount:$1,820
Features and amenities
- Appliances:Dishwasher, Microwave, Refrigerator, Washer
- Laundry features:Dryer, Washer
Parking
- Total parking spaces:1
- Garage:Yes
- Garage spaces:1
 Copyright 2026 Realtracs Mls. All rights reserved. Realtracs Mls provides content displayed here (“provided content”) on an “as is” basis and makes no representations or warranties regarding the provided content, including, but not limited to those of non-infringement, timeliness, accuracy, or completeness. Individuals and companies using information presented are responsible for verification and validation of information they utilize and present to their customers and clients. Realtracs Mls will not be liable for any damage or loss resulting from use of the provided content or the products available through Portals, IDX, VOW, and/or Syndication. Recipients of this information shall not resell, redistribute, reproduce, modify, or otherwise copy any portion thereof without the expressed written consent of Realtracs Mls.
New listings near 116 Elissa Dr
- New
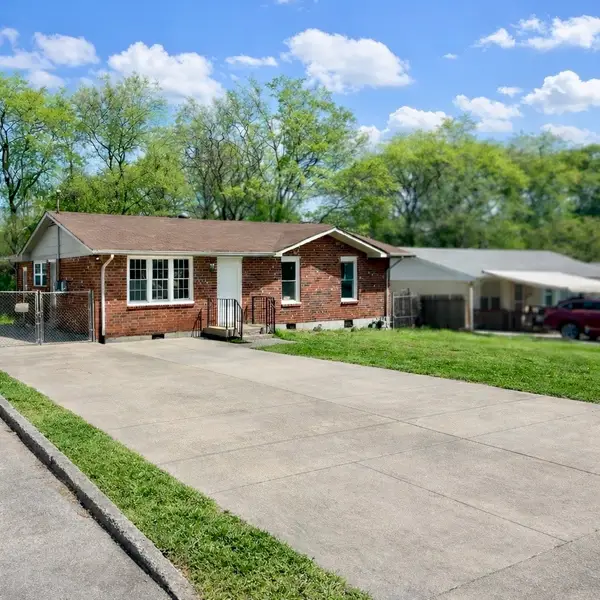 $299,900Active3 beds 1 baths1,000 sq. ft.
149 Cline Ave, Hendersonville, TN 37075
MLS# 3264284Listed by: ADARO REALTY - New
 $399,000Active3 beds 2 baths1,410 sq. ft.
212 Nokes Dr, Hendersonville, TN 37075
MLS# 3264316Listed by: ADARO REALTY - New
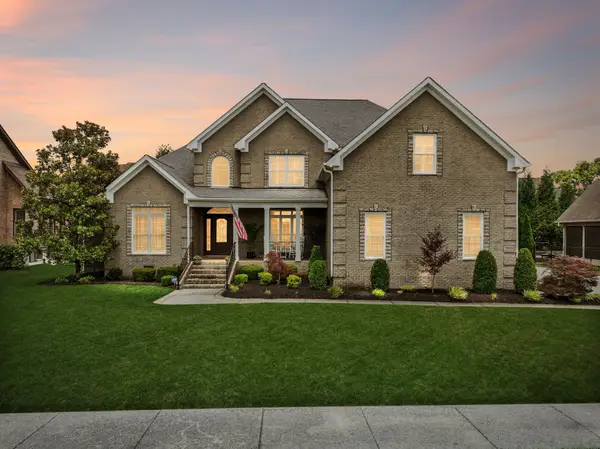 $974,900Active4 beds 4 baths3,847 sq. ft.
1023 Gadwall Cir, Hendersonville, TN 37075
MLS# 3265351Listed by: REDFIN - New
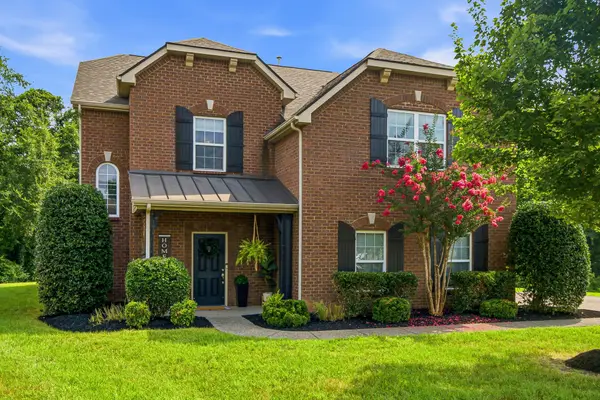 $650,000Active5 beds 4 baths3,028 sq. ft.
162 Sandpiper Cir, Hendersonville, TN 37075
MLS# 3265782Listed by: BENCHMARK REALTY, LLC - New
 $669,900Active3 beds 3 baths2,670 sq. ft.
472 Norman Way, Hendersonville, TN 37075
MLS# 3263333Listed by: THE ASHTON REAL ESTATE GROUP OF RE/MAX ADVANTAGE - New
 $679,900Active4 beds 3 baths3,152 sq. ft.
136 Ballentrae Dr, Hendersonville, TN 37075
MLS# 3263369Listed by: HOMECOIN.COM - Coming Soon
 $375,000Coming Soon3 beds 1 baths
230 S Valley Rd, Hendersonville, TN 37075
MLS# 3263440Listed by: KELLER WILLIAMS REALTY NASHVILLE/FRANKLIN - New
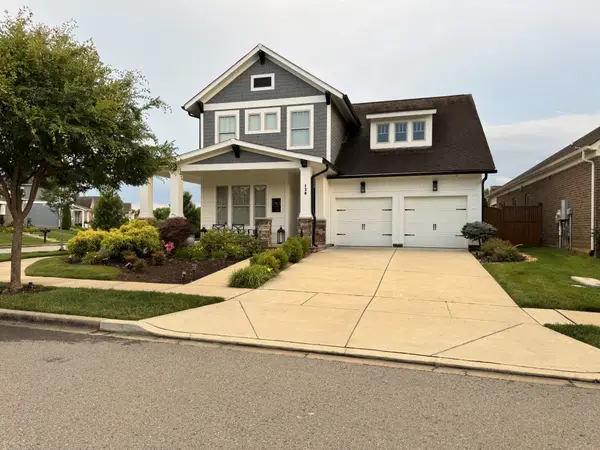 $777,000Active4 beds 4 baths3,003 sq. ft.
120 Championship Pl, Hendersonville, TN 37075
MLS# 3264121Listed by: SIMPLIHOM - New
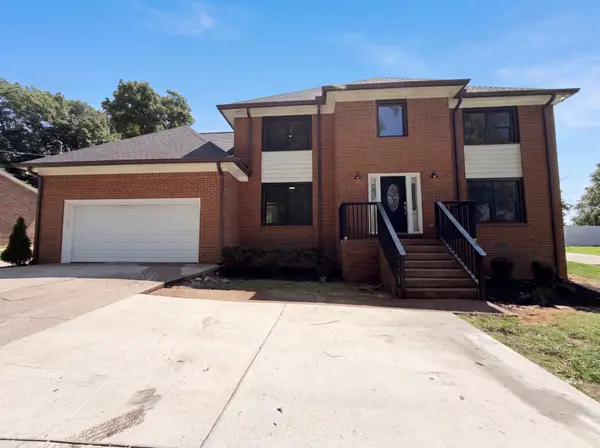 $585,000Active4 beds 3 baths2,936 sq. ft.
141 East Dr, Hendersonville, TN 37075
MLS# 3264243Listed by: MARK SPAIN REAL ESTATE - New
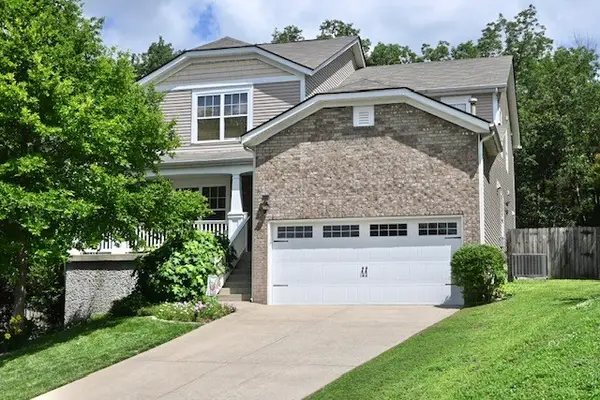 $589,000Active4 beds 3 baths2,508 sq. ft.
133 Trail Ridge Way, Hendersonville, TN 37075
MLS# 3264245Listed by: THE MARKI GROUP


Protect your home and budget from life's surprises with an Assurant Home Warranty, backed by a partner that supports you through every step of homeownership. Explore Plans.
© 2026 Better Homes and Gardens Real Estate LLC. An Anywhere Real Estate company. All rights reserved. Better Homes and Gardens® Real Estate is a registered trademark owned by Meredith Operations Corporation, licensed to Better Homes and Gardens Real Estate LLC and used with permission. Better Homes and Gardens Real Estate LLC fully supports the principles of the Fair Housing Act and the Equal Opportunity Act. Listing information is deemed reliable but is not guaranteed accurate.
Each office is independently owned and operated.
Any services or products provided by third parties are not provided by, affiliated with or related to Better Homes and Gardens Real Estate LLC, or its affiliated companies.