
118 Manor Way, Hendersonville, TN 37075
Local realty services provided by:Better Homes and Gardens Real Estate Heritage Group
118 Manor Way,Hendersonville, TN 37075
$649,000
- 4 Beds
- 3 Baths
- 3,098 sq. ft.
- Single family
- Active
Listed by: erin krueger, mary spotts
Office: compass tennessee, llc.
MLS#:3518395
Source:NASHVILLE
Price summary
- Price:$649,000
- Price per sq. ft.:$209.49
- Monthly HOA dues:$65
About this home
More than 3,000 square feet of flexible living space in the heart of Hendersonville. Located in the established Mansker Farms community, 118 Manor Way offers 4 bedrooms, 2.5 baths, multiple living areas, and a spacious bonus room with room to adapt to your needs. The main level offers an easy flow between the kitchen, dining, and living spaces, with abundant natural light throughout. Upstairs, generously sized bedrooms and the bonus room provide plenty of options for a home office, media room, playroom, or additional gathering space. The fully fenced backyard extends the living space outdoors with a pergola-covered patio ideal for grilling, entertaining, or unwinding at the end of the day. Conveniently located near shopping, dining, parks, and Old Hickory Lake, with easy access to Nashville, this home delivers the space and versatility buyers are looking for in Hendersonville.
Contact an agent
Home facts
- Year built:2018
- Subdivision & Development:Mansker Farms Ph 18
- Listing ID #:3518395
- Added:3 day(s) ago
- Updated:August 24, 2026 at 02:34 PM
Rooms and interior
- Bedrooms:4
- Total bathrooms:3
- Full bathrooms:2
- Half bathrooms:1
- Flooring:Carpet, Tile
- Kitchen Description:Dishwasher, Disposal, Microwave, Oven, Refrigerator
- Basement:Yes
- Basement Description:Crawl Space
- Living area:3,098 sq. ft.
Heating and cooling
- Cooling:Ceiling Fan(s), Central Air
- Heating:Central
- Central air:Yes
Structure and exterior
- Roof:Shingle
- Year built:2018
- Building area:3,098 sq. ft.
- Lot area:0.31 Acres
- Construction Materials:Brick
- Exterior Features:Patio
- Levels:2 Story
Schools
- High school:Beech Sr High School
- Middle school:T. W. Hunter Middle School
- Elementary school:Madison Creek Elementary
Utilities
- Water:Public, Water Available
- Sewer:Public Sewer
Finances and disclosures
- Price:$649,000
- Price per sq. ft.:$209.49
- Tax amount:$3,147
Features and amenities
- Appliances:Dishwasher, Disposal, Microwave, Refrigerator, Washer
- Laundry features:Dryer, Washer
- Amenities:Clubhouse, Park, Playground, Walk-In Closet(s), appl_Oven
- Pool features:Pool
Parking
- Total parking spaces:4
- Parking description:Driveway
- Garage:Yes
- Garage spaces:2
 Copyright 2026 Realtracs Mls. All rights reserved. Realtracs Mls provides content displayed here (“provided content”) on an “as is” basis and makes no representations or warranties regarding the provided content, including, but not limited to those of non-infringement, timeliness, accuracy, or completeness. Individuals and companies using information presented are responsible for verification and validation of information they utilize and present to their customers and clients. Realtracs Mls will not be liable for any damage or loss resulting from use of the provided content or the products available through Portals, IDX, VOW, and/or Syndication. Recipients of this information shall not resell, redistribute, reproduce, modify, or otherwise copy any portion thereof without the expressed written consent of Realtracs Mls.
New listings near 118 Manor Way
- Coming Soon
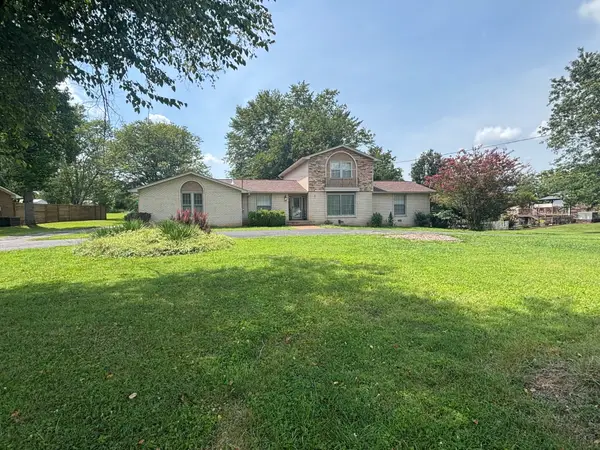 $649,000Coming Soon3 beds 3 baths2,345 sq. ft.
130 Glenn Hill Dr, Hendersonville, TN 37075
MLS# 3521029Listed by: CAPITAL REAL ESTATE SERVICES - Coming Soon
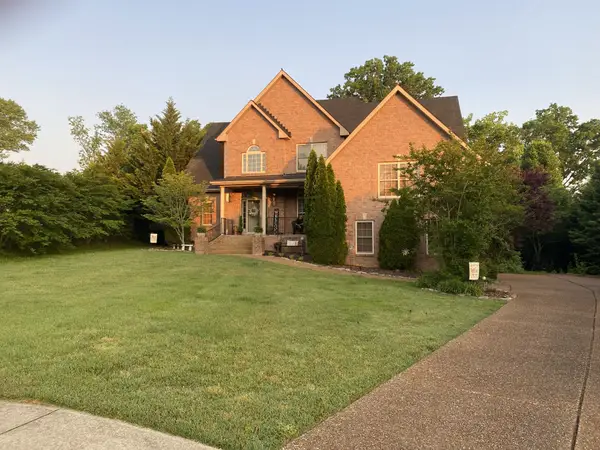 $585,000Coming Soon4 beds 3 baths3,150 sq. ft.
130 Pilot Knob Ln, Hendersonville, TN 37075
MLS# 3520860Listed by: SIXONEFIVE REAL ESTATE ADVISORS - Coming SoonOpen Sun, 2 to 4pm
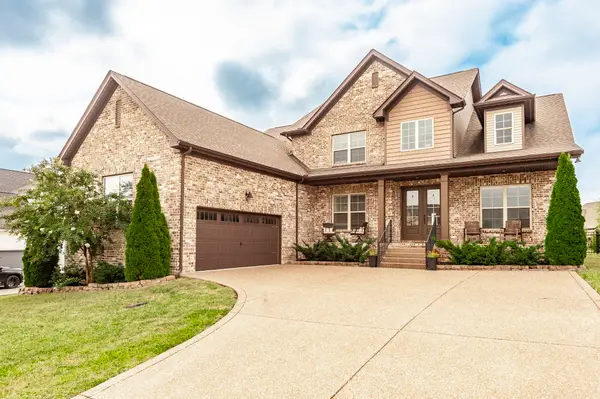 $749,999Coming Soon4 beds 4 baths3,082 sq. ft.
139 Compton St, Gallatin, TN 37066
MLS# 3520875Listed by: BENCHMARK REALTY, LLC - Coming Soon
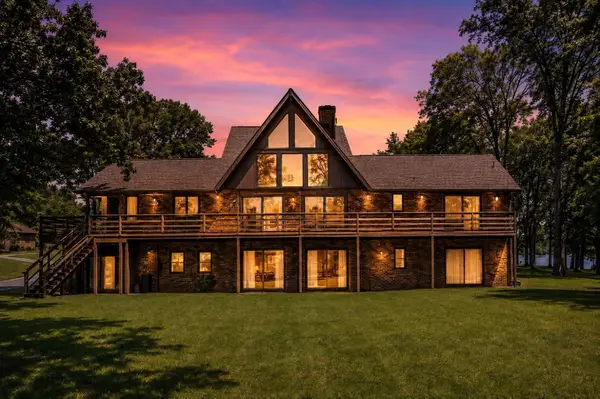 $1,995,000Coming Soon4 beds 3 baths4,720 sq. ft.
103 W Ridge Dr, Hendersonville, TN 37075
MLS# 3518930Listed by: LPT REALTY LLC - Coming Soon
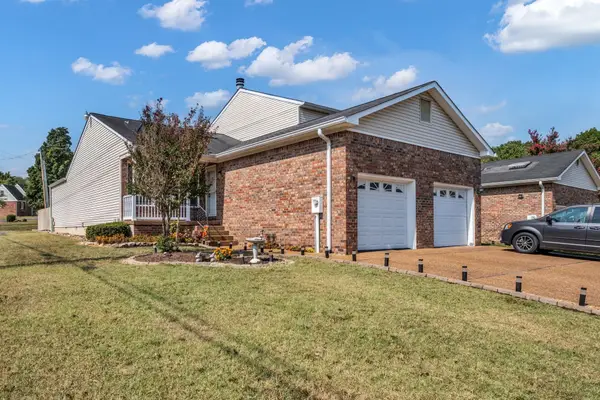 $289,950Coming Soon2 beds 2 baths1,140 sq. ft.
101 Sugar Maple N, Hendersonville, TN 37075
MLS# 3518982Listed by: BENCHMARK REALTY, LLC - Coming Soon
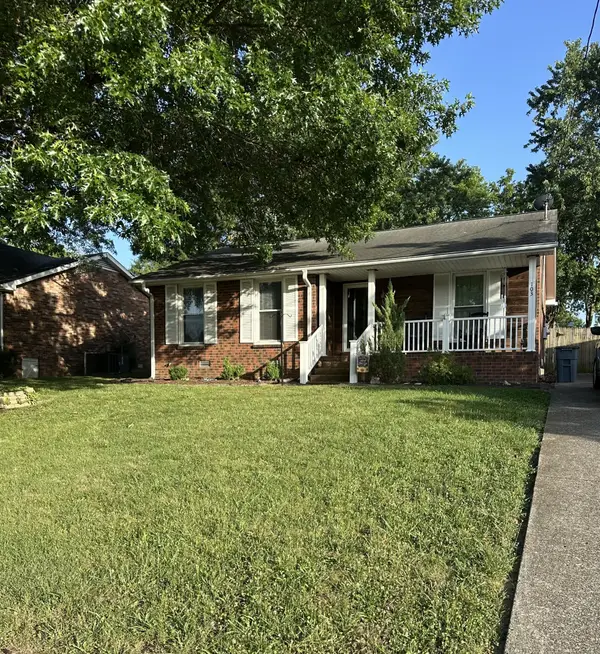 $350,000Coming Soon3 beds 2 baths1,244 sq. ft.
103 Glen Oak Ct W, Hendersonville, TN 37075
MLS# 3518989Listed by: BENCHMARK REALTY, LLC - Coming SoonOpen Sat, 10am to 12pm
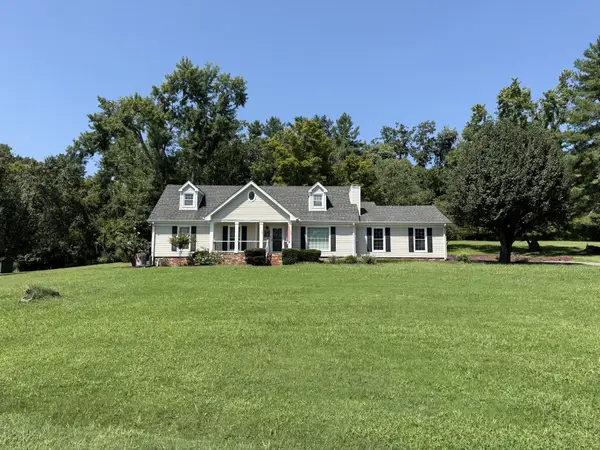 $580,000Coming Soon3 beds 3 baths2,477 sq. ft.
103 Ridgemar Trl, Hendersonville, TN 37075
MLS# 3516395Listed by: RELIANT REALTY ERA POWERED - Coming Soon
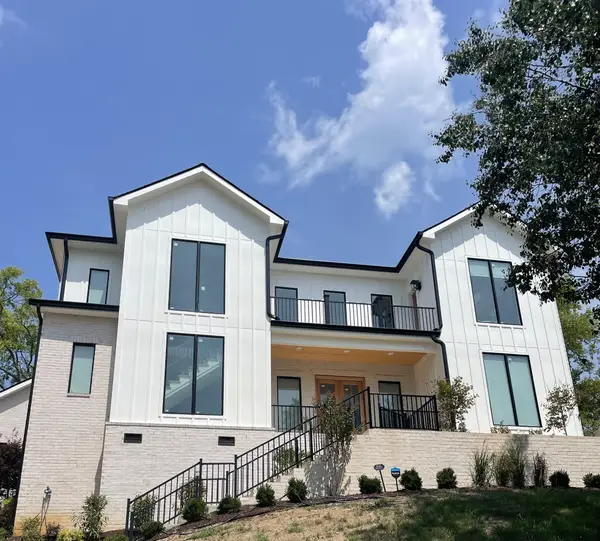 $1,450,000Coming Soon5 beds 5 baths3,936 sq. ft.
123 Glen Leven Way, Hendersonville, TN 37075
MLS# 3314859Listed by: HIVE NASHVILLE LLC - Coming Soon
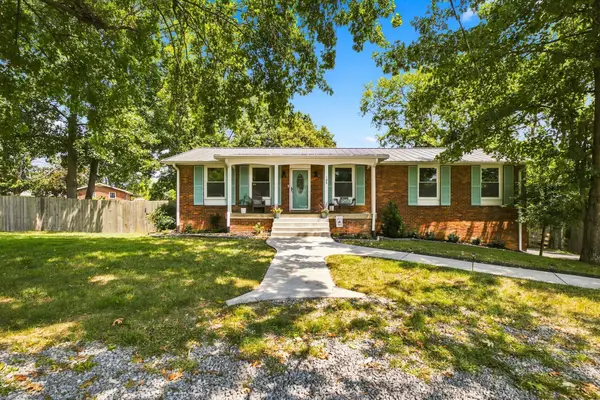 $475,000Coming Soon3 beds 2 baths2,025 sq. ft.
106 Marseille Dr, Hendersonville, TN 37075
MLS# 3506031Listed by: BERNIE GALLERANI REAL ESTATE - Coming Soon
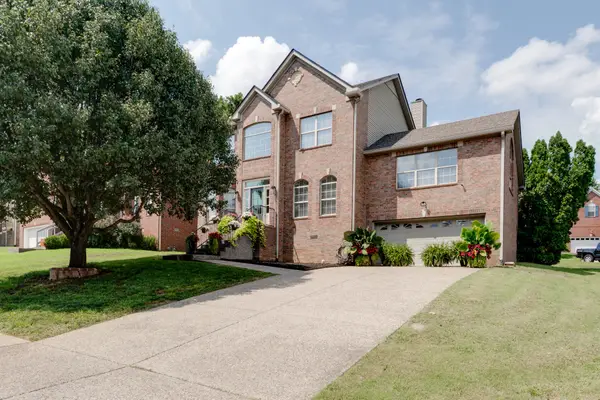 $534,900Coming Soon3 beds 3 baths2,432 sq. ft.
127 Coarsey Blvd, Hendersonville, TN 37075
MLS# 3510208Listed by: BENCHMARK REALTY, LLC


Protect your home and budget from life's surprises with an Assurant Home Warranty, backed by a partner that supports you through every step of homeownership. Explore Plans.
© 2026 Better Homes and Gardens Real Estate LLC. An Anywhere Real Estate company. All rights reserved. Better Homes and Gardens® Real Estate is a registered trademark owned by Meredith Operations Corporation, licensed to Better Homes and Gardens Real Estate LLC and used with permission. Better Homes and Gardens Real Estate LLC fully supports the principles of the Fair Housing Act and the Equal Opportunity Act. Listing information is deemed reliable but is not guaranteed accurate.
Each office is independently owned and operated.
Any services or products provided by third parties are not provided by, affiliated with or related to Better Homes and Gardens Real Estate LLC, or its affiliated companies.