
119 Glen Leven Way, Hendersonville, TN 37075
Local realty services provided by:Better Homes and Gardens Real Estate Ben Bray & Associates
Listed by: jack gaughan, lindy gaughan
Office: re/max choice properties
MLS#:3630899
Source:NASHVILLE
Price summary
- Price:$1,125,000
- Price per sq. ft.:$249.45
About this home
Custom-built luxury, exceptional space, and privacy in Glen Leven! Tucked away on a quiet dead-end street in the desirable Glen Leven neighborhood, this stunning one-owner custom home offers an incredible combination of craftsmanship, elegance, and functionality just minutes from Old Hickory Lake. Soaring ceilings, multiple fireplaces, custom built-ins, and integrated surround sound create an impressive atmosphere throughout, while the thoughtfully designed floor plan offers exceptional space for everyday living and entertaining. The spacious main-level primary suite is a true retreat, featuring beautiful vaulted ceilings that create an open, airy atmosphere. The expansive finished basement provides endless possibilities for recreation, a media room, fitness space, or additional entertaining. One of the home's most impressive features is the oversized three-car garage, comfortably accommodating up to five vehicle (as well as plumbing already in place for an additional bathroom). Perfect for car enthusiasts, boat owners, or anyone needing extra storage! Enjoy the peaceful setting and privacy of a quiet street while remaining conveniently close to Old Hickory Lake, shopping, dining, and excellent local schools and just a short commute to Downtown Nashville....
Contact an agent
Home facts
- Year built:2002
- Subdivision & Development:Glen Leven Sec 2
- Listing ID #:3630899
- Added:6 day(s) ago
- Updated:November 09, 2026 at 03:48 PM
Rooms and interior
- Bedrooms:4
- Total bathrooms:4
- Full bathrooms:3
- Half bathrooms:1
- Flooring:Carpet, Tile
- Kitchen Description:Dishwasher, Microwave, Refrigerator
- Basement Description:Full
- Living area:4,510 sq. ft.
Heating and cooling
- Cooling:Ceiling Fan(s), Central Air
- Heating:Central
- Central air:Yes
Structure and exterior
- Year built:2002
- Building area:4,510 sq. ft.
- Lot area:0.38 Acres
- Architectural Style:Traditional
- Construction Materials:Brick
- Exterior Features:Deck
- Levels:2 Story
Schools
- High school:Hendersonville High School
- Middle school:Robert E Ellis Middle
- Elementary school:Indian Lake Elementary
Utilities
- Water:Public, Water Available
- Sewer:Public Sewer
Finances and disclosures
- Price:$1,125,000
- Price per sq. ft.:$249.45
- Tax amount:$4,588
Features and amenities
- Appliances:Dishwasher, Microwave, Refrigerator
- Amenities:Ceiling Fan(s), Walk-In Closet(s), Wet Bar
Parking
- Total parking spaces:3
- Parking description:Attached
- Garage:Yes
- Garage spaces:3
 Copyright 2026 Realtracs Mls. All rights reserved. Realtracs Mls provides content displayed here (“provided content”) on an “as is” basis and makes no representations or warranties regarding the provided content, including, but not limited to those of non-infringement, timeliness, accuracy, or completeness. Individuals and companies using information presented are responsible for verification and validation of information they utilize and present to their customers and clients. Realtracs Mls will not be liable for any damage or loss resulting from use of the provided content or the products available through Portals, IDX, VOW, and/or Syndication. Recipients of this information shall not resell, redistribute, reproduce, modify, or otherwise copy any portion thereof without the expressed written consent of Realtracs Mls.
New listings near 119 Glen Leven Way
- Coming Soon
 $699,000Coming Soon4 beds 4 baths2,875 sq. ft.
428 Van Conder Pl, Hendersonville, TN 37075
MLS# 3633986Listed by: BENCHMARK REALTY, LLC - Coming Soon
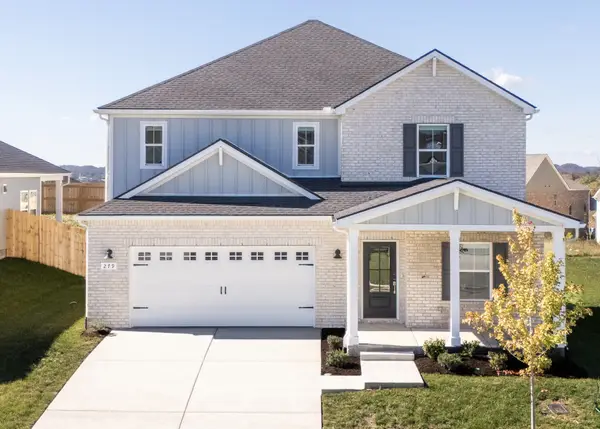 $560,000Coming Soon4 beds 3 baths2,592 sq. ft.
279 Astoria Dr, Hendersonville, TN 37075
MLS# 3633915Listed by: REAL BROKER - Coming Soon
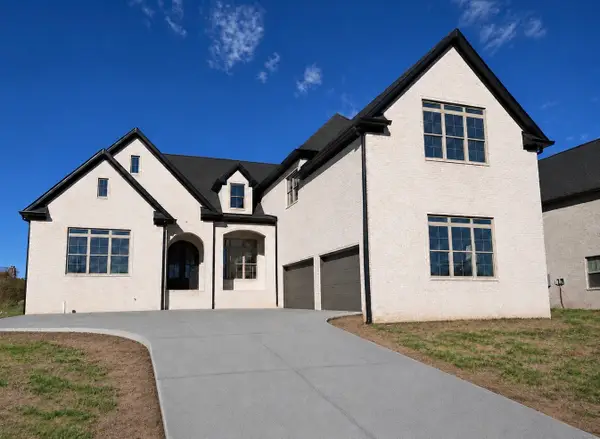 $1,419,950Coming Soon5 beds 5 baths4,429 sq. ft.
277 Bellsford Rd, Gallatin, TN 37066
MLS# 3633282Listed by: RELIANT REALTY ERA POWERED - Coming Soon
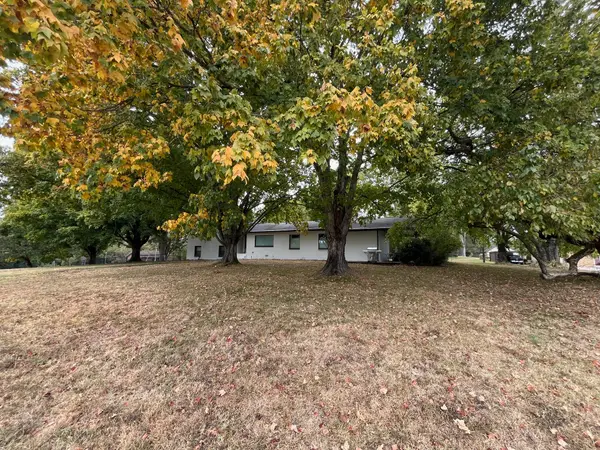 $899,900Coming Soon3 beds 2 baths2,794 sq. ft.
125 Twin Bay Dr, Hendersonville, TN 37075
MLS# 3629935Listed by: ADVENTURE PARK REALTY - Coming Soon
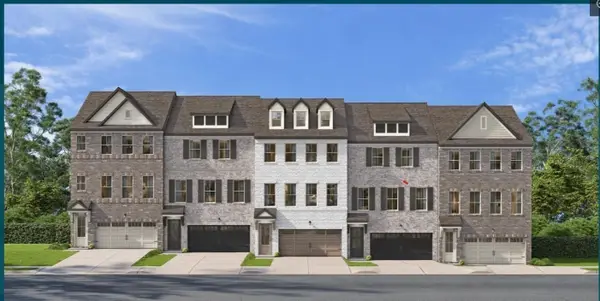 $399,000Coming Soon3 beds 4 baths2,262 sq. ft.
207 Graham Ellis Court #0027, Hendersonville, TN 37075
MLS# 3628510Listed by: DAVIDSON HOMES, LLC - Coming Soon
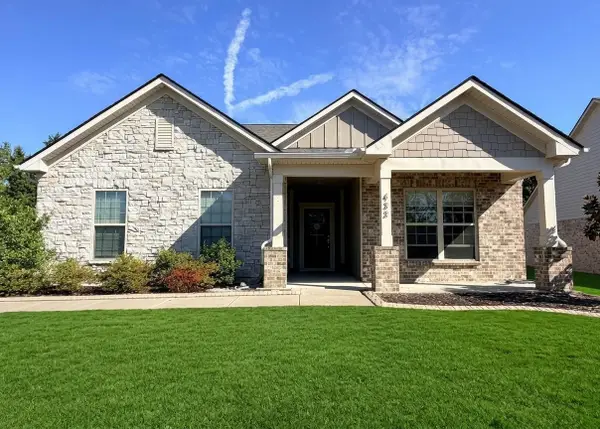 $595,000Coming Soon3 beds 2 baths2,400 sq. ft.
433 Norman Way, Hendersonville, TN 37075
MLS# 3628638Listed by: RE/MAX CHOICE PROPERTIES - Coming Soon
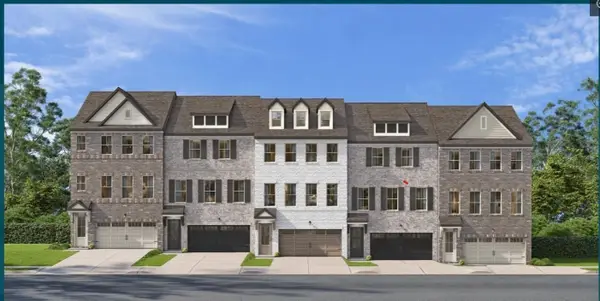 $399,000Coming Soon3 beds 4 baths2,262 sq. ft.
512 Jaycee Lynn Ln #0040, Hendersonville, TN 37075
MLS# 3628360Listed by: DAVIDSON HOMES, LLC - Coming Soon
 $399,000Coming Soon3 beds 4 baths2,262 sq. ft.
516 Jaycee Lynn Ln #0038, Hendersonville, TN 37075
MLS# 3628385Listed by: DAVIDSON HOMES, LLC - Coming Soon
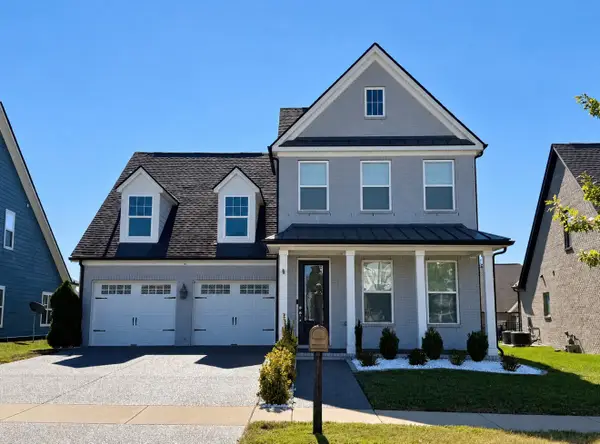 $615,000Coming Soon4 beds 3 baths2,778 sq. ft.
582 Lingering Way, Hendersonville, TN 37075
MLS# 3628167Listed by: BENCHMARK REALTY, LLC - Coming Soon
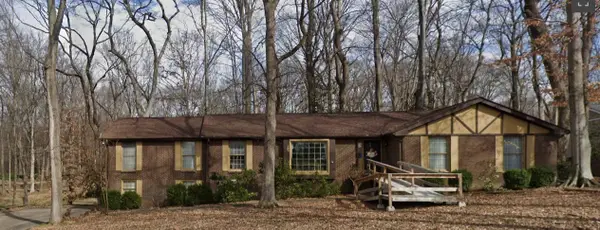 $580,000Coming Soon5 beds 4 baths2,456 sq. ft.
120 Millbrook Rd, Hendersonville, TN 37075
MLS# 3626703Listed by: PINNACLE POINT PROPERTIES & DEVELOPMENT


Protect your home and budget from life's surprises with an Assurant Home Warranty, backed by a partner that supports you through every step of homeownership. Explore Plans.
© 2026 Better Homes and Gardens Real Estate LLC. An Anywhere Real Estate company. All rights reserved. Better Homes and Gardens® Real Estate is a registered trademark owned by Meredith Operations Corporation, licensed to Better Homes and Gardens Real Estate LLC and used with permission. Better Homes and Gardens Real Estate LLC fully supports the principles of the Fair Housing Act and the Equal Opportunity Act. Listing information is deemed reliable but is not guaranteed accurate.
Each office is independently owned and operated.
Any services or products provided by third parties are not provided by, affiliated with or related to Better Homes and Gardens Real Estate LLC, or its affiliated companies.