
123 Annapolis Bend Cir, Hendersonville, TN 37075
Local realty services provided by:Better Homes and Gardens Real Estate Ben Bray & Associates
123 Annapolis Bend Cir,Hendersonville, TN 37075
$463,900
- 3 Beds
- 3 Baths
- 2,211 sq. ft.
- Single family
- Active
Listed by: gary ashton, keith e waller
Office: the ashton real estate group of re/max advantage
MLS#:3245888
Source:NASHVILLE
Price summary
- Price:$463,900
- Price per sq. ft.:$209.81
- Monthly HOA dues:$93
About this home
Move-in ready and better than new! Welcome to 123 Annapolis Bend Circle in the gated Saundersville Station community, located within the highly sought-after Station Camp School District. Built by Southeastern Builders, this popular Magnolia floor plan offers 2,211 square feet of thoughtfully designed living space with 3 bedrooms, 2.5 bathrooms, a dedicated home office/flex room, and premium upgrades throughout.
Step inside to an open-concept floor plan featuring upgraded hardwood flooring, abundant natural light, and living and dining areas that are perfect for everyday living and entertaining. The flexible front room is ideal for a home office, playroom, fitness room, or guest space.
The spacious primary suite serves as a private retreat with an upgraded spa-inspired bathroom, featuring a tiled shower and a unique illuminated showerhead. Both upstairs bathrooms have been enhanced with tile flooring and custom tiled showers, adding style and durability.
Enjoy outdoor living in your private, fully fenced backyard, perfect for pets, children, grilling, entertaining or relaxing with family and friends. The attached garage includes added storage with a bike rack.
Perfectly situated just minutes from the Station Camp Schools campus, Station Camp Greenway, Indian Lake Village shopping, dining, and entertainment, this home also offers quick access to Vietnam Veterans Boulevard, providing an easy commute to Hendersonville, Gallatin, and downtown Nashville.
Don’t miss this exceptional opportunity to own this upgraded home in one of Hendersonville’s most desirable communities. Schedule your private showing today!...
Contact an agent
Home facts
- Year built:2017
- Subdivision & Development:Saundersville Station
- Listing ID #:3245888
- Added:55 day(s) ago
- Updated:August 14, 2026 at 02:22 PM
Rooms and interior
- Bedrooms:3
- Total bathrooms:3
- Full bathrooms:2
- Half bathrooms:1
- Flooring:Carpet, Laminate, Tile
- Kitchen Description:Dishwasher, Microwave
- Basement:Yes
- Living area:2,211 sq. ft.
Heating and cooling
- Cooling:Central Air
- Heating:Central
- Central air:Yes
Structure and exterior
- Year built:2017
- Building area:2,211 sq. ft.
- Lot area:0.13 Acres
- Construction Materials:Brick, Vinyl Siding
- Exterior Features:Patio
- Levels:2 Story
Schools
- High school:Station Camp High School
- Middle school:Station Camp Middle School
- Elementary school:Station Camp Elementary
Utilities
- Water:Public, Water Available
- Sewer:Public Sewer
Finances and disclosures
- Price:$463,900
- Price per sq. ft.:$209.81
- Tax amount:$2,293
Features and amenities
- Appliances:Dishwasher, Microwave, Washer
- Laundry features:Dryer, Washer
- Amenities:Clubhouse, Gated, Playground, Tennis Court(s), Underground Utilities
- Pool features:Pool
Parking
- Total parking spaces:2
- Garage:Yes
- Garage spaces:2
 Copyright 2026 Realtracs Mls. All rights reserved. Realtracs Mls provides content displayed here (“provided content”) on an “as is” basis and makes no representations or warranties regarding the provided content, including, but not limited to those of non-infringement, timeliness, accuracy, or completeness. Individuals and companies using information presented are responsible for verification and validation of information they utilize and present to their customers and clients. Realtracs Mls will not be liable for any damage or loss resulting from use of the provided content or the products available through Portals, IDX, VOW, and/or Syndication. Recipients of this information shall not resell, redistribute, reproduce, modify, or otherwise copy any portion thereof without the expressed written consent of Realtracs Mls.
New listings near 123 Annapolis Bend Cir
- New
 $402,294Active3 beds 3 baths1,722 sq. ft.
237 Glencrest Drive Lot 325, Hendersonville, TN 37075
MLS# 3512908Listed by: SOUTHEASTERN SELECT PROPERTIES, INC. - New
 $744,900Active3 beds 3 baths2,028 sq. ft.
1453 Arbor Park Ln, Hendersonville, TN 37075
MLS# 3512960Listed by: SCHELL BROTHERS NASHVILLE LLC - Open Sun, 2 to 4pmNew
 $530,000Active3 beds 2 baths2,166 sq. ft.
395 Bonita Parkway, Hendersonville, TN 37075
MLS# 3510228Listed by: COMPASS - New
 $784,900Active4 beds 2 baths2,272 sq. ft.
146 Fairways Dr, Hendersonville, TN 37075
MLS# 3510733Listed by: REFINER REALTY - New
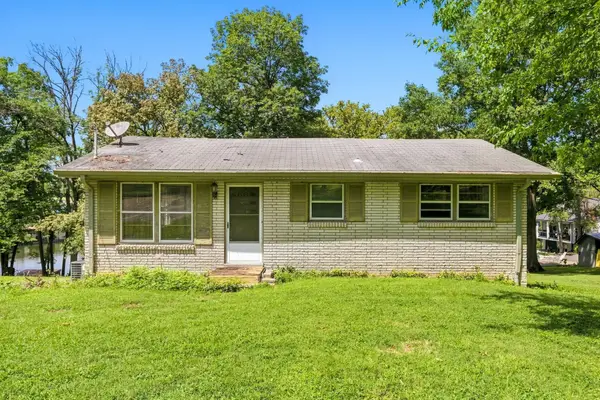 $999,999Active3 beds 2 baths1,872 sq. ft.
148 Sunset Dr, Hendersonville, TN 37075
MLS# 3512668Listed by: FRIDRICH & CLARK REALTY - New
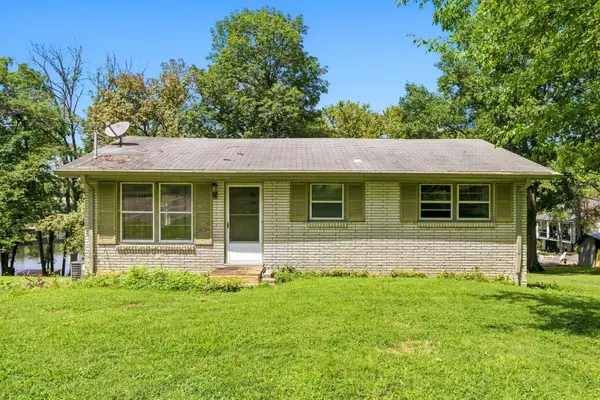 $999,999Active0.92 Acres
148 Sunset Dr, Hendersonville, TN 37075
MLS# 3512669Listed by: FRIDRICH & CLARK REALTY - New
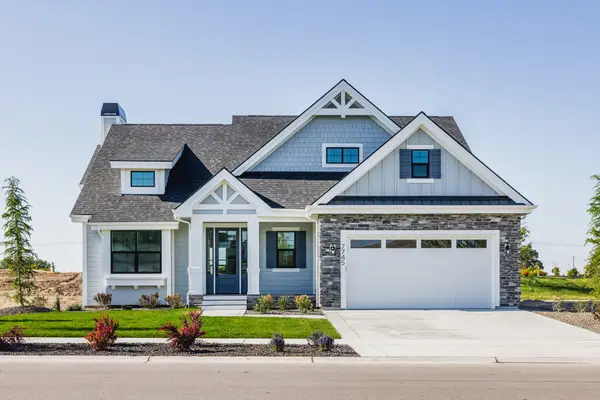 $794,900Active3 beds 3 baths2,555 sq. ft.
1457 Arbor Park Ln, Hendersonville, TN 37075
MLS# 3512520Listed by: SCHELL BROTHERS NASHVILLE LLC - New
 $439,990Active3 beds 3 baths1,914 sq. ft.
431 Carriage House Ln, Hendersonville, TN 37075
MLS# 3512559Listed by: THE NEW HOME GROUP, LLC - New
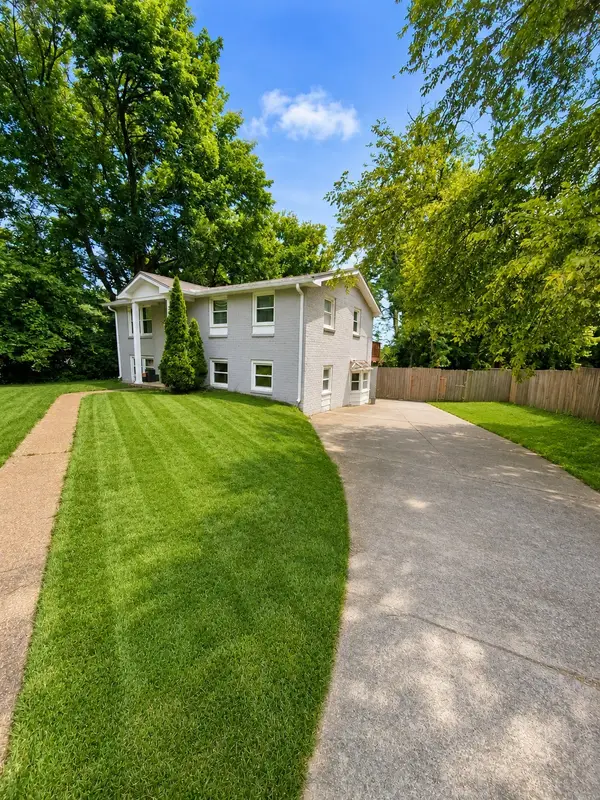 $399,900Active3 beds 2 baths1,850 sq. ft.
102 Moyna Dr, Hendersonville, TN 37075
MLS# 3499838Listed by: LPT REALTY LLC - New
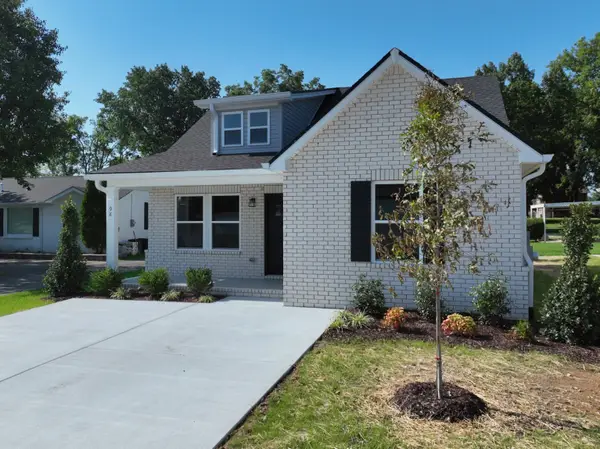 $389,900Active3 beds 2 baths1,400 sq. ft.
94 Donna Dr, Hendersonville, TN 37075
MLS# 3512509Listed by: PLATINUM REALTY PARTNERS, LLC


Protect your home and budget from life's surprises with an Assurant Home Warranty, backed by a partner that supports you through every step of homeownership. Explore Plans.
© 2026 Better Homes and Gardens Real Estate LLC. An Anywhere Real Estate company. All rights reserved. Better Homes and Gardens® Real Estate is a registered trademark owned by Meredith Operations Corporation, licensed to Better Homes and Gardens Real Estate LLC and used with permission. Better Homes and Gardens Real Estate LLC fully supports the principles of the Fair Housing Act and the Equal Opportunity Act. Listing information is deemed reliable but is not guaranteed accurate.
Each office is independently owned and operated.
Any services or products provided by third parties are not provided by, affiliated with or related to Better Homes and Gardens Real Estate LLC, or its affiliated companies.