
1245 Latimer Ln, Hendersonville, TN 37075
Local realty services provided by:Better Homes and Gardens Real Estate Ben Bray & Associates
1245 Latimer Ln,Hendersonville, TN 37075
$599,900
- 2 Beds
- 2 Baths
- 2,592 sq. ft.
- Single family
- Active
Listed by: jennifer barrett
Office: benchmark realty, llc.
MLS#:3261374
Source:NASHVILLE
Price summary
- Price:$599,900
- Price per sq. ft.:$231.44
About this home
Renovated, move-in ready home situated on a large lot w/great location. Home has been pre-inspected with all repairs completed. Thoughtfully designed floor plan w/plenty of room to spread out while the unfinished basement area with high ceilings, allows the Buyer to tailor this home to their own creativity and adds value and potential for expansion. The home has an approved 2 bedroom septic, but features an additional room perfect for a home office, guest room, hobby room, playroom and or fitness space etc. The location offers top-rated schools, easy access to local shopping, parks and Old Hickory Lake. Great yard space even offering a small chicken coup! New roof and HVAC as of 2025. Also has a tankless water heater to never run out of hot water!
Contact an agent
Home facts
- Year built:1988
- Subdivision & Development:Harmony Hills Sec 1
- Listing ID #:3261374
- Added:42 day(s) ago
- Updated:August 18, 2026 at 02:34 PM
Rooms and interior
- Bedrooms:2
- Total bathrooms:2
- Full bathrooms:2
- Flooring:Tile
- Kitchen Description:Dishwasher, Disposal
- Basement:Yes
- Basement Description:Unfinished
- Living area:2,592 sq. ft.
Heating and cooling
- Cooling:Central Air
- Heating:Central, Propane
- Central air:Yes
Structure and exterior
- Roof:Asphalt
- Year built:1988
- Building area:2,592 sq. ft.
- Lot area:1.18 Acres
- Architectural Style:Traditional
- Construction Materials:Brick, Vinyl Siding
- Exterior Features:Deck
- Levels:2 Story
Schools
- High school:Beech Sr High School
- Middle school:T. W. Hunter Middle School
- Elementary school:Beech Elementary
Utilities
- Water:Public, Water Available
- Sewer:Septic Tank
Finances and disclosures
- Price:$599,900
- Price per sq. ft.:$231.44
- Tax amount:$1,942
Features and amenities
- Appliances:Dishwasher, Disposal
Parking
- Total parking spaces:2
- Garage:Yes
- Garage spaces:2
 Copyright 2026 Realtracs Mls. All rights reserved. Realtracs Mls provides content displayed here (“provided content”) on an “as is” basis and makes no representations or warranties regarding the provided content, including, but not limited to those of non-infringement, timeliness, accuracy, or completeness. Individuals and companies using information presented are responsible for verification and validation of information they utilize and present to their customers and clients. Realtracs Mls will not be liable for any damage or loss resulting from use of the provided content or the products available through Portals, IDX, VOW, and/or Syndication. Recipients of this information shall not resell, redistribute, reproduce, modify, or otherwise copy any portion thereof without the expressed written consent of Realtracs Mls.
New listings near 1245 Latimer Ln
- Coming Soon
 $0Coming Soon3 beds 2 baths
119 Wonder Valley Rd, Hendersonville, TN 37075
MLS# 3314447Listed by: SIMPLIHOM - Coming Soon
 $205,000Coming Soon2 beds 2 baths
286 Donna Dr #B, Hendersonville, TN 37075
MLS# 3312310Listed by: EXIT PRIME REALTY - Coming Soon
 $550,000Coming Soon2 beds 1 baths
1465 Mount Olivet Rd, Hendersonville, TN 37075
MLS# 3306364Listed by: CONCORD REALTY - Coming Soon
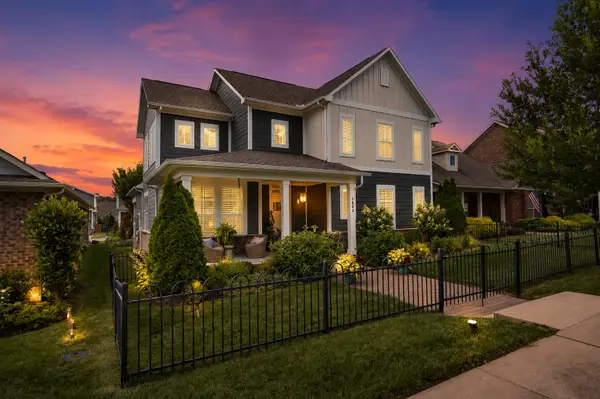 $599,000Coming Soon4 beds 3 baths
1531 Drakes Creek Rd, Hendersonville, TN 37075
MLS# 3256589Listed by: SIMPLIHOM - Coming Soon
 $779,900Coming Soon3 beds 3 baths
115 N Country Club Dr, Hendersonville, TN 37075
MLS# 3260409Listed by: BENCHMARK REALTY, LLC - Coming Soon
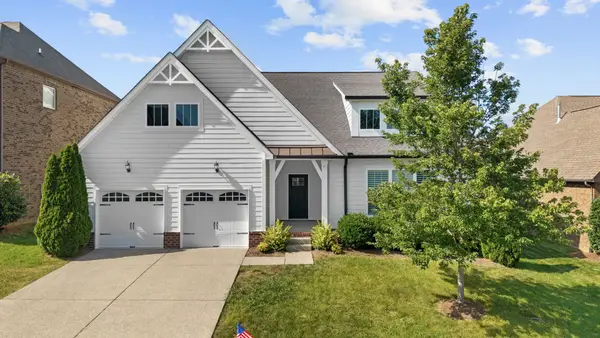 $599,900Coming Soon3 beds 2 baths
149 Grindstone Dr, Gallatin, TN 37066
MLS# 3256338Listed by: RE/MAX CHOICE PROPERTIES - Coming Soon
 $295,000Coming Soon2 beds 2 baths
200 Sanders Ferry Rd #1309, Hendersonville, TN 37075
MLS# 2621498Listed by: HDS REALTY ADVISORS - Coming Soon
 $2,000,000Coming Soon4 beds 6 baths
407 Sanders Ferry Rd, Hendersonville, TN 37075
MLS# 2616273Listed by: LHI HOMES INTERNATIONAL - New
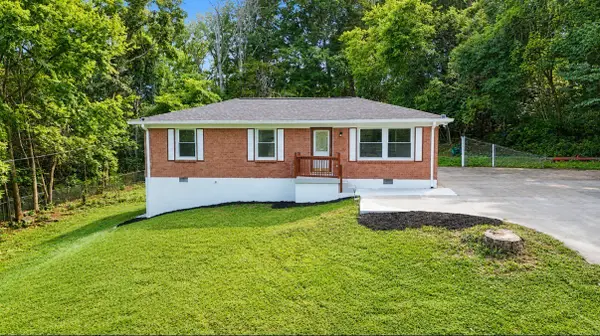 $324,900Active3 beds 2 baths1,212 sq. ft.
101 Travis St, Hendersonville, TN 37075
MLS# 3514710Listed by: SIMPLIHOM - New
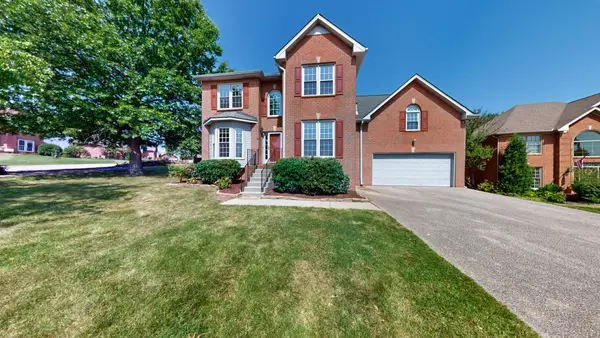 $499,000Active3 beds 3 baths2,787 sq. ft.
101 Vollan Ct, Hendersonville, TN 37075
MLS# 3514601Listed by: KELLY RIGHT REAL ESTATE OF TENNESSEE LLC


Protect your home and budget from life's surprises with an Assurant Home Warranty, backed by a partner that supports you through every step of homeownership. Explore Plans.
© 2026 Better Homes and Gardens Real Estate LLC. An Anywhere Real Estate company. All rights reserved. Better Homes and Gardens® Real Estate is a registered trademark owned by Meredith Operations Corporation, licensed to Better Homes and Gardens Real Estate LLC and used with permission. Better Homes and Gardens Real Estate LLC fully supports the principles of the Fair Housing Act and the Equal Opportunity Act. Listing information is deemed reliable but is not guaranteed accurate.
Each office is independently owned and operated.
Any services or products provided by third parties are not provided by, affiliated with or related to Better Homes and Gardens Real Estate LLC, or its affiliated companies.