
127 Nathan Forest Dr, Hendersonville, TN 37075
Local realty services provided by:Better Homes and Gardens Real Estate Heritage Group
127 Nathan Forest Dr,Hendersonville, TN 37075
$624,999
- 5 Beds
- 4 Baths
- 3,586 sq. ft.
- Single family
- Active
Listed by: rachael hilfiger
Office: benchmark realty, llc.
MLS#:3230209
Source:NASHVILLE
Price summary
- Price:$624,999
- Price per sq. ft.:$174.29
About this home
Spacious 5BR/4BA Hendersonville Home with Dual Primary Suites, Large Lot, and Easy Access to Future Heritage Park Hiking & Mountain Bike Trails Welcome to 127 Nathan Forest Drive—where space, flexibility, and location come together in one of Hendersonville’s most sought-after areas. This spacious 5-bedroom, 4-bath home offers over 3,500 square feet with a layout designed for real life. Featuring two primary suites on the main level, it’s perfect for multi-generational living, guests, or a private home office setup. You’ll love the generous living areas, abundant natural light, and seamless flow for both everyday living and entertaining. Step outside to a large backyard and deck—ideal for relaxing evenings or hosting friends and family. Situated on nearly half an acre in the desirable Indian Lake area, you’re just minutes from shopping, dining, and top-rated schools while still enjoying a quiet, established neighborhood. Plus, enjoy convenient access to the soon-to-open Heritage Park hiking and mountain biking trails—an exciting addition for outdoor enthusiasts. Homes with this much space, flexibility, location, and lifestyle appeal don’t come along often—schedule your showing today and see the potential for yourself....
Contact an agent
Home facts
- Year built:1977
- Subdivision & Development:Point O View Sec 2B
- Listing ID #:3230209
- Added:63 day(s) ago
- Updated:August 07, 2026 at 02:26 PM
Rooms and interior
- Bedrooms:5
- Total bathrooms:4
- Full bathrooms:4
- Flooring:Carpet, Tile
- Kitchen Description:Dishwasher, Microwave
- Basement:Yes
- Basement Description:Crawl Space
- Living area:3,586 sq. ft.
Heating and cooling
- Cooling:Ceiling Fan(s), Central Air
- Heating:Natural Gas
- Central air:Yes
Structure and exterior
- Roof:Shingle
- Year built:1977
- Building area:3,586 sq. ft.
- Lot area:0.44 Acres
- Lot Features:Level
- Architectural Style:Cape Cod
- Construction Materials:Vinyl Siding
- Exterior Features:Deck, Porch
- Levels:2 Story
Schools
- High school:Hendersonville High School
- Middle school:Robert E Ellis Middle
- Elementary school:Indian Lake Elementary
Utilities
- Water:Public, Water Available
- Sewer:Public Sewer
Finances and disclosures
- Price:$624,999
- Price per sq. ft.:$174.29
- Tax amount:$2,947
Features and amenities
- Appliances:Dishwasher, Microwave
- Amenities:Ceiling Fan(s), In-Law Floorplan, Security System, Walk-In Closet(s)
Parking
- Total parking spaces:1
- Parking description:Asphalt, Attached
- Carport spaces:1
 Copyright 2026 Realtracs Mls. All rights reserved. Realtracs Mls provides content displayed here (“provided content”) on an “as is” basis and makes no representations or warranties regarding the provided content, including, but not limited to those of non-infringement, timeliness, accuracy, or completeness. Individuals and companies using information presented are responsible for verification and validation of information they utilize and present to their customers and clients. Realtracs Mls will not be liable for any damage or loss resulting from use of the provided content or the products available through Portals, IDX, VOW, and/or Syndication. Recipients of this information shall not resell, redistribute, reproduce, modify, or otherwise copy any portion thereof without the expressed written consent of Realtracs Mls.
New listings near 127 Nathan Forest Dr
- New
 $415,000Active2 beds 2 baths1,937 sq. ft.
461 Golden Meadow Ln, Hendersonville, TN 37075
MLS# 3336376Listed by: CENTURY 21 PREMIER - New
 $655,000Active4 beds 3 baths2,681 sq. ft.
102 Bahia Mar Pt S, Hendersonville, TN 37075
MLS# 3336327Listed by: EXIT REAL ESTATE SOLUTIONS - New
 $349,900Active3 beds 2 baths1,827 sq. ft.
125 Curtis Cross Roads, Hendersonville, TN 37075
MLS# 3336168Listed by: SYNERGY REALTY NETWORK, LLC - New
 $389,900Active3 beds 2 baths1,400 sq. ft.
98 Donna Dr, Hendersonville, TN 37075
MLS# 3336182Listed by: PLATINUM REALTY PARTNERS, LLC - New
 $750,000Active15.03 Acres
1590 Brinkley Branch Rd, Hendersonville, TN 37075
MLS# 3336191Listed by: MCEWEN GROUP - New
 $1,100,000Active5 beds 3 baths3,006 sq. ft.
383 Arrow Ct, Hendersonville, TN 37075
MLS# 3333565Listed by: EXP REALTY - Open Sat, 11am to 5pmNew
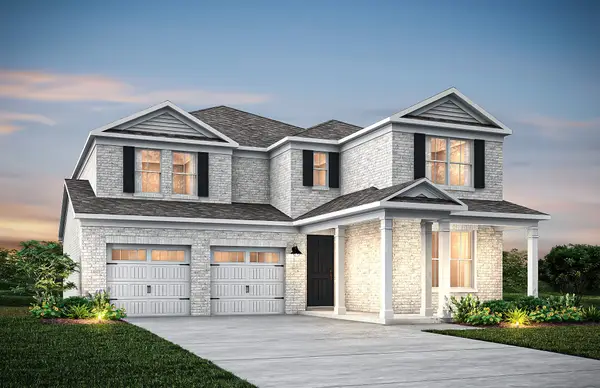 $829,990Active5 beds 4 baths3,430 sq. ft.
1452 Arbor Park, Hendersonville, TN 37075
MLS# 3336084Listed by: PULTE HOMES TENNESSEE 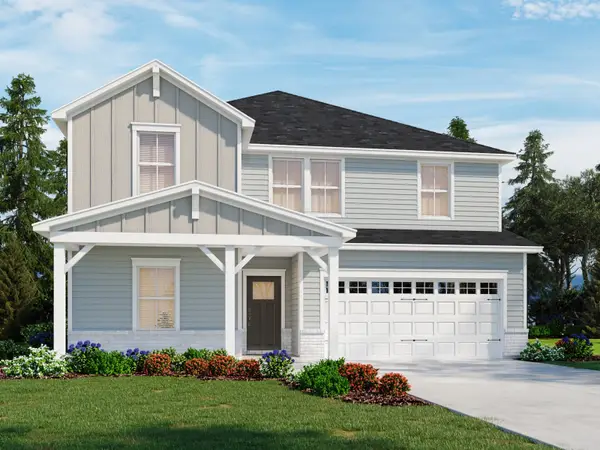 $620,960Pending5 beds 3 baths2,778 sq. ft.
820 Steen St, Hendersonville, TN 37075
MLS# 3333904Listed by: MERITAGE HOMES OF TENNESSEE, INC.- New
 $265,000Active2.28 Acres
110 Lakeside Park Dr, Hendersonville, TN 37075
MLS# 3333900Listed by: COMPASS - New
 $405,900Active2 beds 2 baths1,599 sq. ft.
308 Heaton Way, Hendersonville, TN 37075
MLS# 3319942Listed by: SOUTHEASTERN SELECT PROPERTIES, INC.


Protect your home and budget from life's surprises with an Assurant Home Warranty, backed by a partner that supports you through every step of homeownership. Explore Plans.
© 2026 Better Homes and Gardens Real Estate LLC. An Anywhere Real Estate company. All rights reserved. Better Homes and Gardens® Real Estate is a registered trademark owned by Meredith Operations Corporation, licensed to Better Homes and Gardens Real Estate LLC and used with permission. Better Homes and Gardens Real Estate LLC fully supports the principles of the Fair Housing Act and the Equal Opportunity Act. Listing information is deemed reliable but is not guaranteed accurate.
Each office is independently owned and operated.
Any services or products provided by third parties are not provided by, affiliated with or related to Better Homes and Gardens Real Estate LLC, or its affiliated companies.