
128 Spy Glass Way, Hendersonville, TN 37075
Local realty services provided by:Better Homes and Gardens Real Estate Ben Bray & Associates
128 Spy Glass Way,Hendersonville, TN 37075
$654,000
- 3 Beds
- 3 Baths
- 3,026 sq. ft.
- Single family
- Active
Listed by: beverly jones
Office: reliant realty era powered
MLS#:3231898
Source:NASHVILLE
Price summary
- Price:$654,000
- Price per sq. ft.:$216.13
- Monthly HOA dues:$29.17
About this home
Set among mature trees in Country Hills, this distinctive brick home pairs an elevated setting with pond and golf course views from the front and wooded privacy in the back. Step inside to a soaring two-story foyer, abundant natural light, and bamboo flooring connecting the main living spaces. Large windows, high ceilings, and a skylight create a bright, open atmosphere.
The floor plan offers both open gathering areas and defined spaces for daily living. Formal living and dining rooms provide room to welcome guests, while the eat-in kitchen opens to a dramatic den with a vaulted ceiling and fireplace. Granite countertops, stainless steel appliances, generous cabinetry, a center island, and a peninsula provide plenty of preparation and gathering space. Above the den, an open loft adds architectural interest and offers a flexible area for reading, studying, or working from home.
All three bedrooms are upstairs. The spacious primary suite features a tray ceiling and a generous bathroom with a double vanity, walk-in shower, separate tub, and ample storage. An approximately 350-square-foot basement expansion adds valuable space for a home office, exercise area, music studio, workshop, craft room, or media room.
Outside, the covered patio and adjoining open patio offer inviting places to relax, dine, or entertain beneath the surrounding trees. The sloped, wooded lot enhances the sense of separation and privacy, while the two-car garage provides convenient parking and storage. Sidewalks and a nearby public golf course add to the Country Hills setting. Indian Lake Boulevard and Vietnam Veterans Parkway are within easy reach, placing shopping, dining, recreation, and commuting routes close at hand.
Experience the space, natural light, and setting of 128 Spy Glass Way in person. Schedule your private showing today....
Contact an agent
Home facts
- Year built:1993
- Subdivision & Development:Country Hills Sec 1
- Listing ID #:3231898
- Added:61 day(s) ago
- Updated:August 07, 2026 at 02:26 PM
Rooms and interior
- Bedrooms:3
- Total bathrooms:3
- Full bathrooms:3
- Flooring:Carpet
- Kitchen Description:Dishwasher, Refrigerator
- Basement:Yes
- Basement Description:Partial
- Living area:3,026 sq. ft.
Heating and cooling
- Cooling:Ceiling Fan(s), Central Air, Electric, Gas
- Heating:Natural Gas
- Central air:Yes
Structure and exterior
- Year built:1993
- Building area:3,026 sq. ft.
- Lot area:0.28 Acres
- Lot Features:Rolling Slope
- Construction Materials:Brick
- Exterior Features:Gas Grill, Patio, Porch
- Levels:2 Story
Schools
- High school:Station Camp High School
- Middle school:Station Camp Middle School
- Elementary school:Station Camp Elementary
Utilities
- Water:Public, Water Available
- Sewer:Public Sewer
Finances and disclosures
- Price:$654,000
- Price per sq. ft.:$216.13
- Tax amount:$3,114
Features and amenities
- Appliances:Dishwasher, Refrigerator
- Amenities:Ceiling Fan(s), Extra Closets, Security System, Smoke Detector(s), Walk-In Closet(s)
Parking
- Total parking spaces:2
- Garage:Yes
- Garage spaces:2
 Copyright 2026 Realtracs Mls. All rights reserved. Realtracs Mls provides content displayed here (“provided content”) on an “as is” basis and makes no representations or warranties regarding the provided content, including, but not limited to those of non-infringement, timeliness, accuracy, or completeness. Individuals and companies using information presented are responsible for verification and validation of information they utilize and present to their customers and clients. Realtracs Mls will not be liable for any damage or loss resulting from use of the provided content or the products available through Portals, IDX, VOW, and/or Syndication. Recipients of this information shall not resell, redistribute, reproduce, modify, or otherwise copy any portion thereof without the expressed written consent of Realtracs Mls.
New listings near 128 Spy Glass Way
- New
 $415,000Active2 beds 2 baths1,937 sq. ft.
461 Golden Meadow Ln, Hendersonville, TN 37075
MLS# 3336376Listed by: CENTURY 21 PREMIER - New
 $655,000Active4 beds 3 baths2,681 sq. ft.
102 Bahia Mar Pt S, Hendersonville, TN 37075
MLS# 3336327Listed by: EXIT REAL ESTATE SOLUTIONS - New
 $349,900Active3 beds 2 baths1,827 sq. ft.
125 Curtis Cross Roads, Hendersonville, TN 37075
MLS# 3336168Listed by: SYNERGY REALTY NETWORK, LLC - New
 $389,900Active3 beds 2 baths1,400 sq. ft.
98 Donna Dr, Hendersonville, TN 37075
MLS# 3336182Listed by: PLATINUM REALTY PARTNERS, LLC - New
 $750,000Active15.03 Acres
1590 Brinkley Branch Rd, Hendersonville, TN 37075
MLS# 3336191Listed by: MCEWEN GROUP - New
 $1,100,000Active5 beds 3 baths3,006 sq. ft.
383 Arrow Ct, Hendersonville, TN 37075
MLS# 3333565Listed by: EXP REALTY - Open Sat, 11am to 5pmNew
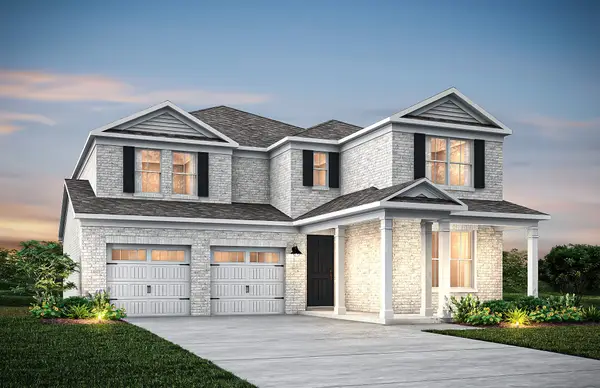 $829,990Active5 beds 4 baths3,430 sq. ft.
1452 Arbor Park, Hendersonville, TN 37075
MLS# 3336084Listed by: PULTE HOMES TENNESSEE 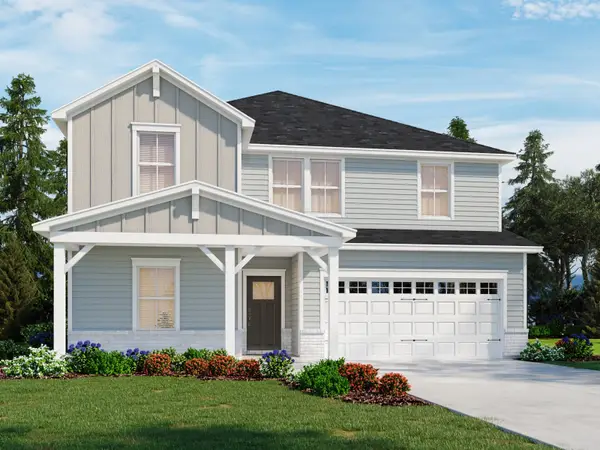 $620,960Pending5 beds 3 baths2,778 sq. ft.
820 Steen St, Hendersonville, TN 37075
MLS# 3333904Listed by: MERITAGE HOMES OF TENNESSEE, INC.- New
 $265,000Active2.28 Acres
110 Lakeside Park Dr, Hendersonville, TN 37075
MLS# 3333900Listed by: COMPASS - New
 $405,900Active2 beds 2 baths1,599 sq. ft.
308 Heaton Way, Hendersonville, TN 37075
MLS# 3319942Listed by: SOUTHEASTERN SELECT PROPERTIES, INC.


Protect your home and budget from life's surprises with an Assurant Home Warranty, backed by a partner that supports you through every step of homeownership. Explore Plans.
© 2026 Better Homes and Gardens Real Estate LLC. An Anywhere Real Estate company. All rights reserved. Better Homes and Gardens® Real Estate is a registered trademark owned by Meredith Operations Corporation, licensed to Better Homes and Gardens Real Estate LLC and used with permission. Better Homes and Gardens Real Estate LLC fully supports the principles of the Fair Housing Act and the Equal Opportunity Act. Listing information is deemed reliable but is not guaranteed accurate.
Each office is independently owned and operated.
Any services or products provided by third parties are not provided by, affiliated with or related to Better Homes and Gardens Real Estate LLC, or its affiliated companies.