
145 Flintshire Ln, Hendersonville, TN 37075
Local realty services provided by:Better Homes and Gardens Real Estate Ben Bray & Associates
145 Flintshire Ln,Hendersonville, TN 37075
$825,000
- 4 Beds
- 3 Baths
- 2,899 sq. ft.
- Single family
- Coming Soon
Listed by: jessica garza
Office: berkshire hathaway homeservices woodmont realty
MLS#:3636058
Source:NASHVILLE
Price summary
- Price:$825,000
- Price per sq. ft.:$284.58
- Monthly HOA dues:$30
About this home
Welcome to an extraordinary custom-built Frank Batson home, in the heart of Hendersonville, where exceptional craftsmanship, luxury finishes, & thoughtful design come together on a private, tree-lined homesite backing up to a peaceful creek. The perfect blend of comfort & modern convenience only minutes to schools, parks, the Streets of Indian Lake, Old Hickory Lake, TN-386, & 21 miles to Downtown Nashville. Designed for effortless main-level living, the home features a versatile office/dining space, 3 bedrooms on the main floor, including a luxurious owner's retreat complete with dual sink vanity, spa-inspired shower with dual shower heads, & large walk-in closet. Rich coffered ceilings, LVP flooring, designer finishes, & impeccable attention to detail create a sophisticated feel throughout every room. At the heart of the home, the chef's kitchen is a dream for both everyday living & entertaining, featuring GE Café appliances, 6-burner gas cooktop, French door double oven, warming drawer, Advantium convection/microwave oven, oversized island, & premium finishes. Blanco Antico granite counters & backsplash set the tone for the space. Upstairs, an expansive bonus/theater room complete with wet bar offers incredible flexibility & can easily be transformed into a private guest suite/multigenerational living space with the 4th private bedroom & full bath. Step outside to the screened porch with its cozy fireplace & pull-down shades, creating a private outdoor living space you'll enjoy year-round while overlooking the fenced yard & mature trees. Additional premium features include a rare 3-car garage with epoxy-coated flooring, custom garage cabinetry & lighting, 2 EV charging outlets, tankless H2O heater, smart home technology, and outdoor lighting. Every inch of this remarkable home reflects quality, comfort, & timeless style. This one-of-a-kind custom home is priced below recent appraisal!! Professional Photos Coming!...
Contact an agent
Home facts
- Year built:2018
- Subdivision & Development:Ivy Pointe At Patmore Place
- Listing ID #:3636058
- Updated:November 13, 2026 at 03:33 PM
Rooms and interior
- Bedrooms:4
- Total bathrooms:3
- Full bathrooms:3
- Flooring:Carpet, Tile, Vinyl
- Kitchen Description:Dishwasher, Disposal, Microwave, Refrigerator
- Basement Description:Crawl Space
- Living area:2,899 sq. ft.
Heating and cooling
- Cooling:Ceiling Fan(s), Central Air, Electric
- Heating:Central, Natural Gas
- Central air:Yes
Structure and exterior
- Roof:Shingle
- Year built:2018
- Building area:2,899 sq. ft.
- Lot area:0.32 Acres
- Lot Features:Level
- Architectural Style:Traditional
- Construction Materials:Brick
- Exterior Features:Patio, Porch, Screened
- Levels:2 Story
Schools
- High school:Beech Sr High School
- Middle school:Knox Doss Middle School at Drakes Creek
- Elementary school:Dr. William Burrus Elementary at Drakes Creek
Utilities
- Water:Public, Water Available
- Sewer:Public Sewer
Finances and disclosures
- Price:$825,000
- Price per sq. ft.:$284.58
- Tax amount:$3,526
Features and amenities
- Appliances:Dishwasher, Disposal, Microwave, Refrigerator
- Amenities:Ceiling Fan(s), Smoke Detector(s), Underground Utilities, Walk-In Closet(s), Wet Bar
- Smart home:Yes
Parking
- Total parking spaces:3
- Parking description:Driveway
- Garage:Yes
- Garage spaces:3
 Copyright 2026 Realtracs Mls. All rights reserved. Realtracs Mls provides content displayed here (“provided content”) on an “as is” basis and makes no representations or warranties regarding the provided content, including, but not limited to those of non-infringement, timeliness, accuracy, or completeness. Individuals and companies using information presented are responsible for verification and validation of information they utilize and present to their customers and clients. Realtracs Mls will not be liable for any damage or loss resulting from use of the provided content or the products available through Portals, IDX, VOW, and/or Syndication. Recipients of this information shall not resell, redistribute, reproduce, modify, or otherwise copy any portion thereof without the expressed written consent of Realtracs Mls.
New listings near 145 Flintshire Ln
- Coming Soon
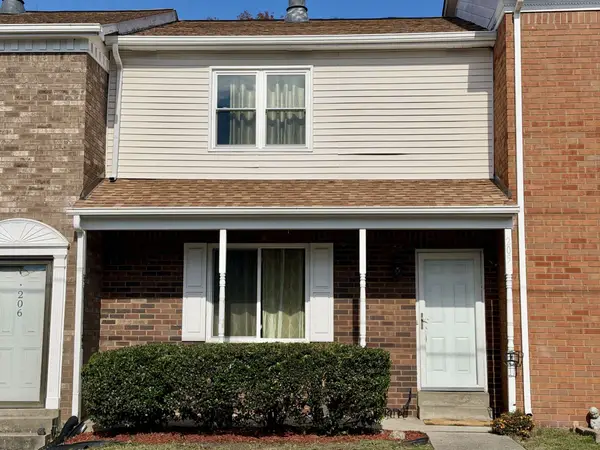 $225,000Coming Soon2 beds 3 baths1,160 sq. ft.
430 Walton Ferry Rd #205, Hendersonville, TN 37075
MLS# 3635223Listed by: ELAM REAL ESTATE - Coming Soon
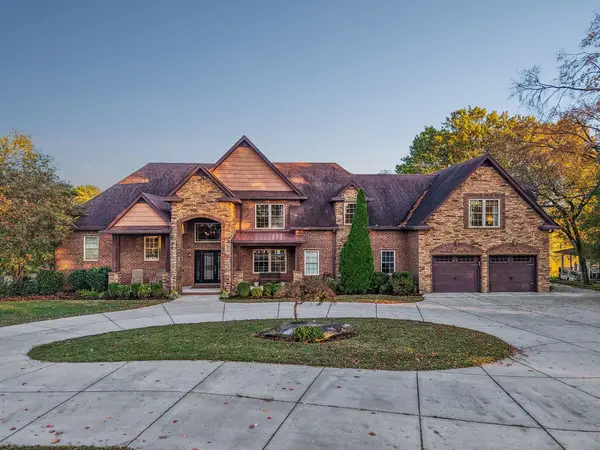 $2,200,000Coming Soon5 beds 6 baths4,764 sq. ft.
205 Cherokee Pt, Hendersonville, TN 37075
MLS# 3635171Listed by: REFINER REALTY - Coming Soon
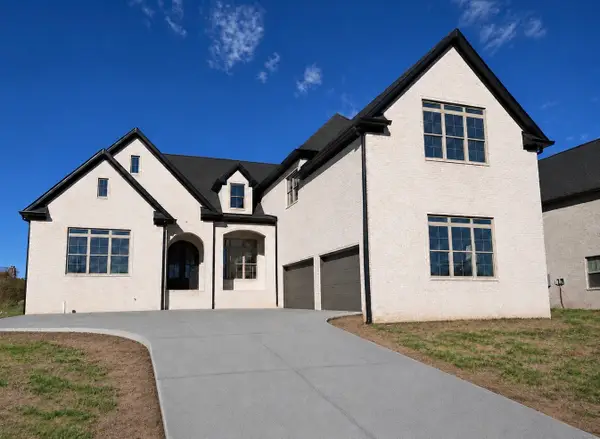 $1,419,950Coming Soon5 beds 5 baths4,429 sq. ft.
277 Bellsford Rd, Gallatin, TN 37066
MLS# 3633282Listed by: RELIANT REALTY ERA POWERED - Coming Soon
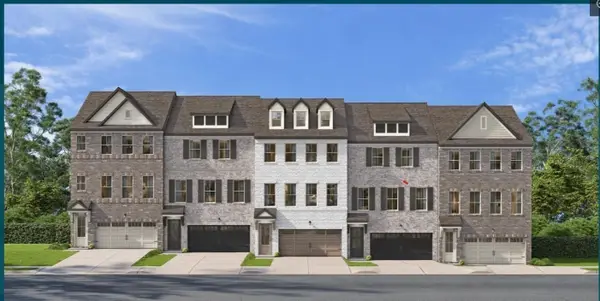 $399,900Coming Soon3 beds 4 baths2,262 sq. ft.
207 Graham Ellis Court #0027, Hendersonville, TN 37075
MLS# 3628510Listed by: DAVIDSON HOMES, LLC - Coming Soon
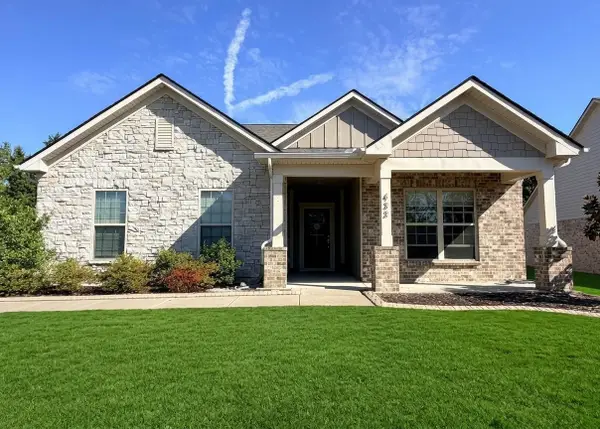 $595,000Coming Soon3 beds 2 baths2,400 sq. ft.
433 Norman Way, Hendersonville, TN 37075
MLS# 3628638Listed by: RE/MAX CHOICE PROPERTIES - Coming Soon
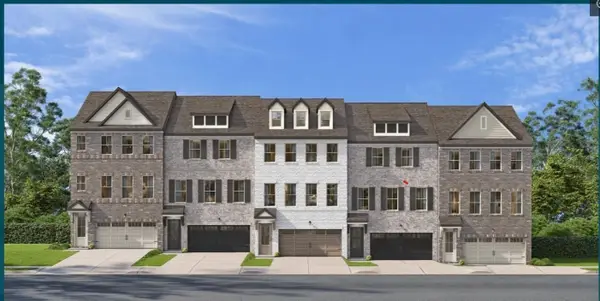 $399,900Coming Soon3 beds 4 baths2,262 sq. ft.
512 Jaycee Lynn Ln #0040, Hendersonville, TN 37075
MLS# 3628360Listed by: DAVIDSON HOMES, LLC - Coming Soon
 $399,000Coming Soon3 beds 4 baths2,262 sq. ft.
516 Jaycee Lynn Ln #0038, Hendersonville, TN 37075
MLS# 3628385Listed by: DAVIDSON HOMES, LLC - Coming Soon
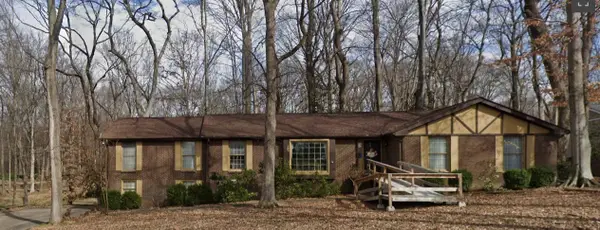 $580,000Coming Soon5 beds 4 baths2,456 sq. ft.
120 Millbrook Rd, Hendersonville, TN 37075
MLS# 3626703Listed by: PINNACLE POINT PROPERTIES & DEVELOPMENT - Coming Soon
 $448,430Coming Soon3 beds 4 baths2,262 sq. ft.
521 Jaycee Lynn Ln #0023, Hendersonville, TN 37075
MLS# 3624256Listed by: DAVIDSON HOMES, LLC


Protect your home and budget from life's surprises with an Assurant Home Warranty, backed by a partner that supports you through every step of homeownership. Explore Plans.
© 2026 Better Homes and Gardens Real Estate LLC. An Anywhere Real Estate company. All rights reserved. Better Homes and Gardens® Real Estate is a registered trademark owned by Meredith Operations Corporation, licensed to Better Homes and Gardens Real Estate LLC and used with permission. Better Homes and Gardens Real Estate LLC fully supports the principles of the Fair Housing Act and the Equal Opportunity Act. Listing information is deemed reliable but is not guaranteed accurate.
Each office is independently owned and operated.
Any services or products provided by third parties are not provided by, affiliated with or related to Better Homes and Gardens Real Estate LLC, or its affiliated companies.