
239 Spy Glass Way, Hendersonville, TN 37075
Local realty services provided by:Better Homes and Gardens Real Estate Ben Bray & Associates
239 Spy Glass Way,Hendersonville, TN 37075
$749,900
- 4 Beds
- 3 Baths
- - sq. ft.
- Single family
- Coming Soon
Upcoming open houses
- Sun, Jul 1902:00 pm - 04:00 pm
Listed by: william (bill) m grady
Office: re/max exceptional properties
MLS#:3270576
Source:NASHVILLE
Price summary
- Price:$749,900
- Monthly HOA dues:$20
About this home
OPEN HOUSE: Sunday, July 19th from 2PM-4PM! This 2018-built, all-brick 4-bedroom home in Masters Glenn (a sidewalk community) sits directly on the 12th hole of Country Hills Golf Club and is zoned for the highly desirable Station Camp schools. Inside, hardwood floors run throughout the main floor living areas and the primary bedroom, complemented by 12-ft ceilings, plantation shutters, fine millwork, and plenty of natural light. The kitchen features granite countertops, stainless steel appliances, a large pantry, an adjacent bright breakfast room, and opens directly to the great room with its stacked-stone natural gas fireplace. The main level includes two full bedrooms, two full baths, a formal dining room, and a large laundry/utility room. The primary suite features separate vanities, granite counters, tile in wet areas, a frameless walk-in shower, a garden tub, and his-and-her walk-in closets. Upstairs offers two additional bedrooms (one with an ensuite full bath), a sitting area, large walk-in attic storage, and a 600+ sqft recreation room over the side-entry 3-car garage. Outside, the large, covered patio offers panoramic views of the golf course. The mature yard has fescue sod and a full irrigation system. Peace-of-mind upgrades include leaf gutter guards, architectural asphalt shingles, and an encapsulated crawl space. Unbeatable location in Hendersonville: You are 4 minutes from all three Station Camp schools and just 2 minutes from the golf clubhouse and driving range. Daily conveniences are easy with Costco, Publix, Aldi, and Indian Lake Blvd shopping and dining all within 10 minutes. Commuters will love the easy access to Vietnam Veterans Blvd, putting you 10 minutes from TriStar Medical Center & ER, 30 minutes from BNA, and just over 30 minutes from downtown Nashville. Enjoy weekends outside with multiple Old Hickory Lake boat ramps, Drakes Creek Park, and Cages Bend Recreation Area all within 12-15 minutes. Check out the property video!...
Contact an agent
Home facts
- Year built:2018
- Listing ID #:3270576
- Updated:July 11, 2026 at 05:42 PM
Rooms and interior
- Bedrooms:4
- Total bathrooms:3
- Full bathrooms:3
- Flooring:Carpet, Tile
- Kitchen Description:Dishwasher, Disposal, Microwave, Refrigerator
- Basement:Yes
- Basement Description:Crawl Space
Heating and cooling
- Cooling:Ceiling Fan(s), Central Air, Electric
- Heating:Central, Electric, Heat Pump, Natural Gas
- Central air:Yes
Structure and exterior
- Roof:Asphalt
- Year built:2018
- Architectural Style:Traditional
- Construction Materials:Brick
- Exterior Features:Patio, Porch
- Levels:2 Story
Schools
- High school:Station Camp High School
- Middle school:Station Camp Middle School
- Elementary school:Station Camp Elementary
Utilities
- Water:Private, Water Available
- Sewer:Public Sewer
Finances and disclosures
- Price:$749,900
- Tax amount:$3,800
Features and amenities
- Appliances:Dishwasher, Disposal, Microwave, Refrigerator
- Amenities:Ceiling Fan(s), Extra Closets, Fire Alarm, Security System
Parking
- Total parking spaces:3
- Parking description:Aggregate, Driveway
- Garage:Yes
- Garage spaces:3
 Copyright 2026 Realtracs Mls. All rights reserved. Realtracs Mls provides content displayed here (“provided content”) on an “as is” basis and makes no representations or warranties regarding the provided content, including, but not limited to those of non-infringement, timeliness, accuracy, or completeness. Individuals and companies using information presented are responsible for verification and validation of information they utilize and present to their customers and clients. Realtracs Mls will not be liable for any damage or loss resulting from use of the provided content or the products available through Portals, IDX, VOW, and/or Syndication. Recipients of this information shall not resell, redistribute, reproduce, modify, or otherwise copy any portion thereof without the expressed written consent of Realtracs Mls.
New listings near 239 Spy Glass Way
- New
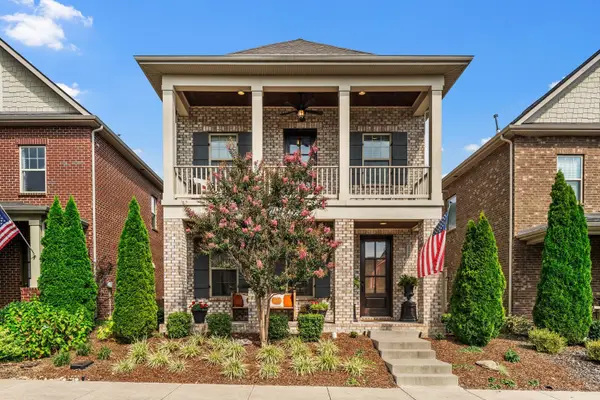 $529,500Active3 beds 3 baths2,386 sq. ft.
120 Benjamin Ln, Hendersonville, TN 37075
MLS# 3271057Listed by: RE/MAX HOMES AND ESTATES - New
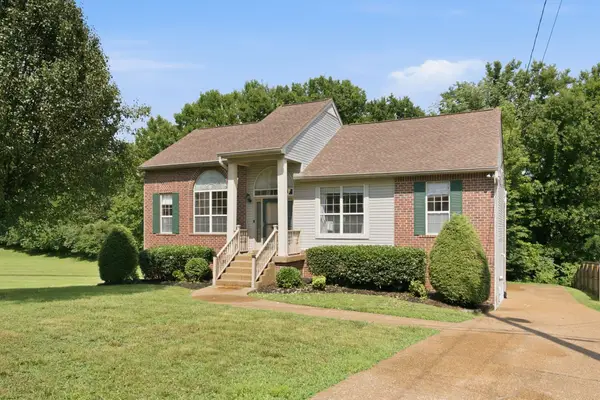 $499,000Active4 beds 3 baths2,385 sq. ft.
161 E Harbor, Hendersonville, TN 37075
MLS# 3271048Listed by: KELLER WILLIAMS REALTY - MURFREESBORO - New
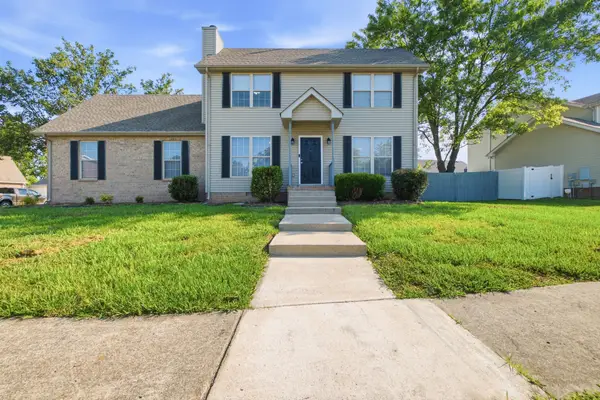 $415,900Active3 beds 2 baths1,772 sq. ft.
109 Homestead Pl, Hendersonville, TN 37075
MLS# 3270174Listed by: OMNI REALTORS AND PROPERTY MANAGEMENT, LLC - New
 $449,900Active3 beds 3 baths1,794 sq. ft.
227 Champaign Pvt Drive, Hendersonville, TN 37075
MLS# 3270101Listed by: PARKSIDE REALTY, LLC - New
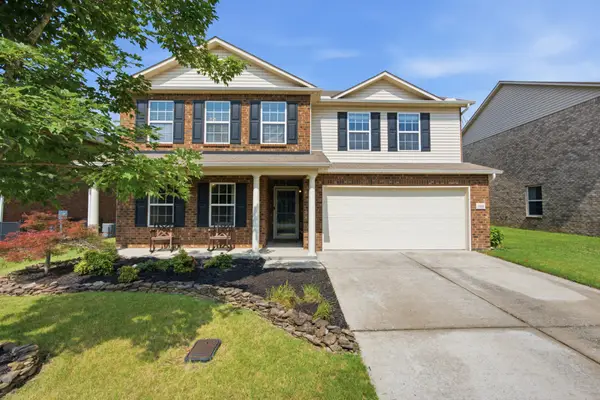 $559,000Active4 beds 3 baths3,314 sq. ft.
1026 Harmony Ln, Hendersonville, TN 37075
MLS# 3269979Listed by: BENCHMARK REALTY, LLC - New
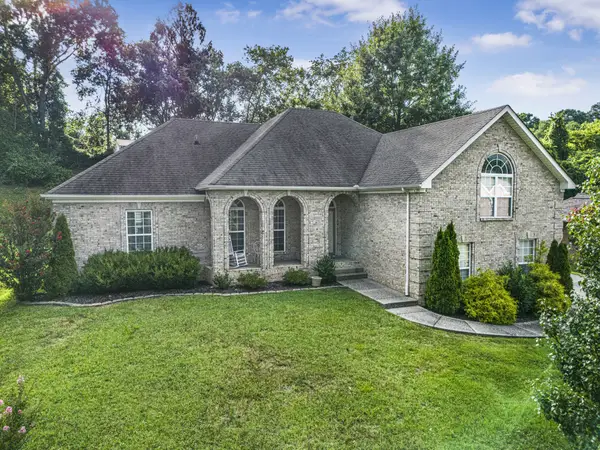 $549,900Active3 beds 2 baths2,169 sq. ft.
1009 Stafford Ct, Hendersonville, TN 37075
MLS# 3268423Listed by: BENCHMARK REALTY, LLC - Open Sun, 2 to 4pmNew
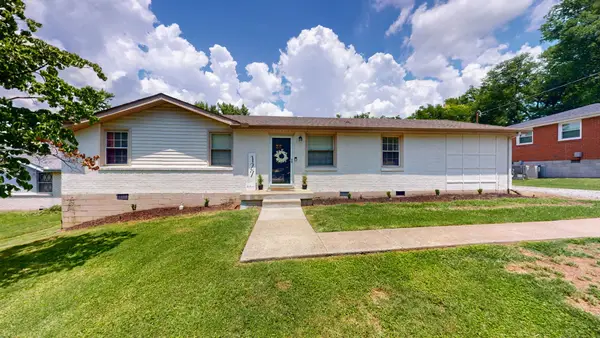 $429,000Active4 beds 2 baths1,175 sq. ft.
127 Vulco Dr, Hendersonville, TN 37075
MLS# 3268511Listed by: COMPASS TENNESSEE, LLC - New
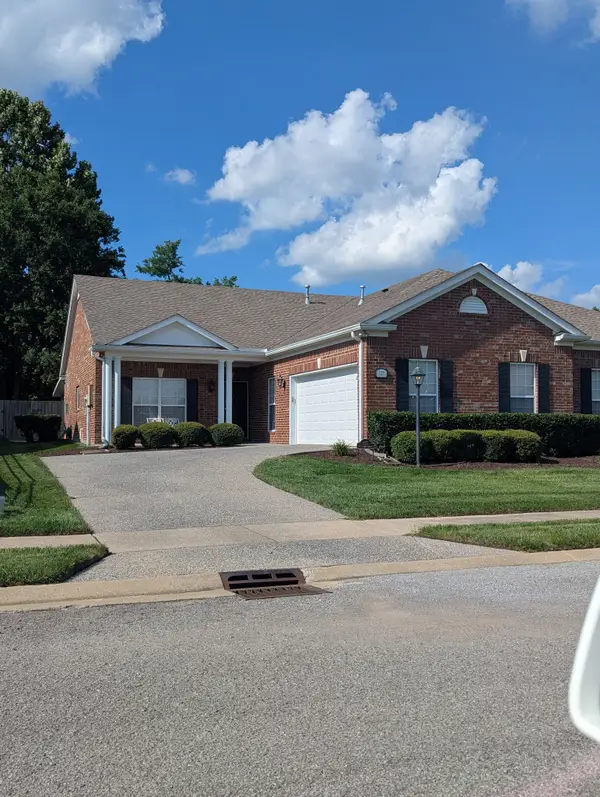 $395,000Active2 beds 2 baths1,624 sq. ft.
127 Haddaway Dr, Hendersonville, TN 37075
MLS# 3269437Listed by: REAL ESTATE WORKS - Coming Soon
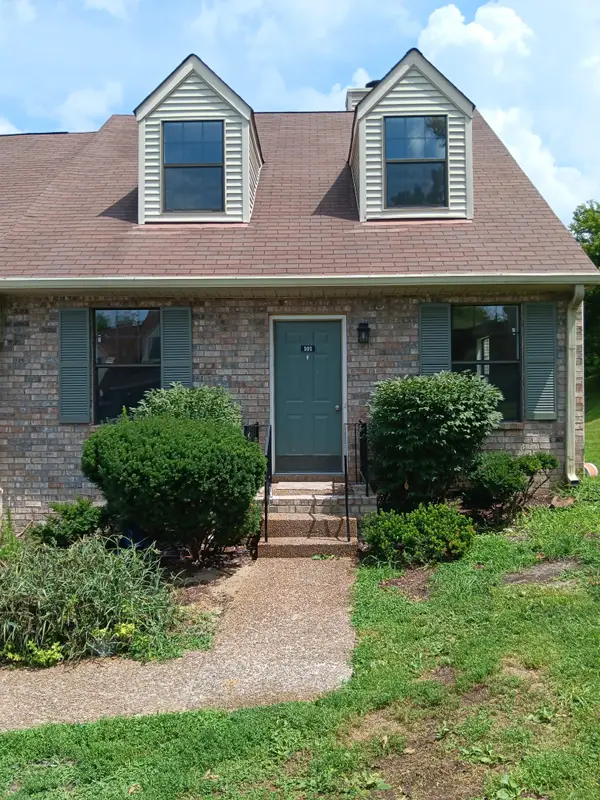 $299,900Coming Soon3 beds 2 baths
101 Deerpoint Ln, Hendersonville, TN 37075
MLS# 3269458Listed by: PLATINUM REALTY PARTNERS, LLC


Protect your home and budget from life's surprises with an Assurant Home Warranty, backed by a partner that supports you through every step of homeownership. Explore Plans.
© 2026 Better Homes and Gardens Real Estate LLC. An Anywhere Real Estate company. All rights reserved. Better Homes and Gardens® Real Estate is a registered trademark owned by Meredith Operations Corporation, licensed to Better Homes and Gardens Real Estate LLC and used with permission. Better Homes and Gardens Real Estate LLC fully supports the principles of the Fair Housing Act and the Equal Opportunity Act. Listing information is deemed reliable but is not guaranteed accurate.
Each office is independently owned and operated.
Any services or products provided by third parties are not provided by, affiliated with or related to Better Homes and Gardens Real Estate LLC, or its affiliated companies.