
2455 Long Hollow Pike, Hendersonville, TN 37075
Local realty services provided by:Better Homes and Gardens Real Estate Heritage Group
2455 Long Hollow Pike,Hendersonville, TN 37075
$2,495,000
- 4 Beds
- 4 Baths
- 3,909 sq. ft.
- Single family
- Pending
Listed by: cory holman, heather holman
Office: parks compass
MLS#:3220496
Source:NASHVILLE
Price summary
- Price:$2,495,000
- Price per sq. ft.:$638.27
About this home
TGL Farms is a gated luxury estate offering privacy, acreage, and elevated country living just outside Nashville. Surrounded by rolling Tennessee countryside and breathtaking views, this rare property blends southern charm with resort-style outdoor living, expansive entertaining spaces, and endless possibilities for recreation, equestrian use, or a private family retreat. Designed for both everyday comfort and unforgettable gatherings, the estate delivers a lifestyle rarely found in Middle Tennessee. Enjoy stunning natural surroundings, peaceful seclusion, and convenient access to Nashville, Hendersonville, and nearby amenities. Whether envisioned as a luxury homestead, entertainer's paradise, equestrian property, or legacy estate, TGL Farms represents a rare opportunity to own one of the area's most distinctive offerings.
Recent Property Enhancements & Upgrades: Approximately $1.2M invested in restorations and improvements: New heavy duty generator system, New 15-acre perimeter fence, Additional acreage added to Greenbelt classification for reduced property taxes, Extensive land and infrastructure improvements, Fully lined & stocked private pond, Electric service for additional build site, Covered concrete pad for Tour Bus/RV parking with electric *Full list of improvements available upon request. Private showings by Appointment Only. VIDEO LINK BELOW...
Contact an agent
Home facts
- Year built:1979
- Listing ID #:3220496
- Added:1 day(s) ago
- Updated:May 25, 2026 at 03:57 PM
Rooms and interior
- Bedrooms:4
- Total bathrooms:4
- Full bathrooms:3
- Half bathrooms:1
- Flooring:Carpet, Tile
- Kitchen Description:Dishwasher, Microwave, Refrigerator
- Basement:Yes
- Basement Description:Full
- Living area:3,909 sq. ft.
Heating and cooling
- Cooling:Central Air
- Heating:Central
- Central air:Yes
Structure and exterior
- Roof:Shingle
- Year built:1979
- Building area:3,909 sq. ft.
- Lot area:15.34 Acres
- Architectural Style:Traditional
- Construction Materials:Brick, Hardboard Siding
- Exterior Features:Deck, Gas Grill, Patio, Porch, Screened
- Levels:2 Story
Schools
- High school:Beech Sr High School
- Middle school:T. W. Hunter Middle School
- Elementary school:Beech Elementary
Utilities
- Water:Public, Water Available
- Sewer:Septic Tank
Finances and disclosures
- Price:$2,495,000
- Price per sq. ft.:$638.27
- Tax amount:$1,718
Features and amenities
- Appliances:Dishwasher, Microwave, Refrigerator
- Amenities:Security Gate, Smoke Detector(s)
Parking
- Total parking spaces:6
- Parking description:Attached/Detached, Detached
- Garage:Yes
- Garage spaces:4
- Carport spaces:2
 Copyright 2026 Realtracs Mls. All rights reserved. Realtracs Mls provides content displayed here (“provided content”) on an “as is” basis and makes no representations or warranties regarding the provided content, including, but not limited to those of non-infringement, timeliness, accuracy, or completeness. Individuals and companies using information presented are responsible for verification and validation of information they utilize and present to their customers and clients. Realtracs Mls will not be liable for any damage or loss resulting from use of the provided content or the products available through Portals, IDX, VOW, and/or Syndication. Recipients of this information shall not resell, redistribute, reproduce, modify, or otherwise copy any portion thereof without the expressed written consent of Realtracs Mls.
New listings near 2455 Long Hollow Pike
- Coming Soon
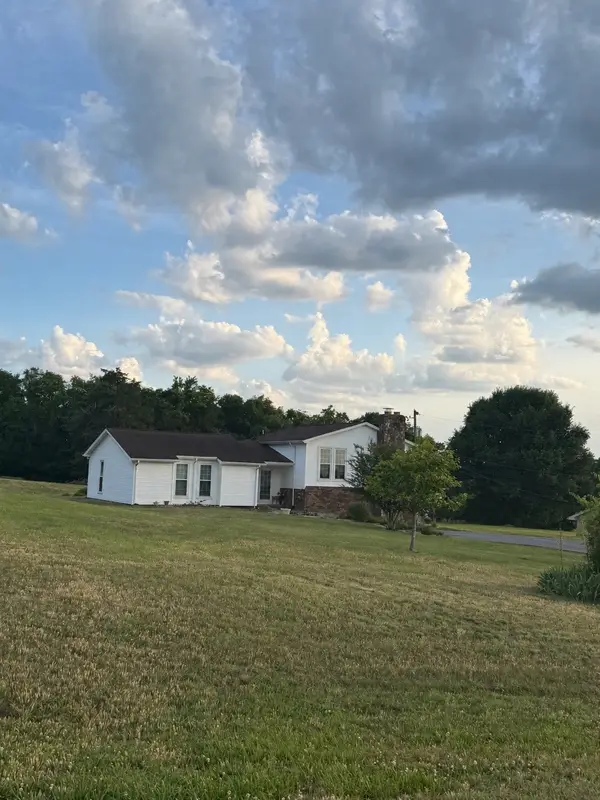 $525,000Coming Soon3 beds 2 baths
710 Shute Ln, Hendersonville, TN 37075
MLS# 3220675Listed by: FORWARD REALTY GROUP 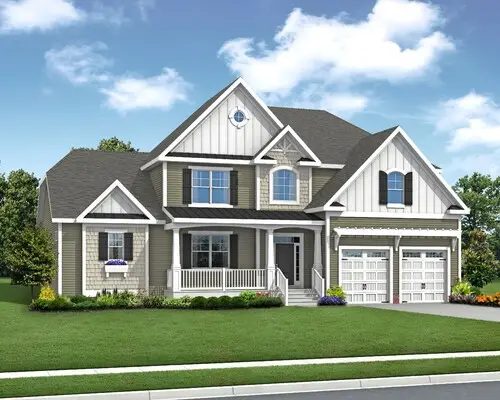 $1,245,433Pending4 beds 5 baths3,754 sq. ft.
400 Reddenwood Rd, Hendersonville, TN 37075
MLS# 3220601Listed by: SCHELL BROTHERS NASHVILLE LLC- Coming Soon
 $699,900Coming Soon3 beds 2 baths
167 Dayflower Dr, Hendersonville, TN 37075
MLS# 3220411Listed by: COMPASS - New
 $394,900Active3 beds 2 baths1,827 sq. ft.
125 Curtis Cross Roads, Hendersonville, TN 37075
MLS# 3220488Listed by: SYNERGY REALTY NETWORK, LLC - New
 $380,000Active3 beds 2 baths1,383 sq. ft.
120 Cloverfield Ct, Hendersonville, TN 37075
MLS# 3220357Listed by: REALTY OF AMERICA, LLC - Coming Soon
 $379,900Coming Soon2 beds 2 baths
340 Carellton Dr, Gallatin, TN 37066
MLS# 3219985Listed by: BENCHMARK REALTY, LLC - Coming Soon
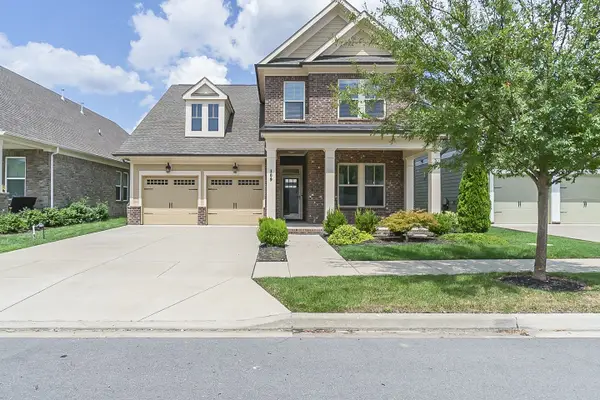 $645,000Coming Soon4 beds 3 baths
109 Edenburg Dr, Hendersonville, TN 37075
MLS# 3220213Listed by: RE/MAX CHOICE PROPERTIES - New
 $950,000Active5 beds 5 baths4,228 sq. ft.
100 Gaston St, Hendersonville, TN 37075
MLS# 3220320Listed by: CLAUSEN GROUP REALTORS - New
 $799,000Active4 beds 4 baths3,940 sq. ft.
125 Windham Dr, Hendersonville, TN 37075
MLS# 3220282Listed by: CRYE-LEIKE, INC., REALTORS


Protect your home and budget from life's surprises with an Assurant Home Warranty, backed by a partner that supports you through every step of homeownership. Explore Plans.
© 2026 Better Homes and Gardens Real Estate LLC. An Anywhere Real Estate company. All rights reserved. Better Homes and Gardens® Real Estate is a registered trademark owned by Meredith Operations Corporation, licensed to Better Homes and Gardens Real Estate LLC and used with permission. Better Homes and Gardens Real Estate LLC fully supports the principles of the Fair Housing Act and the Equal Opportunity Act. Listing information is deemed reliable but is not guaranteed accurate.
Each office is independently owned and operated.
Any services or products provided by third parties are not provided by, affiliated with or related to Better Homes and Gardens Real Estate LLC, or its affiliated companies.