
307 Dorris Ct, Hendersonville, TN 37075
Local realty services provided by:Better Homes and Gardens Real Estate Heritage Group
307 Dorris Ct,Hendersonville, TN 37075
$769,000
- 4 Beds
- 3 Baths
- 2,533 sq. ft.
- Single family
- Active
Listed by: tiffany johnson
Office: jetton homes, llc.
MLS#:3618854
Source:NASHVILLE
Price summary
- Price:$769,000
- Price per sq. ft.:$303.59
About this home
Who says living in Hendersonville means city living, subdivisions, or HOA restrictions? Imagine owning 2.34 acres where you can raise chickens, enjoy wooded acreage extending to a creek, hunt on your own property, and experience peaceful country living just approximately 30 minutes from Nashville!
This 4-bedroom, 3-bath home offers approximately 2,533 square feet of finished living space, including a finished basement with a second kitchen, ideal for multigenerational living, an in-law suite, or extended family.
The main level features 3 bedrooms, 2 full bathrooms, and approximately 1,683 square feet. Just off the living area, step onto the impressive 12' x 34' screened-in patio overlooking your private backyard. Imagine morning coffee, outdoor meals, and peaceful evenings surrounded by nature!
Need space for aging parents, adult children, or guests? The approximately 850-square-foot finished basement offers its own kitchen, living room, bedroom, and full bathroom, providing privacy and flexibility under one roof.
Additional finished flex space off the attached two-car garage is perfect for homeschooling, a home office, fitness room, or hobby space.
Outside, relax in the hot tub beneath the covered lower patio, gather around the fire pit, enjoy the outdoor pizza oven, or explore your wooded acreage stretching to the creek. With open yard space, a chicken coop, and room to enjoy wildlife, this property offers a lifestyle that's hard to find so close to Nashville.
A little more land. A little more freedom. A whole lot more possibilities!...
Contact an agent
Home facts
- Year built:1995
- Subdivision & Development:Country Homes Sec 6
- Listing ID #:3618854
- Added:1 day(s) ago
- Updated:October 10, 2026 at 04:45 PM
Rooms and interior
- Bedrooms:4
- Total bathrooms:3
- Full bathrooms:3
- Flooring:Carpet, Tile
- Kitchen Description:Dishwasher, Microwave, Refrigerator
- Basement Description:Finished
- Living area:2,533 sq. ft.
Heating and cooling
- Cooling:Ceiling Fan(s), Central Air, Wall/Window Unit(s)
- Heating:Central
- Central air:Yes
Structure and exterior
- Roof:Shingle
- Year built:1995
- Building area:2,533 sq. ft.
- Lot area:2.34 Acres
- Construction Materials:Brick, Vinyl Siding
- Exterior Features:Deck, Screened
- Levels:2 Story
Schools
- High school:Beech Sr High School
- Middle school:T. W. Hunter Middle School
- Elementary school:Beech Elementary
Utilities
- Water:Public, Water Available
- Sewer:Septic Tank
Finances and disclosures
- Price:$769,000
- Price per sq. ft.:$303.59
- Tax amount:$1,794
Features and amenities
- Appliances:Dishwasher, Microwave, Refrigerator
- Amenities:Ceiling Fan(s), Security System, Smoke Detector(s)
Parking
- Total parking spaces:2
- Parking description:Aggregate
- Garage:Yes
- Garage spaces:2
 Copyright 2026 Realtracs Mls. All rights reserved. Realtracs Mls provides content displayed here (“provided content”) on an “as is” basis and makes no representations or warranties regarding the provided content, including, but not limited to those of non-infringement, timeliness, accuracy, or completeness. Individuals and companies using information presented are responsible for verification and validation of information they utilize and present to their customers and clients. Realtracs Mls will not be liable for any damage or loss resulting from use of the provided content or the products available through Portals, IDX, VOW, and/or Syndication. Recipients of this information shall not resell, redistribute, reproduce, modify, or otherwise copy any portion thereof without the expressed written consent of Realtracs Mls.
New listings near 307 Dorris Ct
- Coming Soon
 $425,000Coming Soon3 beds 2 baths1,875 sq. ft.
121 Overlook Dr, Hendersonville, TN 37075
MLS# 3615387Listed by: BENCHMARK REALTY, LLC - Coming Soon
 $919,900Coming Soon3 beds 4 baths3,949 sq. ft.
114 Sagamore Trce, Hendersonville, TN 37075
MLS# 3611309Listed by: WHITE HOUSE REALTORS - Coming Soon
 $399,900Coming Soon3 beds 2 baths1,600 sq. ft.
111 Campus Dr, Hendersonville, TN 37075
MLS# 3609949Listed by: RE/MAX CHOICE PROPERTIES - Coming Soon
 $530,000Coming Soon4 beds 3 baths2,108 sq. ft.
125 Mallard Dr, Hendersonville, TN 37075
MLS# 3593062Listed by: BENCHMARK REALTY, LLC - Coming Soon
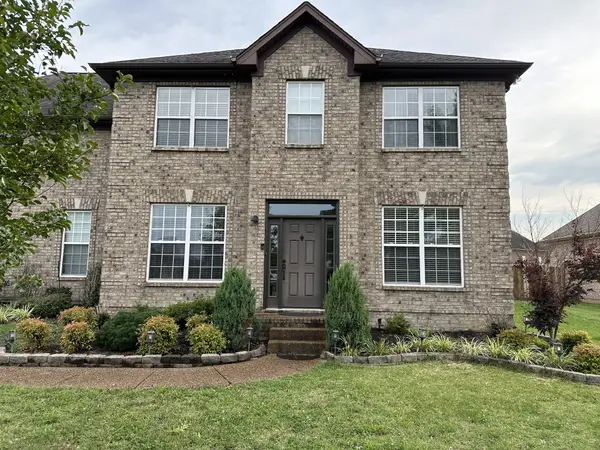 $549,999Coming Soon3 beds 3 baths2,442 sq. ft.
153 Mckain Crossing, Hendersonville, TN 37075
MLS# 3547805Listed by: APEX REALTY & AUCTION, LLC - Coming Soon
 $295,000Coming Soon2 beds 2 baths1,190 sq. ft.
200 Sanders Ferry Rd #1309, Hendersonville, TN 37075
MLS# 2621498Listed by: HDS REALTY ADVISORS - Coming Soon
 $2,000,000Coming Soon4 beds 6 baths4,725 sq. ft.
407 Sanders Ferry Rd, Hendersonville, TN 37075
MLS# 2616273Listed by: LHI HOMES INTERNATIONAL - New
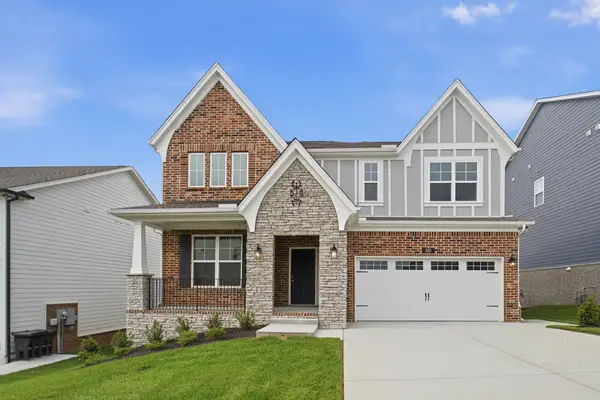 $619,990Active4 beds 3 baths2,634 sq. ft.
351 Van Conder Place, Hendersonville, TN 37075
MLS# 3618997Listed by: CASTLEROCK DBA THE JONES COMPANY - New
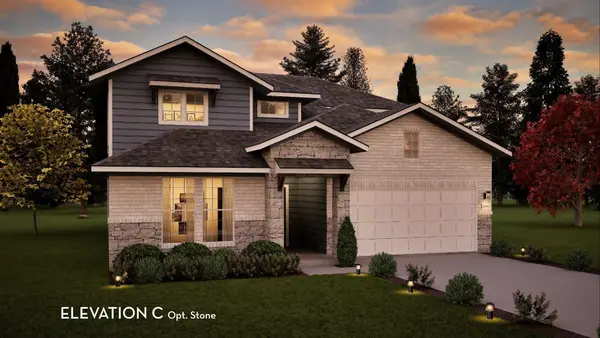 $771,290Active4 beds 3 baths2,608 sq. ft.
437 Van Conder Place, Hendersonville, TN 37075
MLS# 3619004Listed by: CASTLEROCK DBA THE JONES COMPANY - New
 $299,900Active0.78 Acres
108 Lee Ct, Hendersonville, TN 37075
MLS# 3618970Listed by: SIMPLIHOM


Protect your home and budget from life's surprises with an Assurant Home Warranty, backed by a partner that supports you through every step of homeownership. Explore Plans.
© 2026 Better Homes and Gardens Real Estate LLC. An Anywhere Real Estate company. All rights reserved. Better Homes and Gardens® Real Estate is a registered trademark owned by Meredith Operations Corporation, licensed to Better Homes and Gardens Real Estate LLC and used with permission. Better Homes and Gardens Real Estate LLC fully supports the principles of the Fair Housing Act and the Equal Opportunity Act. Listing information is deemed reliable but is not guaranteed accurate.
Each office is independently owned and operated.
Any services or products provided by third parties are not provided by, affiliated with or related to Better Homes and Gardens Real Estate LLC, or its affiliated companies.