
384 Indian Lake Rd, Hendersonville, TN 37075
Local realty services provided by:Better Homes and Gardens Real Estate Ben Bray & Associates
384 Indian Lake Rd,Hendersonville, TN 37075
$545,000
- 3 Beds
- 2 Baths
- 2,000 sq. ft.
- Single family
- Active
Listed by: linda corley abr,crs,gri
Office: coldwell banker southern realty
MLS#:3523770
Source:NASHVILLE
Price summary
- Price:$545,000
- Price per sq. ft.:$272.5
About this home
Beautiful Completely Remodeled "Like New Home" in the Heart of Hendersonville*Open Concept-Open Ceiling w/Expose Wood Beams*Original Hard Wood Floors Stained/Refinished*Newer Kit-Cabinets/Quartz Countertops and Kit Appliances*Custom Detail Built Closets*Crown Molding*Custom Drop Station*Replaced Light Fixtures & Fans*Updated Both Bathrooms-New Tiled Shower & Fixtures*Recent Exterior/Interior Paint*Dbl Hung Tilt In Insulated Windows*Newer 3 Dimensional Roof-6"Gutters*Upgraded-Insulated Garage Doors*Garage Floor has been painted/re-sealed-Family uses it for Playroom-(Refrig-Basem does not remain)*Large Level Fenced & Gated(2) Back Yard*Room for Pool/Garden w/Mature Trees/Landscaping+12x12 Storage Shed*NO HOA Fee*Walk to Historic Rock Castle for Summer Concerts*Friendly-Safe Neighborhood*Check Attached Amenities List for More Upgrades.
Contact an agent
Home facts
- Year built:1969
- Subdivision & Development:Cherokee Woods Sec 8
- Listing ID #:3523770
- Added:1 day(s) ago
- Updated:August 26, 2026 at 02:56 PM
Rooms and interior
- Bedrooms:3
- Total bathrooms:2
- Full bathrooms:2
- Basement:Yes
- Living area:2,000 sq. ft.
Heating and cooling
- Cooling:Ceiling Fan(s), Central Air, Electric
- Heating:Central, Natural Gas
- Central air:Yes
Structure and exterior
- Roof:Asphalt
- Year built:1969
- Building area:2,000 sq. ft.
- Lot area:0.58 Acres
- Lot Features:Level
- Architectural Style:Traditional
- Construction Materials:Brick
- Exterior Features:Patio, Porch
- Levels:1 Story
Schools
- High school:Hendersonville High School
- Middle school:Robert E Ellis Middle
- Elementary school:Indian Lake Elementary
Utilities
- Water:Public, Water Available
- Sewer:Public Sewer
Finances and disclosures
- Price:$545,000
- Price per sq. ft.:$272.5
- Tax amount:$2,391
Features and amenities
- Amenities:Ceiling Fan(s), Extra Closets, Redecorated, Smoke Detector(s)
Parking
- Total parking spaces:8
- Parking description:Asphalt
- Garage:Yes
- Garage spaces:2
 Copyright 2026 Realtracs Mls. All rights reserved. Realtracs Mls provides content displayed here (“provided content”) on an “as is” basis and makes no representations or warranties regarding the provided content, including, but not limited to those of non-infringement, timeliness, accuracy, or completeness. Individuals and companies using information presented are responsible for verification and validation of information they utilize and present to their customers and clients. Realtracs Mls will not be liable for any damage or loss resulting from use of the provided content or the products available through Portals, IDX, VOW, and/or Syndication. Recipients of this information shall not resell, redistribute, reproduce, modify, or otherwise copy any portion thereof without the expressed written consent of Realtracs Mls.
New listings near 384 Indian Lake Rd
- Coming SoonOpen Sat, 2 to 4pm
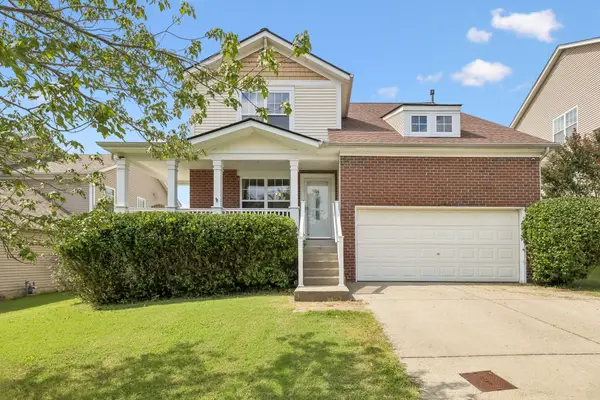 $525,000Coming Soon5 beds 3 baths2,925 sq. ft.
123 Trail Ridge Way, Hendersonville, TN 37075
MLS# 3526016Listed by: KELLER WILLIAMS REALTY MT. JULIET - Coming Soon
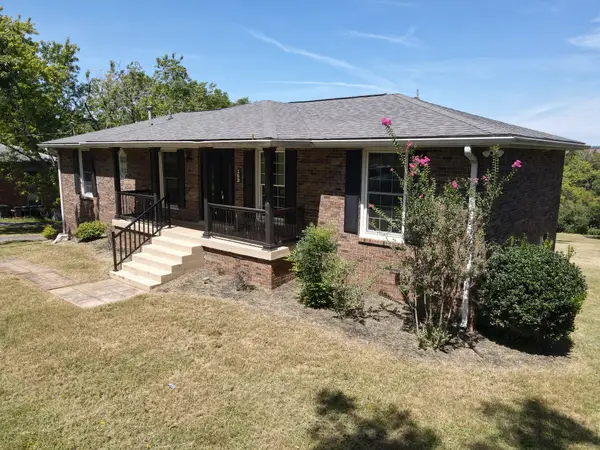 $499,000Coming Soon4 beds 4 baths2,978 sq. ft.
153 Country Club Dr, Hendersonville, TN 37075
MLS# 3525646Listed by: MW REAL ESTATE CO. - Coming SoonOpen Sun, 2 to 4pm
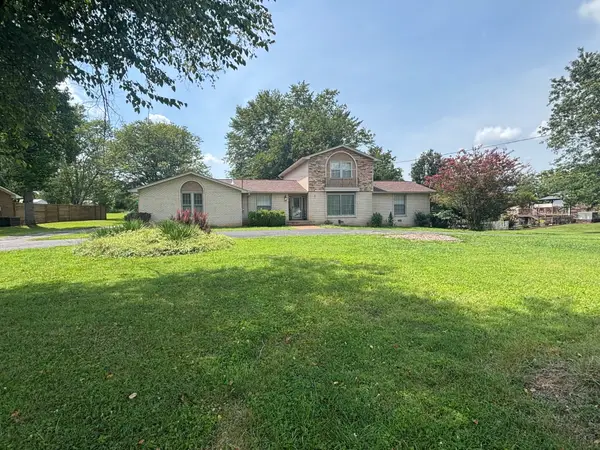 $649,000Coming Soon3 beds 3 baths2,345 sq. ft.
130 Glenn Hill Dr, Hendersonville, TN 37075
MLS# 3521029Listed by: CAPITAL REAL ESTATE SERVICES - Coming Soon
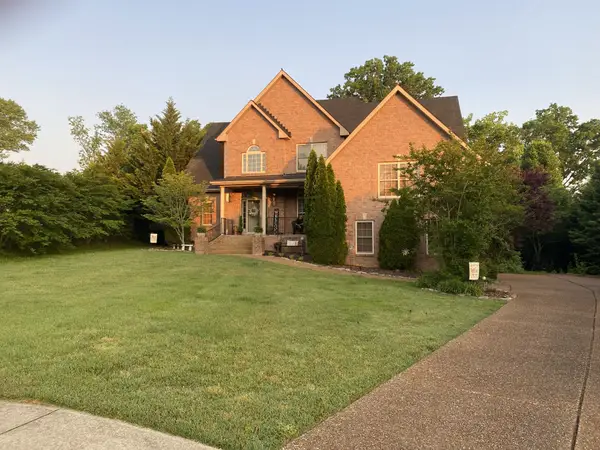 $585,000Coming Soon4 beds 3 baths3,150 sq. ft.
130 Pilot Knob Ln, Hendersonville, TN 37075
MLS# 3520860Listed by: SIXONEFIVE REAL ESTATE ADVISORS - Coming Soon
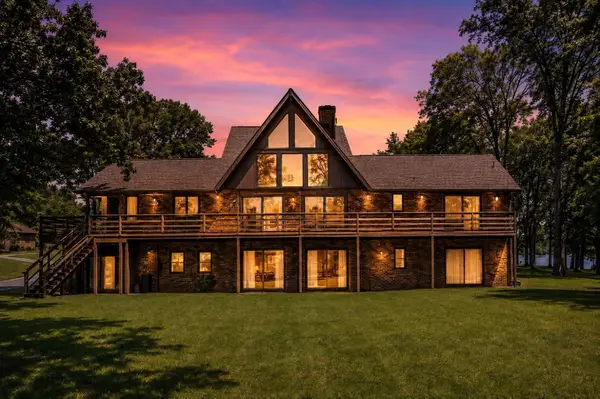 $1,995,000Coming Soon4 beds 3 baths4,720 sq. ft.
103 W Ridge Dr, Hendersonville, TN 37075
MLS# 3518930Listed by: LPT REALTY LLC - Coming Soon
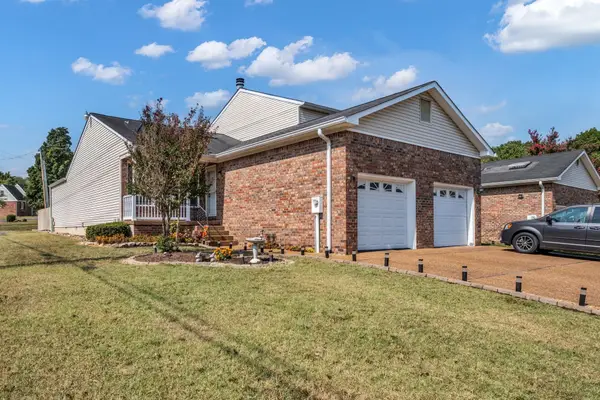 $289,950Coming Soon2 beds 2 baths1,140 sq. ft.
101 Sugar Maple N, Hendersonville, TN 37075
MLS# 3518982Listed by: BENCHMARK REALTY, LLC - Coming Soon
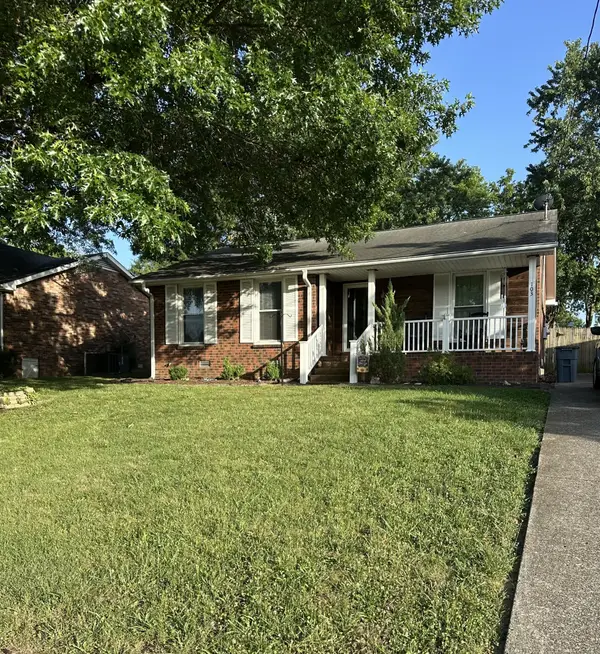 $350,000Coming Soon3 beds 2 baths1,244 sq. ft.
103 Glen Oak Ct W, Hendersonville, TN 37075
MLS# 3518989Listed by: BENCHMARK REALTY, LLC - Coming SoonOpen Sat, 10am to 12pm
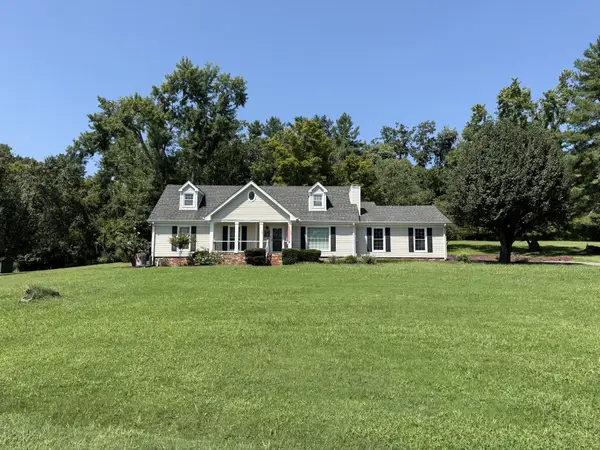 $580,000Coming Soon3 beds 3 baths2,477 sq. ft.
103 Ridgemar Trl, Hendersonville, TN 37075
MLS# 3516395Listed by: RELIANT REALTY ERA POWERED - Coming Soon
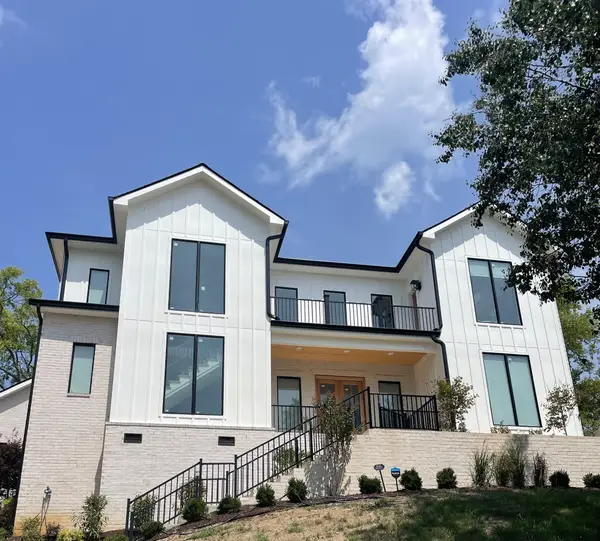 $1,450,000Coming Soon5 beds 5 baths3,936 sq. ft.
123 Glen Leven Way, Hendersonville, TN 37075
MLS# 3314859Listed by: HIVE NASHVILLE LLC - Coming Soon
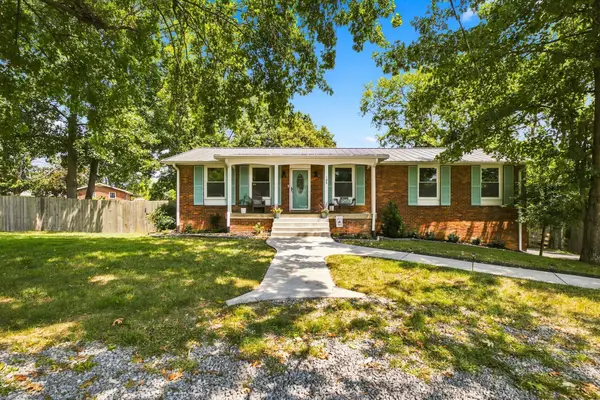 $475,000Coming Soon3 beds 2 baths2,025 sq. ft.
106 Marseille Dr, Hendersonville, TN 37075
MLS# 3506031Listed by: BERNIE GALLERANI REAL ESTATE


Protect your home and budget from life's surprises with an Assurant Home Warranty, backed by a partner that supports you through every step of homeownership. Explore Plans.
© 2026 Better Homes and Gardens Real Estate LLC. An Anywhere Real Estate company. All rights reserved. Better Homes and Gardens® Real Estate is a registered trademark owned by Meredith Operations Corporation, licensed to Better Homes and Gardens Real Estate LLC and used with permission. Better Homes and Gardens Real Estate LLC fully supports the principles of the Fair Housing Act and the Equal Opportunity Act. Listing information is deemed reliable but is not guaranteed accurate.
Each office is independently owned and operated.
Any services or products provided by third parties are not provided by, affiliated with or related to Better Homes and Gardens Real Estate LLC, or its affiliated companies.