
810 Westchester Cir, Hendersonville, TN 37075
Local realty services provided by:Better Homes and Gardens Real Estate Heritage Group
810 Westchester Cir,Hendersonville, TN 37075
$1,275,000
- 4 Beds
- 4 Baths
- 4,305 sq. ft.
- Single family
- Active
Listed by: shannon surgener, lisa rabino
Office: simplihom
MLS#:3594148
Source:NASHVILLE
Price summary
- Price:$1,275,000
- Price per sq. ft.:$296.17
- Monthly HOA dues:$112
About this home
Homes like this one rarely come up in Durham Farms. The original owners built this Shearwater plan by Schell Homes and said yes to nearly every upgrade offered, then kept investing after they moved in. The result is a home where every decision has already been made, and paid for.
4 bedrooms, 3.5 baths, 4,305 square feet, brick on all four sides, and a wraparound porch. The lot backs to protected community open space, so the trees behind you are staying.
The extended chef's kitchen anchors the home. A full Monogram appliance package, a 48 inch built in refrigerator fitted seamlessly into the cabinetry, quartz counters, a pot filler at the gas range, a Kohler farmhouse sink, and glass cabinets lit softly from within. Just off it, a wet bar with its own beverage center makes hosting effortless. The great room was extended and opened upward, with windows stacked above the fireplace pulling light deep into the house. Wide plank white oak runs through every room but the baths. There is also a dedicated study and, upstairs, a bonus room with its own full bath.
Outside, a deck steps down to a screened porch and a second covered deck above, with a gas line already run for the grill.
The systems match the finishes. High performance HVAC, tankless water heating, LED lighting throughout, an insulated garage, and a 240 volt outlet already installed for an EV charger.
Since closing the owners added custom built in closets, plantation shutters, epoxy garage floors, full fencing, and drainage and landscaping work. Just under $300k in upgrades - list can be referenced in the photo gallery.
Durham Farms delivers the rest. Resort style pool, fitness center, clubhouse, dog park, splash pad, playgrounds, walking trails, Food Truck Fridays, Farmhouse Cafe, and a full time Lifestyle Director.
The Durham Duo Collective at simpliHOM. 855-856-9466....
Contact an agent
Home facts
- Year built:2025
- Subdivision & Development:Durham Farms Ph4 Sec33
- Listing ID #:3594148
- Added:3 day(s) ago
- Updated:September 21, 2026 at 02:40 PM
Rooms and interior
- Bedrooms:4
- Total bathrooms:4
- Full bathrooms:3
- Half bathrooms:1
- Flooring:Tile
- Kitchen Description:Dishwasher, Disposal, Microwave, Refrigerator
- Basement:Yes
- Living area:4,305 sq. ft.
Heating and cooling
- Cooling:Central Air
- Heating:Central
- Central air:Yes
Structure and exterior
- Roof:Shingle
- Year built:2025
- Building area:4,305 sq. ft.
- Lot area:0.19 Acres
- Architectural Style:Traditional
- Construction Materials:Brick, Fiber Cement
- Exterior Features:Deck, Porch, Screened
- Levels:2 Story
Schools
- High school:Beech Sr High School
- Middle school:Knox Doss Middle School at Drakes Creek
- Elementary school:Dr. William Burrus Elementary at Drakes Creek
Utilities
- Water:Public, Water Available
- Sewer:Public Sewer
Finances and disclosures
- Price:$1,275,000
- Price per sq. ft.:$296.17
- Tax amount:$1,005
Features and amenities
- Appliances:Dishwasher, Disposal, Microwave, Refrigerator, Washer
- Laundry features:Dryer, Washer
- Amenities:Air Filter, Central Vacuum, Clubhouse, Fire Alarm, Fitness Center, High Speed Internet, Park, Security System, Smart Camera(s)/Recording, Smart Thermostat, Smoke Detector(s), Underground Utilities, Walk-In Closet(s), Wet Bar
- Pool features:Pool
Parking
- Total parking spaces:2
- Garage:Yes
- Garage spaces:2
 Copyright 2026 Realtracs Mls. All rights reserved. Realtracs Mls provides content displayed here (“provided content”) on an “as is” basis and makes no representations or warranties regarding the provided content, including, but not limited to those of non-infringement, timeliness, accuracy, or completeness. Individuals and companies using information presented are responsible for verification and validation of information they utilize and present to their customers and clients. Realtracs Mls will not be liable for any damage or loss resulting from use of the provided content or the products available through Portals, IDX, VOW, and/or Syndication. Recipients of this information shall not resell, redistribute, reproduce, modify, or otherwise copy any portion thereof without the expressed written consent of Realtracs Mls.
New listings near 810 Westchester Cir
- Coming Soon
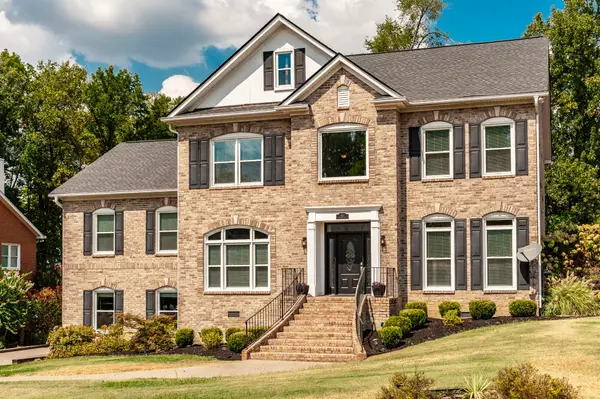 $825,000Coming Soon5 beds 3 baths3,764 sq. ft.
102 Fairlake Ct, Hendersonville, TN 37075
MLS# 3596241Listed by: RE/MAX CHOICE PROPERTIES - Coming Soon
 $530,000Coming Soon4 beds 3 baths2,108 sq. ft.
125 Mallard Dr, Hendersonville, TN 37075
MLS# 3593062Listed by: BENCHMARK REALTY, LLC - Coming Soon
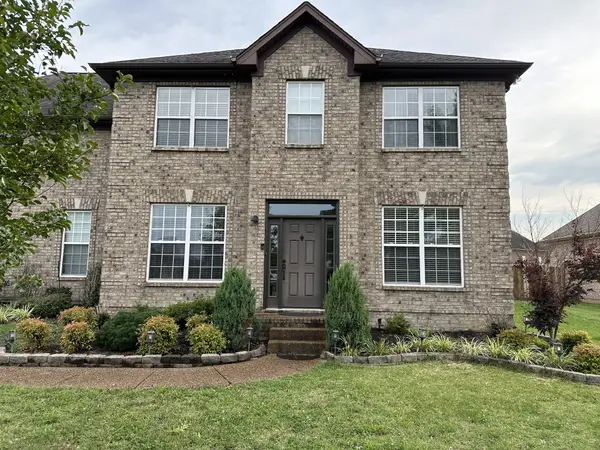 $549,999Coming Soon3 beds 3 baths2,442 sq. ft.
153 Mckain Crossing, Hendersonville, TN 37075
MLS# 3547805Listed by: APEX REALTY & AUCTION, LLC - Coming Soon
 $325,000Coming Soon3 beds 2 baths1,481 sq. ft.
102 Peartree Dr, Hendersonville, TN 37075
MLS# 3531748Listed by: CHORD REAL ESTATE - Coming Soon
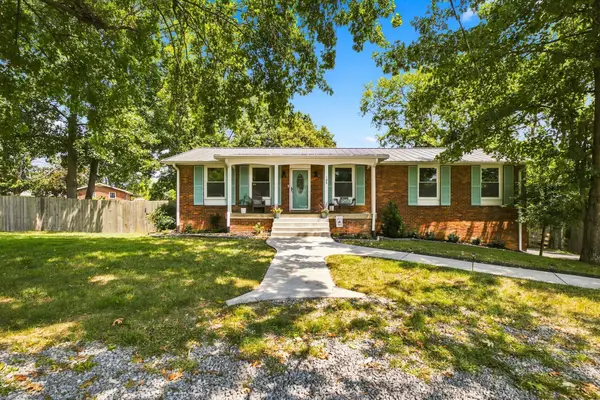 $475,000Coming Soon3 beds 2 baths2,025 sq. ft.
106 Marseille Dr, Hendersonville, TN 37075
MLS# 3506031Listed by: BERNIE GALLERANI REAL ESTATE - Coming Soon
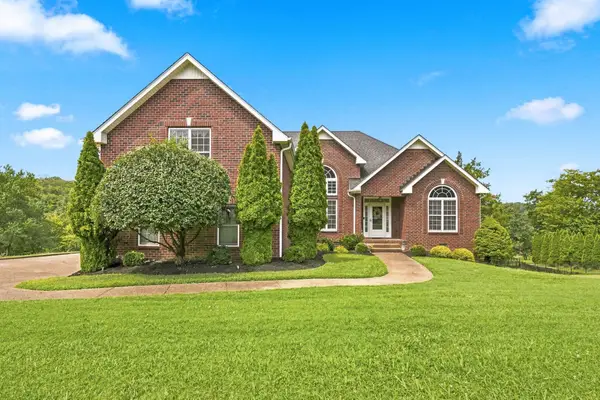 $524,900Coming Soon3 beds 2 baths2,418 sq. ft.
130 Cedar Ridge Ln, Hendersonville, TN 37075
MLS# 3513319Listed by: BERNIE GALLERANI REAL ESTATE - Coming Soon
 $2,995,000Coming Soon4 beds 8 baths7,882 sq. ft.
3560 Tyree Springs Rd, Hendersonville, TN 37075
MLS# 3513395Listed by: BENCHMARK REALTY, LLC - Coming Soon
 $205,000Coming Soon2 beds 2 baths1,020 sq. ft.
286 Donna Dr #B, Hendersonville, TN 37075
MLS# 3312310Listed by: EXIT PRIME REALTY - Coming Soon
 $295,000Coming Soon2 beds 2 baths1,190 sq. ft.
200 Sanders Ferry Rd #1309, Hendersonville, TN 37075
MLS# 2621498Listed by: HDS REALTY ADVISORS - Coming Soon
 $2,000,000Coming Soon4 beds 6 baths4,725 sq. ft.
407 Sanders Ferry Rd, Hendersonville, TN 37075
MLS# 2616273Listed by: LHI HOMES INTERNATIONAL


Protect your home and budget from life's surprises with an Assurant Home Warranty, backed by a partner that supports you through every step of homeownership. Explore Plans.
© 2026 Better Homes and Gardens Real Estate LLC. An Anywhere Real Estate company. All rights reserved. Better Homes and Gardens® Real Estate is a registered trademark owned by Meredith Operations Corporation, licensed to Better Homes and Gardens Real Estate LLC and used with permission. Better Homes and Gardens Real Estate LLC fully supports the principles of the Fair Housing Act and the Equal Opportunity Act. Listing information is deemed reliable but is not guaranteed accurate.
Each office is independently owned and operated.
Any services or products provided by third parties are not provided by, affiliated with or related to Better Homes and Gardens Real Estate LLC, or its affiliated companies.