
812 New Shackle Island Rd, Hendersonville, TN 37075
Local realty services provided by:Better Homes and Gardens Real Estate Heritage Group
812 New Shackle Island Rd,Hendersonville, TN 37075
$950,000
- 3 Beds
- 3 Baths
- 3,268 sq. ft.
- Single family
- Active
Listed by: trish butler
Office: compass
MLS#:3272057
Source:NASHVILLE
Price summary
- Price:$950,000
- Price per sq. ft.:$290.7
About this home
A RARE Tennessee Retreat close to Nashville under a Million! Handcrafted log home ~ 3.44 acres ~ Resort-Styled Pool ~ Barn ~ Tennessee views ~ No HOA. This custom log home combines handcrafted character, thoughtful updates, resort-style outdoor living, and breathtaking views!!! Relax on the inviting 48-foot front porch with a porch swing and enjoy the peaceful rolling hills setting. Inside, you'll discover exceptional craftsmanship and custom details throughout, including built-in cabinetry and shelving, a handcrafted headboard, unique railroad light fixtures, stained glass accents, carved woodwork, sliding barn doors, crafted tin ceilings, beautiful stonework, soaring vaulted ceilings with exposed wood beams, and rich Cherry and Acacia hardwood floors and exposed brick basement walls.
Storage is abundant with a spacious attic, detached shed, classic barn, and carports. Approximately two acres are fenced, offering endless possibilities for animals, gardening, or recreation. The outdoor living is equally impressive with a luxury swimming pool, expansive decking, sunshades, and stunning landscape and twilight lighting—creating the perfect setting for entertaining or relaxing while taking in the spectacular Tennessee scenery. This stunning land and home create a truly unforgettable first impression. No HOA. New HVAC 2024. Mostly new Windows 2024. Updated baths and kitchen. Pool!...
Contact an agent
Home facts
- Year built:1987
- Subdivision & Development:Patrick Meurer Prope
- Listing ID #:3272057
- Added:45 day(s) ago
- Updated:August 26, 2026 at 02:24 PM
Rooms and interior
- Bedrooms:3
- Total bathrooms:3
- Full bathrooms:3
- Flooring:Carpet, Concrete, Tile
- Kitchen Description:Dishwasher, Microwave, Refrigerator
- Basement:Yes
- Basement Description:Finished
- Living area:3,268 sq. ft.
Heating and cooling
- Cooling:Ceiling Fan(s), Central Air, Electric
- Heating:Central, Propane
- Central air:Yes
Structure and exterior
- Roof:Shingle
- Year built:1987
- Building area:3,268 sq. ft.
- Lot area:3.44 Acres
- Lot Features:Rolling Slope
- Architectural Style:Log
- Construction Materials:Log, Wood Siding
- Exterior Features:Patio, Porch
- Levels:2 Story
Schools
- High school:Beech Sr High School
- Middle school:Knox Doss Middle School at Drakes Creek
- Elementary school:Dr. William Burrus Elementary at Drakes Creek
Utilities
- Water:Public, Water Available
- Sewer:Public Sewer
Finances and disclosures
- Price:$950,000
- Price per sq. ft.:$290.7
- Tax amount:$2,748
Features and amenities
- Appliances:Dishwasher, Microwave, Refrigerator
- Amenities:Ceiling Fan(s), Extra Closets, High Speed Internet, Walk-In Closet(s), Wet Bar
- Pool features:In Ground, Private Pool
Parking
- Total parking spaces:2
- Parking description:Attached
- Carport spaces:2
 Copyright 2026 Realtracs Mls. All rights reserved. Realtracs Mls provides content displayed here (“provided content”) on an “as is” basis and makes no representations or warranties regarding the provided content, including, but not limited to those of non-infringement, timeliness, accuracy, or completeness. Individuals and companies using information presented are responsible for verification and validation of information they utilize and present to their customers and clients. Realtracs Mls will not be liable for any damage or loss resulting from use of the provided content or the products available through Portals, IDX, VOW, and/or Syndication. Recipients of this information shall not resell, redistribute, reproduce, modify, or otherwise copy any portion thereof without the expressed written consent of Realtracs Mls.
New listings near 812 New Shackle Island Rd
- Coming SoonOpen Sat, 2 to 4pm
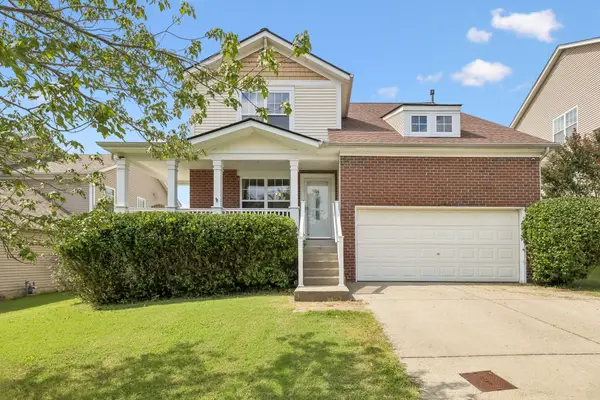 $525,000Coming Soon5 beds 3 baths2,925 sq. ft.
123 Trail Ridge Way, Hendersonville, TN 37075
MLS# 3526016Listed by: KELLER WILLIAMS REALTY MT. JULIET - Coming Soon
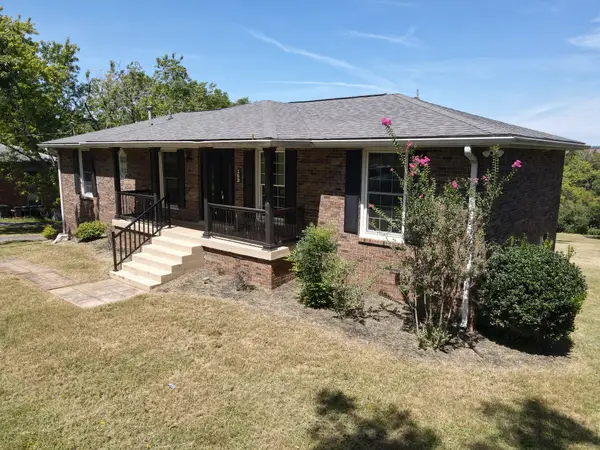 $499,000Coming Soon4 beds 4 baths2,978 sq. ft.
153 Country Club Dr, Hendersonville, TN 37075
MLS# 3525646Listed by: MW REAL ESTATE CO. - Coming SoonOpen Sun, 2 to 4pm
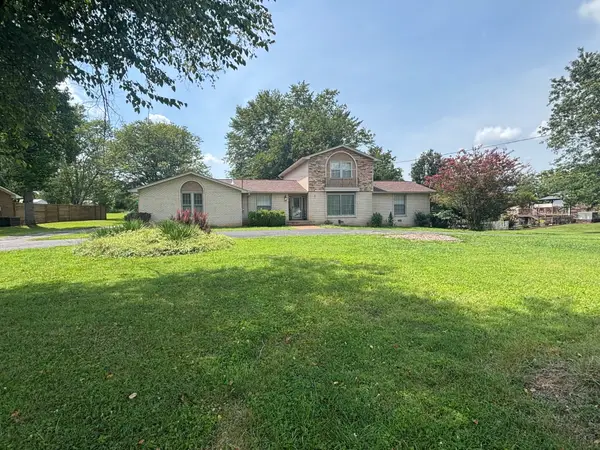 $649,000Coming Soon3 beds 3 baths2,345 sq. ft.
130 Glenn Hill Dr, Hendersonville, TN 37075
MLS# 3521029Listed by: CAPITAL REAL ESTATE SERVICES - Coming Soon
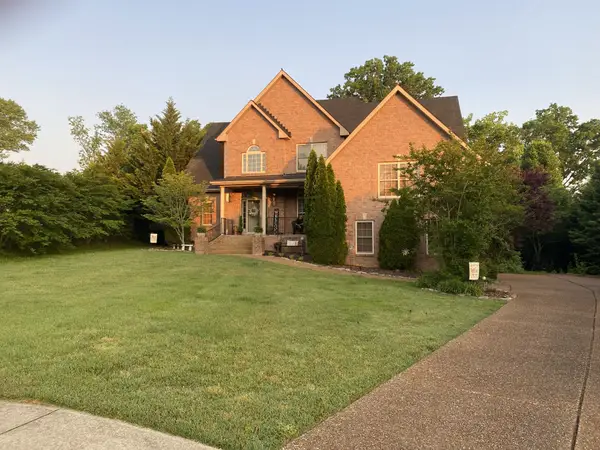 $585,000Coming Soon4 beds 3 baths3,150 sq. ft.
130 Pilot Knob Ln, Hendersonville, TN 37075
MLS# 3520860Listed by: SIXONEFIVE REAL ESTATE ADVISORS - Coming Soon
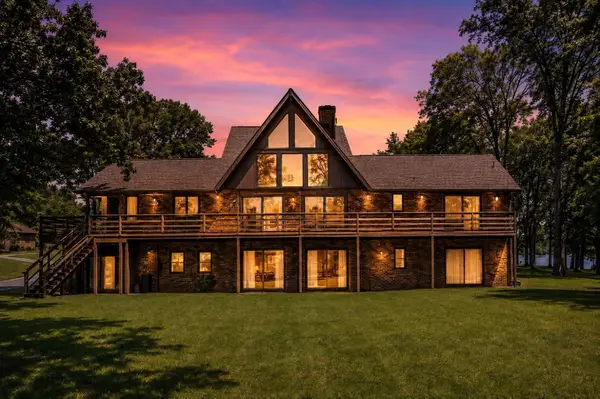 $1,995,000Coming Soon4 beds 3 baths4,720 sq. ft.
103 W Ridge Dr, Hendersonville, TN 37075
MLS# 3518930Listed by: LPT REALTY LLC - Coming Soon
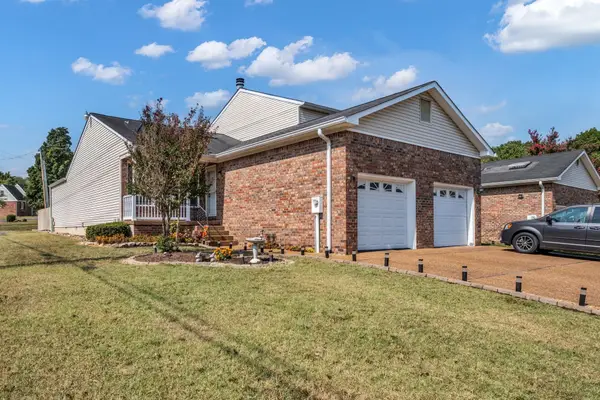 $289,950Coming Soon2 beds 2 baths1,140 sq. ft.
101 Sugar Maple N, Hendersonville, TN 37075
MLS# 3518982Listed by: BENCHMARK REALTY, LLC - Coming Soon
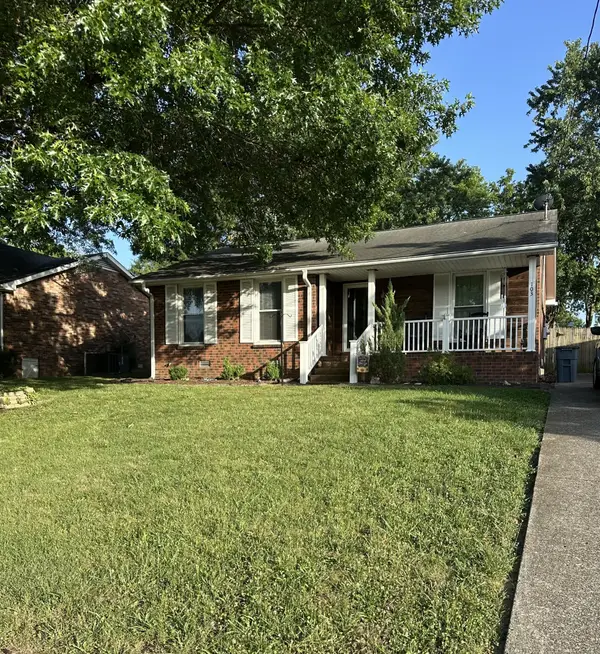 $350,000Coming Soon3 beds 2 baths1,244 sq. ft.
103 Glen Oak Ct W, Hendersonville, TN 37075
MLS# 3518989Listed by: BENCHMARK REALTY, LLC - Coming SoonOpen Sat, 10am to 12pm
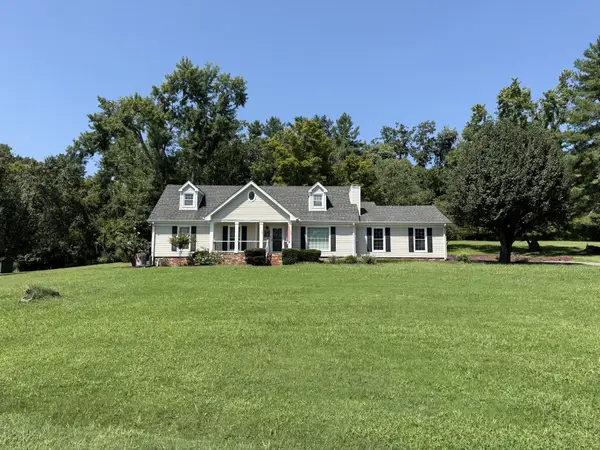 $580,000Coming Soon3 beds 3 baths2,477 sq. ft.
103 Ridgemar Trl, Hendersonville, TN 37075
MLS# 3516395Listed by: RELIANT REALTY ERA POWERED - Coming Soon
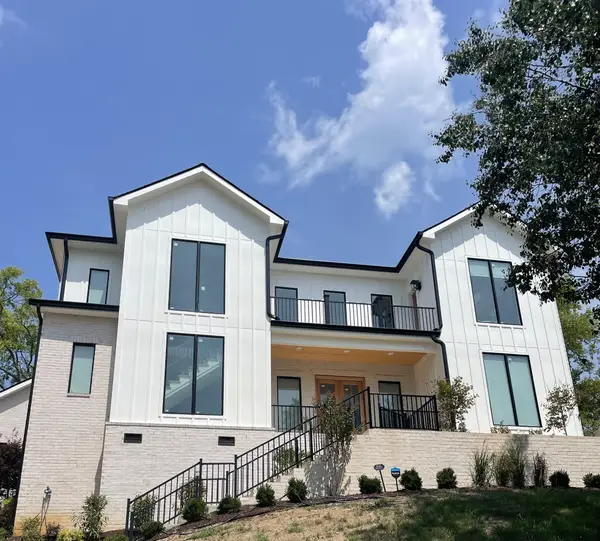 $1,450,000Coming Soon5 beds 5 baths3,936 sq. ft.
123 Glen Leven Way, Hendersonville, TN 37075
MLS# 3314859Listed by: HIVE NASHVILLE LLC - Coming Soon
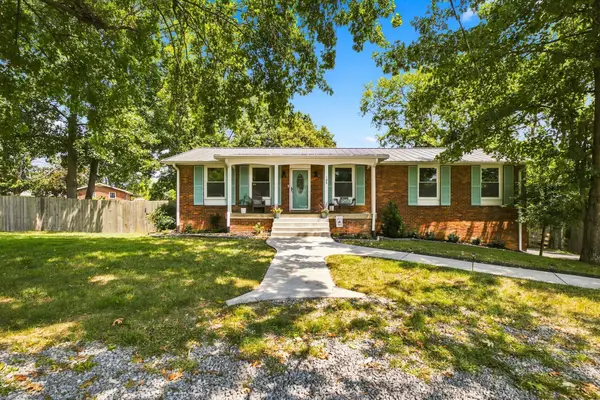 $475,000Coming Soon3 beds 2 baths2,025 sq. ft.
106 Marseille Dr, Hendersonville, TN 37075
MLS# 3506031Listed by: BERNIE GALLERANI REAL ESTATE


Protect your home and budget from life's surprises with an Assurant Home Warranty, backed by a partner that supports you through every step of homeownership. Explore Plans.
© 2026 Better Homes and Gardens Real Estate LLC. An Anywhere Real Estate company. All rights reserved. Better Homes and Gardens® Real Estate is a registered trademark owned by Meredith Operations Corporation, licensed to Better Homes and Gardens Real Estate LLC and used with permission. Better Homes and Gardens Real Estate LLC fully supports the principles of the Fair Housing Act and the Equal Opportunity Act. Listing information is deemed reliable but is not guaranteed accurate.
Each office is independently owned and operated.
Any services or products provided by third parties are not provided by, affiliated with or related to Better Homes and Gardens Real Estate LLC, or its affiliated companies.