
812 New Shackle Island Rd, Hendersonville, TN 37075
Local realty services provided by:Better Homes and Gardens Real Estate Ben Bray & Associates
812 New Shackle Island Rd,Hendersonville, TN 37075
$899,900
- 3 Beds
- 3 Baths
- 3,268 sq. ft.
- Single family
- Active
Listed by: trish butler
Office: compass
MLS#:3615074
Source:NASHVILLE
Price summary
- Price:$899,900
- Price per sq. ft.:$275.37
About this home
Welcome to a truly distinctive Tennessee retreat just minutes from Nashville. Set on 3.44 beautiful acres, this handcrafted custom log home offers the character, space, and outdoor lifestyle today's buyers are searching for—without the restrictions of an HOA.
From the moment you arrive, the property makes an impression. A winding paved drive leads to the inviting 48-foot covered front porch, complete with a classic porch swing and views across the surrounding Tennessee landscape. Inside, warmth and craftsmanship are found throughout, with soaring vaulted ceilings, exposed wood beams, rich Cherry and Acacia hardwood floors, beautiful stonework, exposed brick, crafted tin ceilings, custom built-ins, sliding barn doors, stained-glass accents, carved wood details, and distinctive railroad-inspired light fixtures. Every room offers something unexpected.
The heart of the property continues outdoors, where a spectacular resort-style saltwater pool creates a private setting for summer entertaining, afternoon swims, and relaxing evenings. Expansive decking, sunshades, and professionally designed twilight and landscape lighting extend the living space well beyond the walls of the home.
Approximately two acres are fenced, providing exceptional flexibility for pets, gardening, recreation, or the lifestyle you've been dreaming of. A classic barn, detached storage building, carports, and spacious attic provide abundant storage for everything from recreational equipment to tools and outdoor gear.
Recent improvements include a new HVAC in 2024, mostly new windows in 2024, and updated kitchen and baths.
This is more than a home—it is an opportunity to own a substantial piece of Tennessee property where craftsmanship, outdoor living, acreage, and character come together. 3.44 acres. Custom log construction. Resort-style pool. Barn. No HOA. And close to Nashville.
SPECIAL FINANCING INCENTIVE: Seller is offering a 1% lender credit toward an eligible rate buydown or closing-cost a...
Contact an agent
Home facts
- Year built:1987
- Subdivision & Development:Patrick Meurer Prope
- Listing ID #:3615074
- Added:1 day(s) ago
- Updated:October 08, 2026 at 07:53 PM
Rooms and interior
- Bedrooms:3
- Total bathrooms:3
- Full bathrooms:3
- Flooring:Carpet, Concrete, Tile
- Kitchen Description:Dishwasher, Microwave, Refrigerator
- Basement Description:Finished
- Living area:3,268 sq. ft.
Heating and cooling
- Cooling:Ceiling Fan(s), Central Air, Electric
- Heating:Central, Propane
- Central air:Yes
Structure and exterior
- Roof:Shingle
- Year built:1987
- Building area:3,268 sq. ft.
- Lot area:3.44 Acres
- Lot Features:Rolling Slope
- Architectural Style:Log
- Construction Materials:Log, Wood Siding
- Exterior Features:Patio, Porch
- Levels:2 Story
Schools
- High school:Beech Sr High School
- Middle school:Knox Doss Middle School at Drakes Creek
- Elementary school:Dr. William Burrus Elementary at Drakes Creek
Utilities
- Water:Public, Water Available
- Sewer:Public Sewer
Finances and disclosures
- Price:$899,900
- Price per sq. ft.:$275.37
- Tax amount:$2,748
Features and amenities
- Appliances:Dishwasher, Microwave, Refrigerator
- Amenities:Ceiling Fan(s), Extra Closets, High Speed Internet, Walk-In Closet(s), Wet Bar
- Pool features:In Ground, Private Pool
Parking
- Total parking spaces:2
- Parking description:Attached
- Carport spaces:2
 Copyright 2026 Realtracs Mls. All rights reserved. Realtracs Mls provides content displayed here (“provided content”) on an “as is” basis and makes no representations or warranties regarding the provided content, including, but not limited to those of non-infringement, timeliness, accuracy, or completeness. Individuals and companies using information presented are responsible for verification and validation of information they utilize and present to their customers and clients. Realtracs Mls will not be liable for any damage or loss resulting from use of the provided content or the products available through Portals, IDX, VOW, and/or Syndication. Recipients of this information shall not resell, redistribute, reproduce, modify, or otherwise copy any portion thereof without the expressed written consent of Realtracs Mls.
New listings near 812 New Shackle Island Rd
- Coming SoonOpen Sat, 1 to 3pm
 $650,000Coming Soon3 beds 2 baths2,637 sq. ft.
2646 New Hope Rd, Hendersonville, TN 37075
MLS# 3612168Listed by: LOUALLEN REALTY - Coming Soon
 $919,900Coming Soon3 beds 4 baths3,949 sq. ft.
114 Sagamore Trce, Hendersonville, TN 37075
MLS# 3611309Listed by: WHITE HOUSE REALTORS - Coming Soon
 $399,900Coming Soon3 beds 2 baths1,600 sq. ft.
111 Campus Dr, Hendersonville, TN 37075
MLS# 3609949Listed by: RE/MAX CHOICE PROPERTIES - Coming Soon
 $530,000Coming Soon4 beds 3 baths2,108 sq. ft.
125 Mallard Dr, Hendersonville, TN 37075
MLS# 3593062Listed by: BENCHMARK REALTY, LLC - Coming Soon
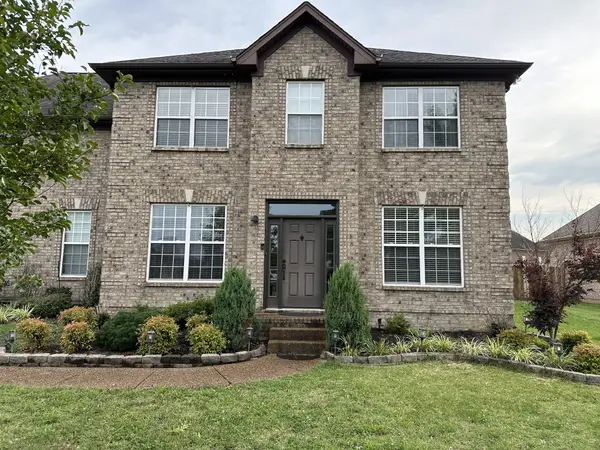 $549,999Coming Soon3 beds 3 baths2,442 sq. ft.
153 Mckain Crossing, Hendersonville, TN 37075
MLS# 3547805Listed by: APEX REALTY & AUCTION, LLC - Coming Soon
 $295,000Coming Soon2 beds 2 baths1,190 sq. ft.
200 Sanders Ferry Rd #1309, Hendersonville, TN 37075
MLS# 2621498Listed by: HDS REALTY ADVISORS - Coming Soon
 $2,000,000Coming Soon4 beds 6 baths4,725 sq. ft.
407 Sanders Ferry Rd, Hendersonville, TN 37075
MLS# 2616273Listed by: LHI HOMES INTERNATIONAL - New
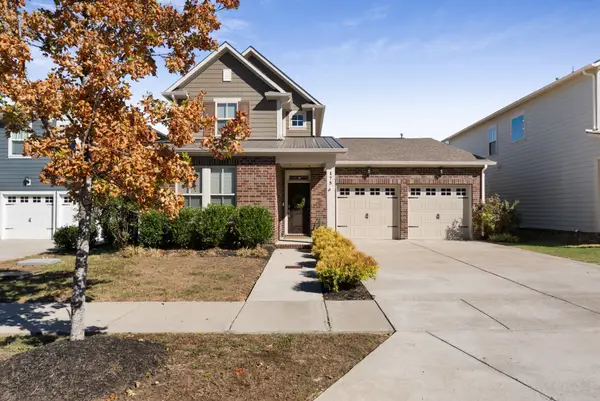 $575,000Active4 beds 3 baths2,419 sq. ft.
175 Picasso Cir, Hendersonville, TN 37075
MLS# 3615084Listed by: BENCHMARK REALTY, LLC - New
 $325,000Active2 beds 2 baths1,053 sq. ft.
114 Brookside Dr, Hendersonville, TN 37075
MLS# 3615104Listed by: BENCHMARK REALTY, LLC


Protect your home and budget from life's surprises with an Assurant Home Warranty, backed by a partner that supports you through every step of homeownership. Explore Plans.
© 2026 Better Homes and Gardens Real Estate LLC. An Anywhere Real Estate company. All rights reserved. Better Homes and Gardens® Real Estate is a registered trademark owned by Meredith Operations Corporation, licensed to Better Homes and Gardens Real Estate LLC and used with permission. Better Homes and Gardens Real Estate LLC fully supports the principles of the Fair Housing Act and the Equal Opportunity Act. Listing information is deemed reliable but is not guaranteed accurate.
Each office is independently owned and operated.
Any services or products provided by third parties are not provided by, affiliated with or related to Better Homes and Gardens Real Estate LLC, or its affiliated companies.