
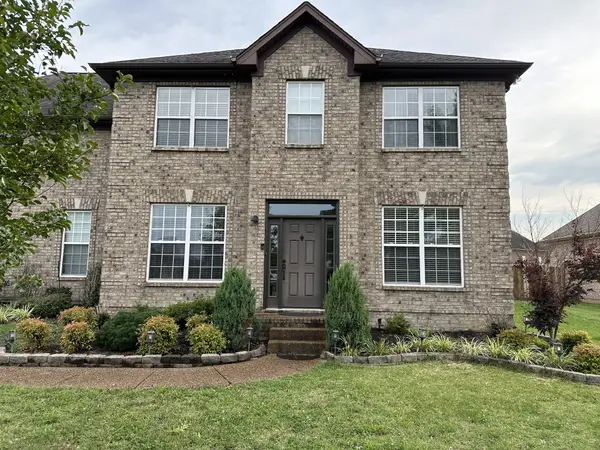
911 Cherry Grove Dr, Hendersonville, TN 37075
Local realty services provided by:Better Homes and Gardens Real Estate Heritage Group
911 Cherry Grove Dr,Hendersonville, TN 37075
$530,000
- 3 Beds
- 3 Baths
- 2,366 sq. ft.
- Single family
- Active
Listed by: iryna morris, christian lemere
Office: keller williams realty mt. juliet
MLS#:3612534
Source:NASHVILLE
Price summary
- Price:$530,000
- Price per sq. ft.:$224.01
- Monthly HOA dues:$366
About this home
Over $53,000 in homeowner upgrades!!! Welcome to effortless luxury and maintenance-free living just 25 minutes from downtown Nashville! Conveniently located with easy access to all the shopping, dining, and amenities Hendersonville has to offer, this meticulously maintained villa features a spacious, thoughtfully designed floor plan. Enjoy outdoor living year-round with motorized screens on the back porch, an extended flagstone patio, and an outdoor fan. Inside, upgraded hardwood floors flow throughout the main level, complemented by custom lighting, ceiling fans throughout, and custom tile flooring in the primary and guest bathrooms and laundry room. The stunning kitchen features ample white cabinetry, quartz countertops, a unique tiled backsplash, stainless steel appliances, a large island, and a walk-in pantry with custom organization. The kitchen opens to a spacious living room filled with natural light and a convenient dining area. A dedicated office with French doors offers a quiet workspace and features custom built-ins. The main-level primary suite is a true retreat with a beautifully customized bathroom featuring shiplap accents, double vanities, tiled walk-in shower, and custom closets. A second bedroom and full bathroom are also located on the main level. Upstairs, you’ll find a third bedroom, third full bathroom, and spacious bonus area, providing flexibility for guests, hobbies, or additional living space. Enjoy the convenience of HOA-maintained lawn care along with incredible community amenities including a clubhouse, fitness center, playground, swimming pool, and walking trails. With its extensive upgrades, beautiful finishes, spacious layout, and unbeatable location, this townhome offers the perfect blend of style, comfort, and convenience without the maintenance! Receive a special rate incentive or closing cost credit with seller’s suggested lender!...
Contact an agent
Home facts
- Year built:2021
- Subdivision & Development:Millstone Ph 11 Sec 1
- Listing ID #:3612534
- Added:1 day(s) ago
- Updated:October 08, 2026 at 02:43 PM
Rooms and interior
- Bedrooms:3
- Total bathrooms:3
- Full bathrooms:3
- Flooring:Carpet, Tile
- Kitchen Description:Dishwasher, Disposal, Microwave, Oven
- Living area:2,366 sq. ft.
Heating and cooling
- Cooling:Ceiling Fan(s), Central Air, Electric
- Heating:Central, Natural Gas
- Central air:Yes
Structure and exterior
- Roof:Shingle
- Year built:2021
- Building area:2,366 sq. ft.
- Lot area:0.13 Acres
- Lot Features:Level
- Construction Materials:Brick
- Exterior Features:Patio
- Levels:2 Story
Schools
- High school:Station Camp High School
- Middle school:Station Camp Middle School
- Elementary school:Station Camp Elementary
Utilities
- Water:Public, Water Available
- Sewer:Public Sewer
Finances and disclosures
- Price:$530,000
- Price per sq. ft.:$224.01
- Tax amount:$2,462
Features and amenities
- Appliances:Dishwasher, Disposal, Microwave
- Amenities:Ceiling Fan(s), Clubhouse, Fire Alarm, Fitness Center, Playground, Smoke Detector(s), Trail(s), Underground Utilities, Walk-In Closet(s), appl_Oven
- Pool features:Pool
Parking
- Total parking spaces:2
- Garage:Yes
- Garage spaces:2
 Copyright 2026 Realtracs Mls. All rights reserved. Realtracs Mls provides content displayed here (“provided content”) on an “as is” basis and makes no representations or warranties regarding the provided content, including, but not limited to those of non-infringement, timeliness, accuracy, or completeness. Individuals and companies using information presented are responsible for verification and validation of information they utilize and present to their customers and clients. Realtracs Mls will not be liable for any damage or loss resulting from use of the provided content or the products available through Portals, IDX, VOW, and/or Syndication. Recipients of this information shall not resell, redistribute, reproduce, modify, or otherwise copy any portion thereof without the expressed written consent of Realtracs Mls.
New listings near 911 Cherry Grove Dr
- Coming SoonOpen Sat, 1 to 3pm
 $650,000Coming Soon3 beds 2 baths2,637 sq. ft.
2646 New Hope Rd, Hendersonville, TN 37075
MLS# 3612168Listed by: LOUALLEN REALTY - Coming Soon
 $919,900Coming Soon3 beds 4 baths3,949 sq. ft.
114 Sagamore Trce, Hendersonville, TN 37075
MLS# 3611309Listed by: WHITE HOUSE REALTORS - Coming Soon
 $399,900Coming Soon3 beds 2 baths1,600 sq. ft.
111 Campus Dr, Hendersonville, TN 37075
MLS# 3609949Listed by: RE/MAX CHOICE PROPERTIES - Coming Soon
 $530,000Coming Soon4 beds 3 baths2,108 sq. ft.
125 Mallard Dr, Hendersonville, TN 37075
MLS# 3593062Listed by: BENCHMARK REALTY, LLC - Coming Soon
 $549,999Coming Soon3 beds 3 baths2,442 sq. ft.
153 Mckain Crossing, Hendersonville, TN 37075
MLS# 3547805Listed by: APEX REALTY & AUCTION, LLC - Coming Soon
 $295,000Coming Soon2 beds 2 baths1,190 sq. ft.
200 Sanders Ferry Rd #1309, Hendersonville, TN 37075
MLS# 2621498Listed by: HDS REALTY ADVISORS - Coming Soon
 $2,000,000Coming Soon4 beds 6 baths4,725 sq. ft.
407 Sanders Ferry Rd, Hendersonville, TN 37075
MLS# 2616273Listed by: LHI HOMES INTERNATIONAL - New
 $1,289,900Active5 beds 4 baths4,598 sq. ft.
1011 Keeneland Dr, Gallatin, TN 37066
MLS# 3613196Listed by: THE HUFFAKER GROUP, LLC - New
 $229,000Active2 beds 2 baths1,050 sq. ft.
167 Edgewood Dr, Hendersonville, TN 37075
MLS# 3613150Listed by: REAL BROKER - New
 $569,340Active5 beds 3 baths2,412 sq. ft.
1060 Farm Ridge Dr, Hendersonville, TN 37075
MLS# 3612953Listed by: MERITAGE HOMES OF TENNESSEE, INC.


Protect your home and budget from life's surprises with an Assurant Home Warranty, backed by a partner that supports you through every step of homeownership. Explore Plans.
© 2026 Better Homes and Gardens Real Estate LLC. An Anywhere Real Estate company. All rights reserved. Better Homes and Gardens® Real Estate is a registered trademark owned by Meredith Operations Corporation, licensed to Better Homes and Gardens Real Estate LLC and used with permission. Better Homes and Gardens Real Estate LLC fully supports the principles of the Fair Housing Act and the Equal Opportunity Act. Listing information is deemed reliable but is not guaranteed accurate.
Each office is independently owned and operated.
Any services or products provided by third parties are not provided by, affiliated with or related to Better Homes and Gardens Real Estate LLC, or its affiliated companies.