
912 Cherry Grove Dr, Hendersonville, TN 37075
Local realty services provided by:Better Homes and Gardens Real Estate Ben Bray & Associates
912 Cherry Grove Dr,Hendersonville, TN 37075
$479,900
- 2 Beds
- 2 Baths
- 1,635 sq. ft.
- Single family
- Active
Listed by: tanya knox
Office: benchmark realty, llc.
MLS#:3612574
Source:NASHVILLE
Price summary
- Price:$479,900
- Price per sq. ft.:$293.52
- Monthly HOA dues:$366
About this home
PHOTO'S COMING SOON! Welcome to this GORGEOUS ARLINGTON VILLA nestled into the prominent, sought after neighborhood of Millstone Subdivision! LIKE NEW, ONE OWNER, IMMACULATE. This prestine villa is truly a rare find with one level living at it's best! The open floor plan offers wide doorways and arched room entry doorways that adds so much character and warmth within the home.Huge open great room and kitchen combination, recessed lighting, tall ceilings with a delightful fireplace that adds a architectural focal point. One flip of the wall switch and you have a nice cozy fire for those chilly nights. Gourmet Deluxe kitchen with luxury appliances. Double ovens, pro-style gas stove with a beautiful decorative hood, huge slight curve island that is situated perfectly, extra large pantry, soft close cabinets and doors, loads of cabinets and drawer space, quartz counter tops . Show off your special pieces of dishes with a center glass door cabinet. Hardwood flooring throughout with luxury vinyl and upgrated tile in the bathrooms. Exceptional size owners suite bedroom with an oversized bathroom and a massive walk in closet. Zoned bedrooms for privacy! Flex room and large laundry room with extra storage. Great sized covered patio for outdoor entertaining with open land and wooded area to enjoy wildlife. Over sized two car garage with epoxy foor covering. A MUST SEE!...
Contact an agent
Home facts
- Year built:2021
- Subdivision & Development:Millstone Ph 11 Sec 1
- Listing ID #:3612574
- Added:2 day(s) ago
- Updated:October 09, 2026 at 11:32 AM
Rooms and interior
- Bedrooms:2
- Total bathrooms:2
- Full bathrooms:2
- Kitchen Description:Dishwasher, Ice Maker, Microwave, Refrigerator
- Living area:1,635 sq. ft.
Heating and cooling
- Cooling:Ceiling Fan(s), Central Air, Electric, Gas
- Heating:Central, Natural Gas
- Central air:Yes
Structure and exterior
- Roof:Shingle
- Year built:2021
- Building area:1,635 sq. ft.
- Lot area:0.12 Acres
- Lot Features:Level
- Construction Materials:Brick
- Exterior Features:Patio
- Levels:1 Story
Schools
- High school:Station Camp High School
- Middle school:Station Camp Middle School
- Elementary school:Station Camp Elementary
Utilities
- Water:Public, Water Available
- Sewer:Public Sewer
Finances and disclosures
- Price:$479,900
- Price per sq. ft.:$293.52
- Tax amount:$2,177
Features and amenities
- Appliances:Dishwasher, Ice Maker, Microwave, Refrigerator, Washer
- Laundry features:Dryer, Washer
- Amenities:Air Filter, Ceiling Fan(s), Clubhouse, Extra Closets, Fitness Center, Playground, Smoke Detector(s), Underground Utilities, Walk-In Closet(s)
- Pool features:Pool
Parking
- Total parking spaces:2
- Garage:Yes
- Garage spaces:2
 Copyright 2026 Realtracs Mls. All rights reserved. Realtracs Mls provides content displayed here (“provided content”) on an “as is” basis and makes no representations or warranties regarding the provided content, including, but not limited to those of non-infringement, timeliness, accuracy, or completeness. Individuals and companies using information presented are responsible for verification and validation of information they utilize and present to their customers and clients. Realtracs Mls will not be liable for any damage or loss resulting from use of the provided content or the products available through Portals, IDX, VOW, and/or Syndication. Recipients of this information shall not resell, redistribute, reproduce, modify, or otherwise copy any portion thereof without the expressed written consent of Realtracs Mls.
New listings near 912 Cherry Grove Dr
- Coming Soon
 $625,000Coming Soon4 beds 3 baths3,000 sq. ft.
107 Wallingford Ct, Hendersonville, TN 37075
MLS# 3615421Listed by: KELLER WILLIAMS REALTY - Coming Soon
 $425,000Coming Soon3 beds 2 baths1,875 sq. ft.
121 Overlook Dr, Hendersonville, TN 37075
MLS# 3615387Listed by: BENCHMARK REALTY, LLC - Coming Soon
 $919,900Coming Soon3 beds 4 baths3,949 sq. ft.
114 Sagamore Trce, Hendersonville, TN 37075
MLS# 3611309Listed by: WHITE HOUSE REALTORS - Coming Soon
 $399,900Coming Soon3 beds 2 baths1,600 sq. ft.
111 Campus Dr, Hendersonville, TN 37075
MLS# 3609949Listed by: RE/MAX CHOICE PROPERTIES - Coming Soon
 $530,000Coming Soon4 beds 3 baths2,108 sq. ft.
125 Mallard Dr, Hendersonville, TN 37075
MLS# 3593062Listed by: BENCHMARK REALTY, LLC - Coming Soon
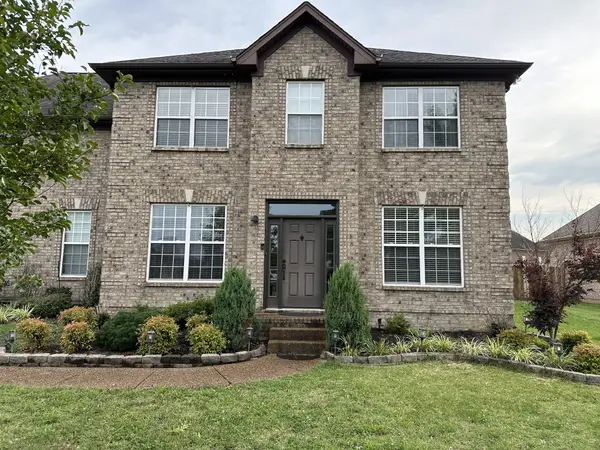 $549,999Coming Soon3 beds 3 baths2,442 sq. ft.
153 Mckain Crossing, Hendersonville, TN 37075
MLS# 3547805Listed by: APEX REALTY & AUCTION, LLC - Coming Soon
 $295,000Coming Soon2 beds 2 baths1,190 sq. ft.
200 Sanders Ferry Rd #1309, Hendersonville, TN 37075
MLS# 2621498Listed by: HDS REALTY ADVISORS - Coming Soon
 $2,000,000Coming Soon4 beds 6 baths4,725 sq. ft.
407 Sanders Ferry Rd, Hendersonville, TN 37075
MLS# 2616273Listed by: LHI HOMES INTERNATIONAL - New
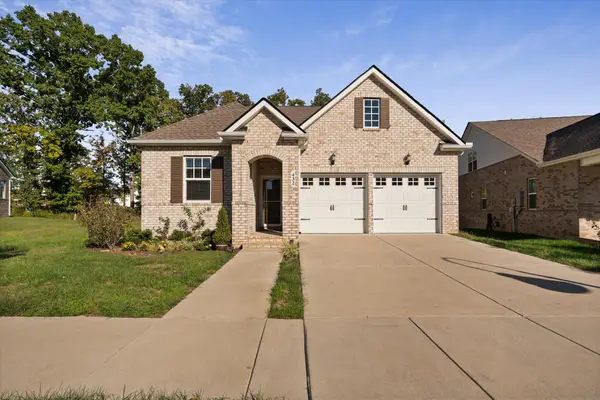 $464,900Active2 beds 3 baths2,079 sq. ft.
432 Gingerwood Ln, Hendersonville, TN 37075
MLS# 3594159Listed by: SIMPLIHOM - Open Sat, 2 to 4pmNew
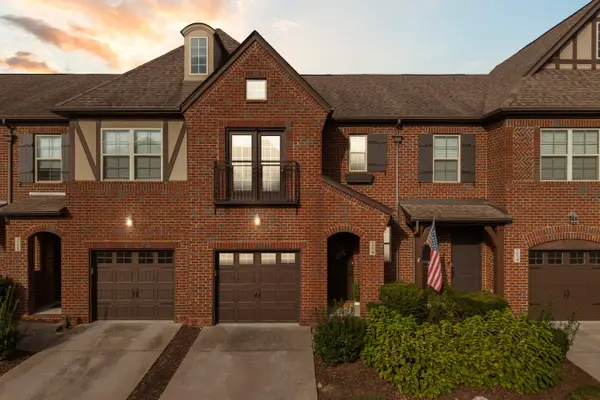 $324,900Active3 beds 3 baths1,636 sq. ft.
216 Bixby Private Ln, Hendersonville, TN 37075
MLS# 3615236Listed by: TYLER YORK REAL ESTATE BROKERS, LLC


Protect your home and budget from life's surprises with an Assurant Home Warranty, backed by a partner that supports you through every step of homeownership. Explore Plans.
© 2026 Better Homes and Gardens Real Estate LLC. An Anywhere Real Estate company. All rights reserved. Better Homes and Gardens® Real Estate is a registered trademark owned by Meredith Operations Corporation, licensed to Better Homes and Gardens Real Estate LLC and used with permission. Better Homes and Gardens Real Estate LLC fully supports the principles of the Fair Housing Act and the Equal Opportunity Act. Listing information is deemed reliable but is not guaranteed accurate.
Each office is independently owned and operated.
Any services or products provided by third parties are not provided by, affiliated with or related to Better Homes and Gardens Real Estate LLC, or its affiliated companies.