
982 Luxborough Dr, Hendersonville, TN 37075
Local realty services provided by:Better Homes and Gardens Real Estate Heritage Group
982 Luxborough Dr,Hendersonville, TN 37075
$849,900
- 4 Beds
- 3 Baths
- 2,983 sq. ft.
- Single family
- Active
Listed by: cody west
Office: benchmark realty, llc.
MLS#:3520238
Source:NASHVILLE
Price summary
- Price:$849,900
- Price per sq. ft.:$284.91
- Monthly HOA dues:$40
About this home
Step into this exceptionally well-maintained home in the highly desirable Somerset Downs community where timeless style, quality craftsmanship, and thoughtful details come together beautifully, all built by Creekside Homes! From the moment you step inside, the pride of ownership is evident. The current owners have meticulously cared for the home, including regularly maintaining and touching up the paint, leaving it feeling remarkably fresh and move-in ready.
The spacious living room is both elegant and inviting, centered around a gas fireplace and enhanced by beautiful custom-built cabinetry that adds character, functionality, and a polished designer feel. The kitchen is equally impressive with high-end finishes, generous counter space, abundant cabinetry, and an oversized island perfect for gathering and entertaining.
The expansive primary suite offers a relaxing retreat and features professionally designed custom closets that provide exceptional organization and storage. With 4 bedrooms and 3 full baths, the thoughtful floor plan provides flexibility for family, guests, or a home office, including two bedrooms conveniently located on the main level.
Upstairs, the large bonus room over the garage provides an incredible second living space with plenty of room for a media room, game room, playroom, or home gym. A spacious 3-car garage, timeless brick exterior, beautiful flooring, neutral finishes, and a large lot complete this impressive property.
Elegant without feeling overstated and meticulously maintained from top to bottom, 982 Luxborough Drive offers the look and feel of a high-end home while still being warm, comfortable, and exceptionally livable. This is a home that has truly been cared for—and it shows. Home is under contract but with a First Right of Refusal in place....
Contact an agent
Home facts
- Year built:2022
- Subdivision & Development:Somerset Downs
- Listing ID #:3520238
- Added:48 day(s) ago
- Updated:October 09, 2026 at 03:07 PM
Rooms and interior
- Bedrooms:4
- Total bathrooms:3
- Full bathrooms:3
- Flooring:Carpet, Tile
- Kitchen Description:Dishwasher, Microwave
- Basement Description:Crawl Space
- Living area:2,983 sq. ft.
Heating and cooling
- Cooling:Central Air
- Heating:Central
- Central air:Yes
Structure and exterior
- Year built:2022
- Building area:2,983 sq. ft.
- Lot area:0.4 Acres
- Lot Features:Level
- Construction Materials:Brick
- Levels:2 Story
Schools
- High school:Beech Sr High School
- Middle school:T. W. Hunter Middle School
- Elementary school:Beech Elementary
Utilities
- Water:Public, Water Available
- Sewer:Public Sewer
Finances and disclosures
- Price:$849,900
- Price per sq. ft.:$284.91
- Tax amount:$2,705
Features and amenities
- Appliances:Dishwasher, Microwave
Parking
- Total parking spaces:3
- Parking description:Attached
- Garage:Yes
- Garage spaces:3
 Copyright 2026 Realtracs Mls. All rights reserved. Realtracs Mls provides content displayed here (“provided content”) on an “as is” basis and makes no representations or warranties regarding the provided content, including, but not limited to those of non-infringement, timeliness, accuracy, or completeness. Individuals and companies using information presented are responsible for verification and validation of information they utilize and present to their customers and clients. Realtracs Mls will not be liable for any damage or loss resulting from use of the provided content or the products available through Portals, IDX, VOW, and/or Syndication. Recipients of this information shall not resell, redistribute, reproduce, modify, or otherwise copy any portion thereof without the expressed written consent of Realtracs Mls.
New listings near 982 Luxborough Dr
- Coming Soon
 $625,000Coming Soon4 beds 4 baths3,000 sq. ft.
107 Wallingford Ct, Hendersonville, TN 37075
MLS# 3615421Listed by: KELLER WILLIAMS REALTY - Coming Soon
 $425,000Coming Soon3 beds 2 baths1,875 sq. ft.
121 Overlook Dr, Hendersonville, TN 37075
MLS# 3615387Listed by: BENCHMARK REALTY, LLC - Coming Soon
 $919,900Coming Soon3 beds 4 baths3,949 sq. ft.
114 Sagamore Trce, Hendersonville, TN 37075
MLS# 3611309Listed by: WHITE HOUSE REALTORS - Coming Soon
 $399,900Coming Soon3 beds 2 baths1,600 sq. ft.
111 Campus Dr, Hendersonville, TN 37075
MLS# 3609949Listed by: RE/MAX CHOICE PROPERTIES - Coming Soon
 $530,000Coming Soon4 beds 3 baths2,108 sq. ft.
125 Mallard Dr, Hendersonville, TN 37075
MLS# 3593062Listed by: BENCHMARK REALTY, LLC - Coming Soon
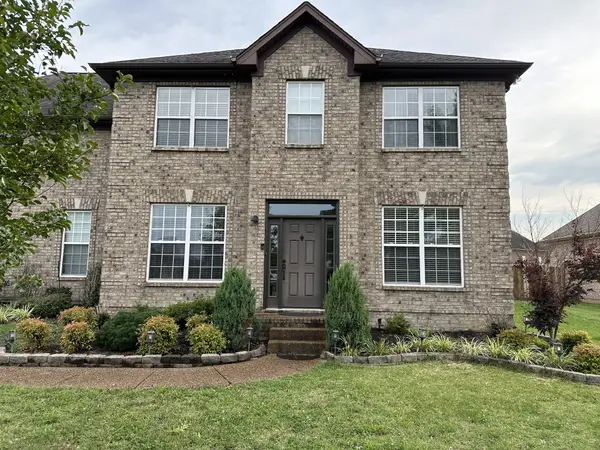 $549,999Coming Soon3 beds 3 baths2,442 sq. ft.
153 Mckain Crossing, Hendersonville, TN 37075
MLS# 3547805Listed by: APEX REALTY & AUCTION, LLC - Coming Soon
 $295,000Coming Soon2 beds 2 baths1,190 sq. ft.
200 Sanders Ferry Rd #1309, Hendersonville, TN 37075
MLS# 2621498Listed by: HDS REALTY ADVISORS - Coming Soon
 $2,000,000Coming Soon4 beds 6 baths4,725 sq. ft.
407 Sanders Ferry Rd, Hendersonville, TN 37075
MLS# 2616273Listed by: LHI HOMES INTERNATIONAL - New
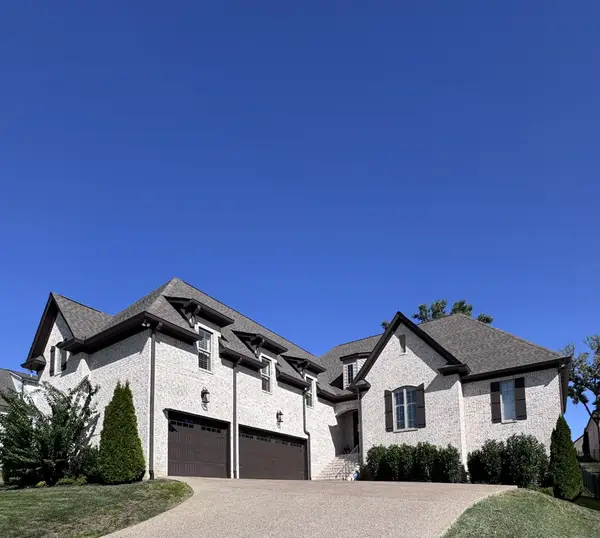 $969,500Active4 beds 3 baths3,546 sq. ft.
395 Arrow Ct, Hendersonville, TN 37075
MLS# 3615692Listed by: ALBRICK TENNESSEE LLC - New
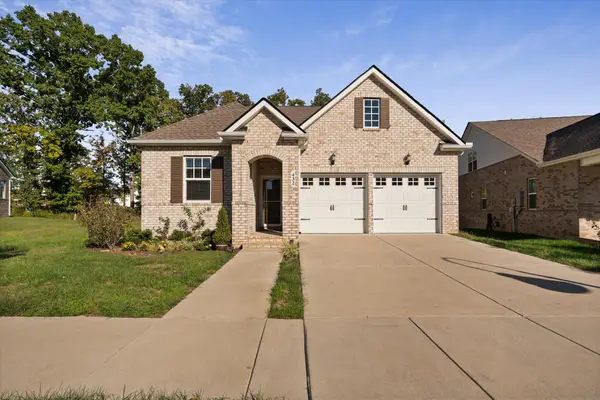 $464,900Active2 beds 3 baths2,079 sq. ft.
432 Gingerwood Ln, Hendersonville, TN 37075
MLS# 3594159Listed by: SIMPLIHOM


Protect your home and budget from life's surprises with an Assurant Home Warranty, backed by a partner that supports you through every step of homeownership. Explore Plans.
© 2026 Better Homes and Gardens Real Estate LLC. An Anywhere Real Estate company. All rights reserved. Better Homes and Gardens® Real Estate is a registered trademark owned by Meredith Operations Corporation, licensed to Better Homes and Gardens Real Estate LLC and used with permission. Better Homes and Gardens Real Estate LLC fully supports the principles of the Fair Housing Act and the Equal Opportunity Act. Listing information is deemed reliable but is not guaranteed accurate.
Each office is independently owned and operated.
Any services or products provided by third parties are not provided by, affiliated with or related to Better Homes and Gardens Real Estate LLC, or its affiliated companies.