
1234 Wallace Way, Hermitage, TN 37076
Local realty services provided by:Better Homes and Gardens Real Estate Ben Bray & Associates
1234 Wallace Way,Hermitage, TN 37076
$519,990
- 4 Beds
- 4 Baths
- 3,013 sq. ft.
- Single family
- Active
Listed by: mark o connell
Office: beazer homes
MLS#:3630394
Source:NASHVILLE
Price summary
- Price:$519,990
- Price per sq. ft.:$172.58
- Monthly HOA dues:$135
About this home
Last Opportunity in the Final Phase! Own one of the final homes in sought-after Overlook at Aaron’s Cress. The Lexington floorplan is a spacious 3,013 sq. ft. home which features 4 bedrooms, 3.5 baths, and an open-concept design ideal for modern living. The main-level Primary Suite offers a private retreat with a luxurious en-suite bath, while the gourmet kitchen showcases 42" white cabinetry, quartz countertops, upgraded lighting, and designer plumbing fixtures. Perfect for entertaining and everyday comfort, this home combines style and functionality throughout. Conveniently located minutes from I-40, BNA Airport, Downtown Nashville, Providence Marketplace, Percy Priest Lake, the Greenway, and local dining. Ask about available closing cost incentives and buyer savings. Homes in this final phase are selling quickly, so don't miss your chance to call this community home. Homesite 51. Schedule your tour today! This home qualifies for a rate as low as 4.99% 30-year fixed interest rate with use of our preferred lender and title company. LOT 51...
Contact an agent
Home facts
- Year built:2026
- Subdivision & Development:Overlook at Aarons Cress
- Listing ID #:3630394
- Added:6 day(s) ago
- Updated:November 08, 2026 at 03:21 PM
Rooms and interior
- Bedrooms:4
- Total bathrooms:4
- Full bathrooms:3
- Half bathrooms:1
- Flooring:Carpet, Laminate, Tile
- Kitchen Description:Dishwasher, Disposal, Microwave
- Living area:3,013 sq. ft.
Heating and cooling
- Cooling:Central Air
- Heating:Central
- Central air:Yes
Structure and exterior
- Roof:Shingle
- Year built:2026
- Building area:3,013 sq. ft.
- Construction Materials:Brick, Hardboard Siding
- Exterior Features:Patio
- Levels:2 Story
Schools
- High school:McGavock Comp High School
- Middle school:DuPont Tyler Middle
- Elementary school:Dodson Elementary
Utilities
- Water:Public, Water Available
- Sewer:Public Sewer
Finances and disclosures
- Price:$519,990
- Price per sq. ft.:$172.58
- Tax amount:$4,000
Features and amenities
- Appliances:Dishwasher, Disposal, Microwave
- Amenities:Air Filter, ENERGY STAR Qualified Appliances, High Speed Internet, Smoke Detector(s), Walk-In Closet(s)
- Pool features:Pool
Parking
- Total parking spaces:4
- Parking description:Concrete, Driveway
- Garage:Yes
- Garage spaces:2
 Copyright 2026 Realtracs Mls. All rights reserved. Realtracs Mls provides content displayed here (“provided content”) on an “as is” basis and makes no representations or warranties regarding the provided content, including, but not limited to those of non-infringement, timeliness, accuracy, or completeness. Individuals and companies using information presented are responsible for verification and validation of information they utilize and present to their customers and clients. Realtracs Mls will not be liable for any damage or loss resulting from use of the provided content or the products available through Portals, IDX, VOW, and/or Syndication. Recipients of this information shall not resell, redistribute, reproduce, modify, or otherwise copy any portion thereof without the expressed written consent of Realtracs Mls.
New listings near 1234 Wallace Way
- Coming Soon
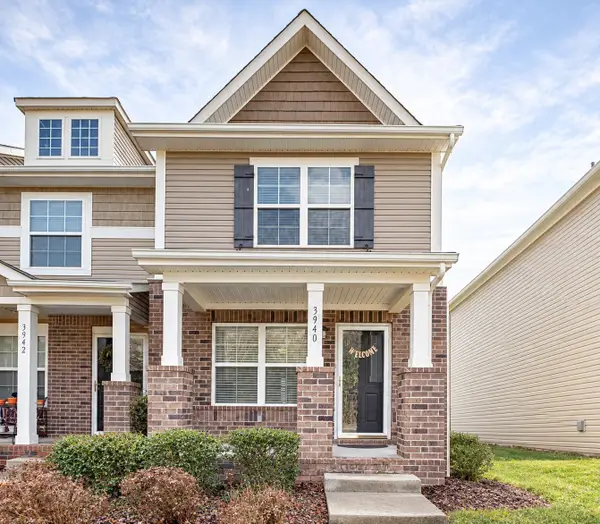 $324,900Coming Soon2 beds 3 baths1,216 sq. ft.
3940 Hoggett Ford Rd, Hermitage, TN 37076
MLS# 3632690Listed by: CUMBERLAND REAL ESTATE LLC - Coming Soon
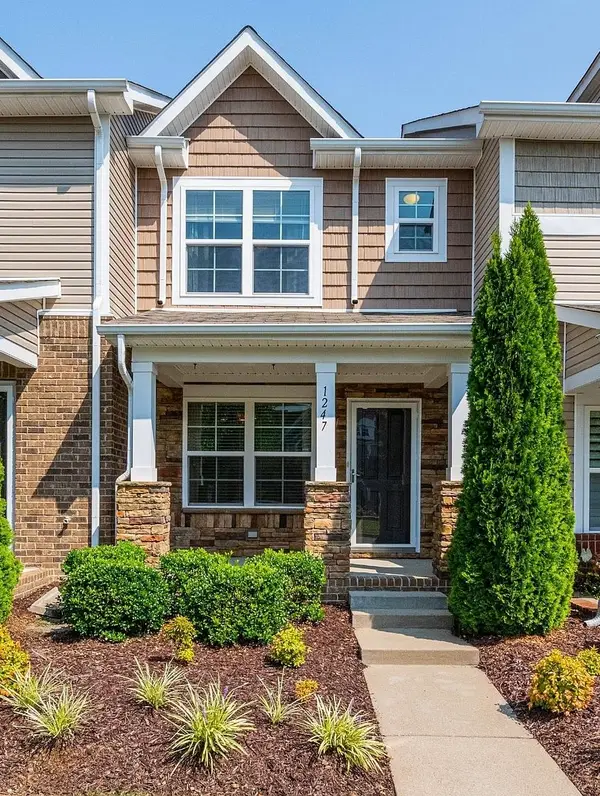 $317,900Coming Soon2 beds 3 baths1,216 sq. ft.
1247 Riverbrook Dr, Hermitage, TN 37076
MLS# 3631417Listed by: COMPASS TENNESSEE, LLC - New
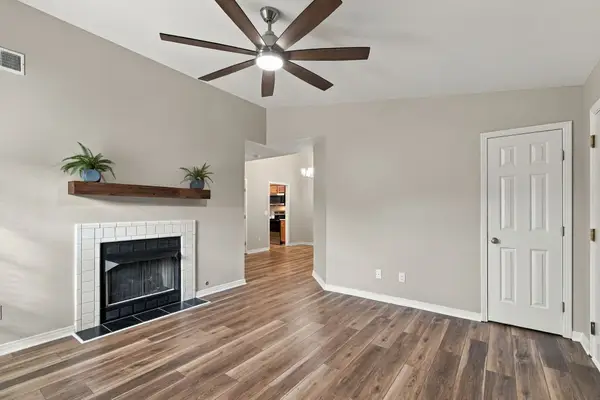 $209,900Active2 beds 2 baths1,073 sq. ft.
209 Brooke Castle Dr, Hermitage, TN 37076
MLS# 3633794Listed by: COTTAGE REALTY - New
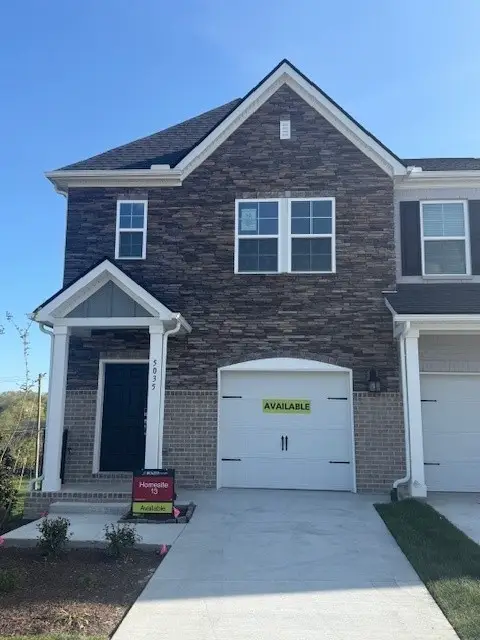 $329,999Active3 beds 3 baths1,481 sq. ft.
5000 Dayflower Drive, Hermitage, TN 37076
MLS# 3633799Listed by: BEAZER HOMES - New
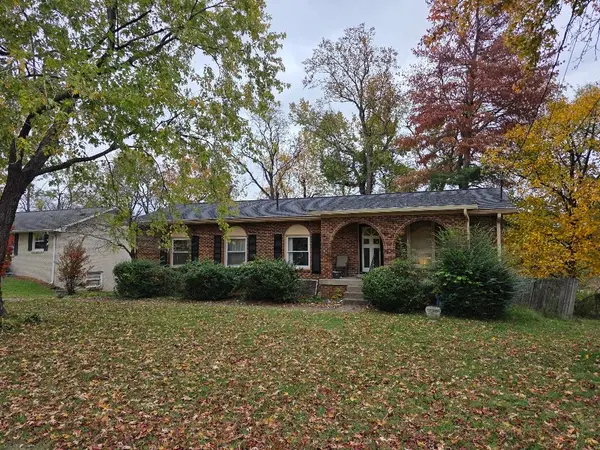 $324,900Active3 beds 2 baths1,935 sq. ft.
661 Albany Dr, Hermitage, TN 37076
MLS# 3633721Listed by: MAJESTY REALTY - Open Sun, 2 to 4pmNew
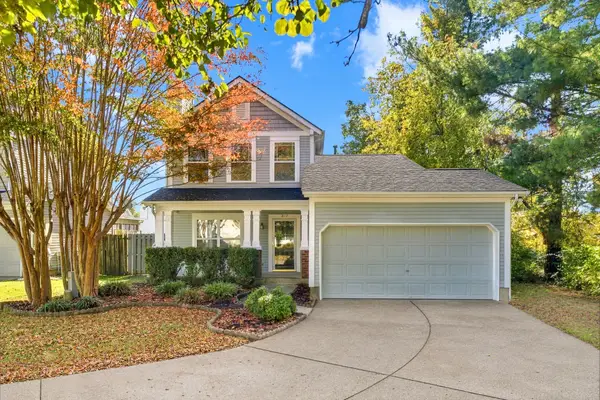 $374,900Active3 beds 3 baths1,483 sq. ft.
3117 Remington Park Ct, Hermitage, TN 37076
MLS# 3633592Listed by: RE/MAX CARRIAGE HOUSE - New
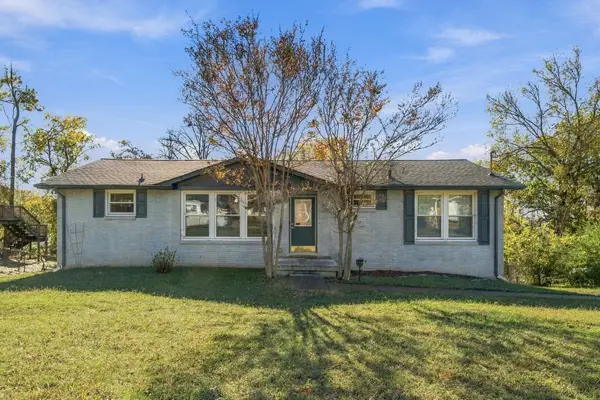 $409,900Active3 beds 2 baths1,951 sq. ft.
188 Bonnafield Dr, Hermitage, TN 37076
MLS# 3633677Listed by: KELLER WILLIAMS REALTY - MURFREESBORO - New
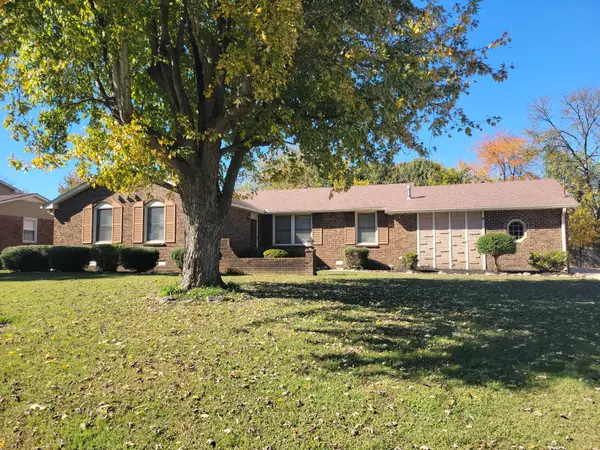 $414,900Active3 beds 2 baths1,863 sq. ft.
516 Frankfort Dr, Hermitage, TN 37076
MLS# 3633257Listed by: VISION REALTY PARTNERS, LLC - New
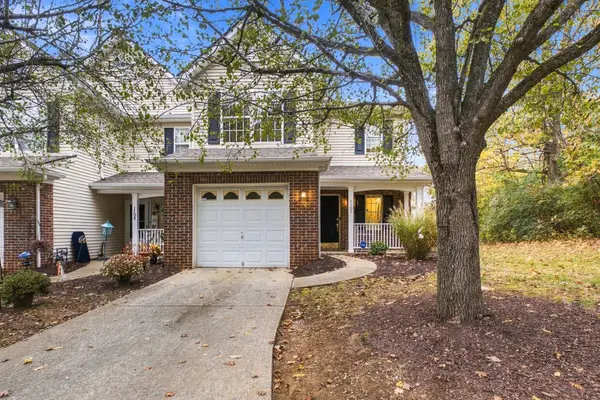 $310,000Active2 beds 3 baths1,412 sq. ft.
751 Tulip Grove Rd #1105, Hermitage, TN 37076
MLS# 3633241Listed by: CAMPBELL GROUP - New
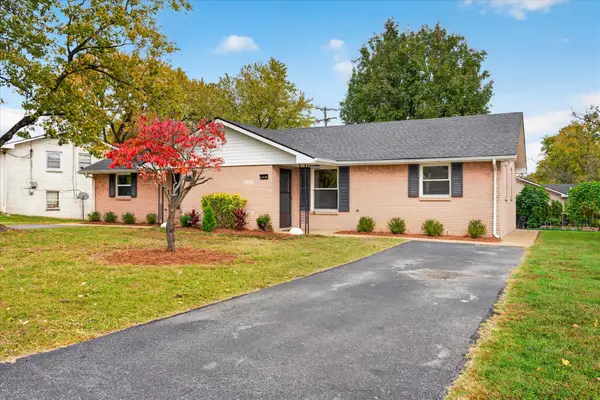 $235,000Active2 beds 1 baths912 sq. ft.
4203B Sweden Dr, Hermitage, TN 37076
MLS# 3633134Listed by: MAC REALTY GROUP


Protect your home and budget from life's surprises with an Assurant Home Warranty, backed by a partner that supports you through every step of homeownership. Explore Plans.
© 2026 Better Homes and Gardens Real Estate LLC. An Anywhere Real Estate company. All rights reserved. Better Homes and Gardens® Real Estate is a registered trademark owned by Meredith Operations Corporation, licensed to Better Homes and Gardens Real Estate LLC and used with permission. Better Homes and Gardens Real Estate LLC fully supports the principles of the Fair Housing Act and the Equal Opportunity Act. Listing information is deemed reliable but is not guaranteed accurate.
Each office is independently owned and operated.
Any services or products provided by third parties are not provided by, affiliated with or related to Better Homes and Gardens Real Estate LLC, or its affiliated companies.