
1235 Wallace Way E, Hermitage, TN 37076
Local realty services provided by:Better Homes and Gardens Real Estate Heritage Group
1235 Wallace Way E,Hermitage, TN 37076
$539,990
- 4 Beds
- 3 Baths
- 2,640 sq. ft.
- Single family
- Active
Listed by: mark o connell
Office: beazer homes
MLS#:3609846
Source:NASHVILLE
Price summary
- Price:$539,990
- Price per sq. ft.:$204.54
- Monthly HOA dues:$135
About this home
Ready Now! Stunning 4-bedroom Austin floor plan in Overlook at Aaron’s Cress. This DOE Certified Zero Energy Ready Home™ offers exceptional energy efficiency, comfort, and lower utility costs. The upgraded Gourmet Kitchen features quartz countertops, soft-close cabinetry, a stainless farmhouse sink, and an open-concept design perfect for entertaining. Upstairs, enjoy a spacious Primary Suite, versatile loft, and three additional bedrooms. Beazer’s industry-leading Multi-Level Builder Warranty provides added peace of mind. Conveniently located near BNA Airport, Downtown Nashville, Opry Mills, and Providence Marketplace for easy access to shopping, dining, and entertainment. Ask about available YOUR CHOICE Savings and buyer incentives. Homesite 95. Schedule your tour today!
Contact an agent
Home facts
- Year built:2026
- Subdivision & Development:Overlook at Aarons Cress
- Listing ID #:3609846
- Added:1 day(s) ago
- Updated:October 02, 2026 at 02:48 PM
Rooms and interior
- Bedrooms:4
- Total bathrooms:3
- Full bathrooms:2
- Half bathrooms:1
- Flooring:Carpet, Laminate, Tile
- Kitchen Description:Dishwasher, Disposal, Microwave
- Basement:Yes
- Living area:2,640 sq. ft.
Heating and cooling
- Cooling:Central Air
- Heating:Central, Electric
- Central air:Yes
Structure and exterior
- Roof:Shingle
- Year built:2026
- Building area:2,640 sq. ft.
- Construction Materials:Brick, Hardboard Siding
- Exterior Features:Patio, Porch
- Levels:2 Story
Schools
- High school:McGavock Comp High School
- Middle school:DuPont Tyler Middle
- Elementary school:Dodson Elementary
Utilities
- Water:Public, Water Available
- Sewer:Public Sewer
Finances and disclosures
- Price:$539,990
- Price per sq. ft.:$204.54
- Tax amount:$4,000
Features and amenities
- Appliances:Dishwasher, Disposal, Microwave
- Amenities:Air Filter, ENERGY STAR Qualified Appliances, High Speed Internet, Smart Thermostat, Smoke Detector(s), Walk-In Closet(s)
- Pool features:Pool
Parking
- Total parking spaces:4
- Parking description:Concrete, Driveway
- Garage:Yes
- Garage spaces:2
 Copyright 2026 Realtracs Mls. All rights reserved. Realtracs Mls provides content displayed here (“provided content”) on an “as is” basis and makes no representations or warranties regarding the provided content, including, but not limited to those of non-infringement, timeliness, accuracy, or completeness. Individuals and companies using information presented are responsible for verification and validation of information they utilize and present to their customers and clients. Realtracs Mls will not be liable for any damage or loss resulting from use of the provided content or the products available through Portals, IDX, VOW, and/or Syndication. Recipients of this information shall not resell, redistribute, reproduce, modify, or otherwise copy any portion thereof without the expressed written consent of Realtracs Mls.
New listings near 1235 Wallace Way E
- Coming SoonOpen Sat, 2 to 4pm
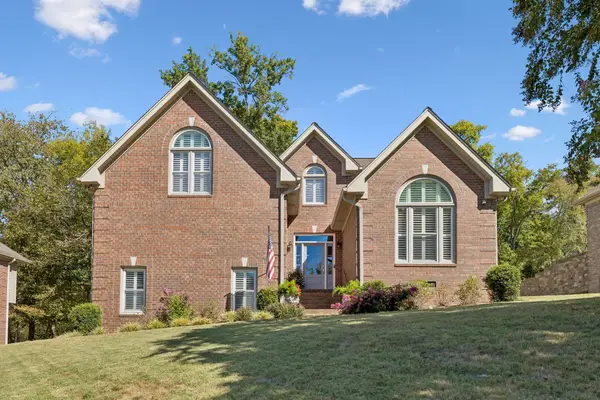
 $549,900Coming Soon5 beds 4 baths3,060 sq. ft.
7357 Blue Gable Rd, Hermitage, TN 37076
MLS# 3609899Listed by: KELLER WILLIAMS REALTY MT. JULIET - Coming Soon
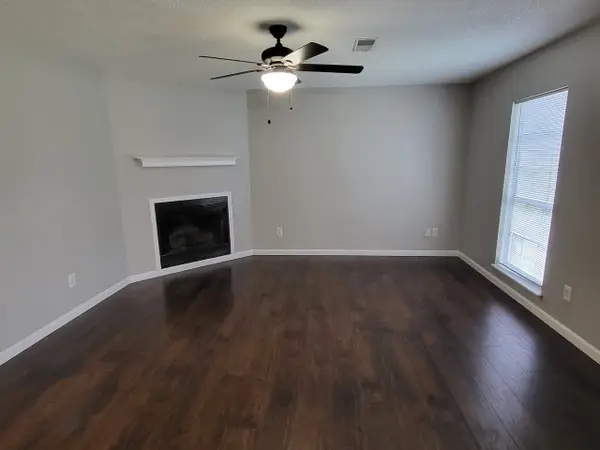
 $525,000Coming Soon3 beds 3 baths2,690 sq. ft.
949 Wonderland Pass, Hermitage, TN 37076
MLS# 3609938Listed by: TEAM WILSON REAL ESTATE PARTNERS - Coming Soon
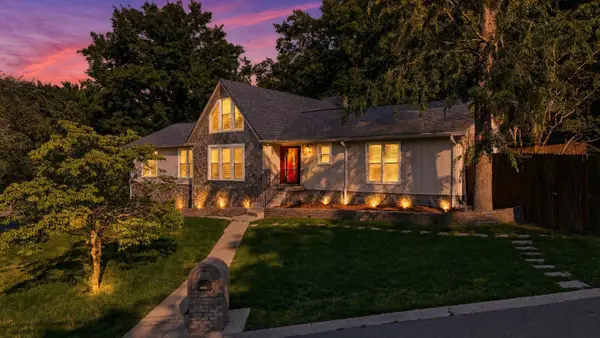
 $272,000Coming Soon3 beds 2 baths1,135 sq. ft.
811 Netherlands Dr, Hermitage, TN 37076
MLS# 3546528Listed by: REALTY ONE GROUP MUSIC CITY - New
 $675,000Active4 beds 4 baths3,550 sq. ft.
4100 Helena Bay Court, Hermitage, TN 37076
MLS# 3610105Listed by: TEAM WILSON REAL ESTATE PARTNERS - New
 $694,049Active2 beds 3 baths2,863 sq. ft.
6174 Binns Lane, Hermitage, TN 37076
MLS# 3610019Listed by: DREAM FINDERS HOLDINGS, LLC - New
 $474,990Active3 beds 3 baths2,295 sq. ft.
2295 Wallace Way, Hermitage, TN 37076
MLS# 3609908Listed by: BEAZER HOMES - New
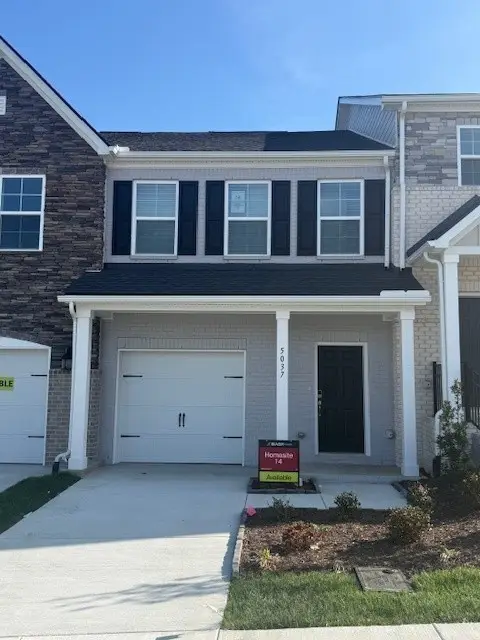 $309,990Active3 beds 3 baths1,388 sq. ft.
5024 Dayflower Drive, Hermitage, TN 37076
MLS# 3609926Listed by: BEAZER HOMES - New
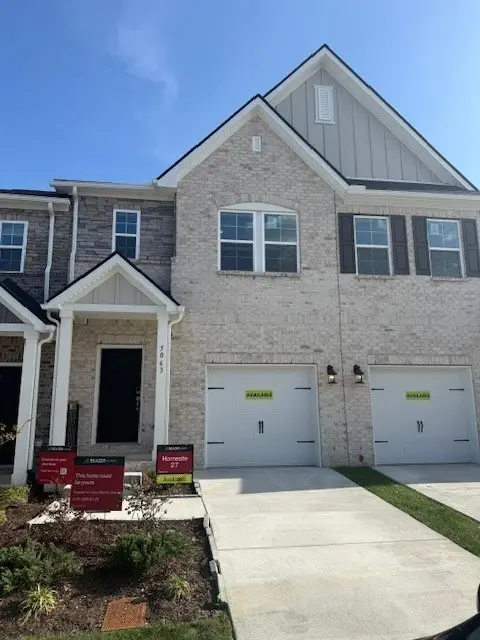 $319,990Active3 beds 3 baths1,487 sq. ft.
5017 Dayflower Drive, Hermitage, TN 37076
MLS# 3609943Listed by: BEAZER HOMES - New
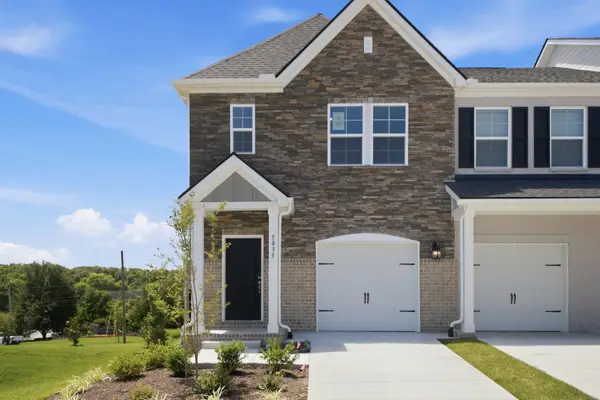 $329,990Active3 beds 3 baths1,481 sq. ft.
5035 Dayflower Drive, Hermitage, TN 37076
MLS# 3609956Listed by: BEAZER HOMES - New
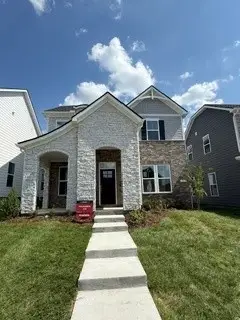 $480,990Active3 beds 3 baths2,201 sq. ft.
1210 Wallace Way, Hermitage, TN 37076
MLS# 3609840Listed by: BEAZER HOMES


Protect your home and budget from life's surprises with an Assurant Home Warranty, backed by a partner that supports you through every step of homeownership. Explore Plans.
© 2026 Better Homes and Gardens Real Estate LLC. An Anywhere Real Estate company. All rights reserved. Better Homes and Gardens® Real Estate is a registered trademark owned by Meredith Operations Corporation, licensed to Better Homes and Gardens Real Estate LLC and used with permission. Better Homes and Gardens Real Estate LLC fully supports the principles of the Fair Housing Act and the Equal Opportunity Act. Listing information is deemed reliable but is not guaranteed accurate.
Each office is independently owned and operated.
Any services or products provided by third parties are not provided by, affiliated with or related to Better Homes and Gardens Real Estate LLC, or its affiliated companies.