
200 Raintree Dr, Hermitage, TN 37076
Local realty services provided by:Better Homes and Gardens Real Estate Ben Bray & Associates
200 Raintree Dr,Hermitage, TN 37076
$272,500
- 2 Beds
- 3 Baths
- 1,696 sq. ft.
- Townhouse
- Active
Upcoming open houses
- Mon, Sep 2110:00 am - 12:00 pm
Listed by: traci johnson ardovino, anthony ardovino
Office: crye-leike, inc., realtors
MLS#:3322347
Source:NASHVILLE
Price summary
- Price:$272,500
- Price per sq. ft.:$160.67
- Monthly HOA dues:$200
About this home
Rare opportunity to own this spacious corner two-story townhome offering 2 bedrooms, 2.5 baths, and approximately 1,696 square feet of comfortable living space in a highly convenient Hermitage location. The open floor plan is perfect for both everyday living and entertaining, featuring expansive living and dining areas with luxury vinyl plank and laminate flooring that create a clean, modern feel throughout the main living spaces.
Upstairs, you'll find two generously sized bedrooms, each offering privacy and comfort, along with well-appointed bathrooms. The main level includes a convenient half bath for guests.
Enjoy relaxing outdoors on your private patio backing to common green space, providing a peaceful setting with added privacy. A detached one-car garage and additional exterior storage closet offer valuable space for parking, tools, seasonal décor, bikes, or hobbies.
Conveniently located just minutes from TriStar Summit Medical Center, Nashville International Airport, Percy Priest Lake, Old Hickory Lake, shopping, dining, parks, and interstate access, with downtown Nashville only about 20 minutes away. This home offers the perfect combination of low-maintenance living, spacious comfort, and an unbeatable location....
Contact an agent
Home facts
- Year built:1974
- Subdivision & Development:Hermitage Woods
- Listing ID #:3322347
- Added:47 day(s) ago
- Updated:September 21, 2026 at 08:18 PM
Rooms and interior
- Bedrooms:2
- Total bathrooms:3
- Full bathrooms:2
- Half bathrooms:1
- Flooring:Tile, Vinyl
- Kitchen Description:Dishwasher, Disposal
- Basement:Yes
- Basement Description:Crawl Space
- Living area:1,696 sq. ft.
Heating and cooling
- Cooling:Central Air
- Heating:Central
- Central air:Yes
Structure and exterior
- Year built:1974
- Building area:1,696 sq. ft.
- Lot area:0.02 Acres
- Construction Materials:Frame
- Levels:2 Story
Schools
- High school:McGavock Comp High School
- Middle school:DuPont Hadley Middle
- Elementary school:Dodson Elementary
Utilities
- Water:Public, Water Available
- Sewer:Public Sewer
Finances and disclosures
- Price:$272,500
- Price per sq. ft.:$160.67
- Tax amount:$1,849
Features and amenities
- Appliances:Dishwasher, Disposal
Parking
- Total parking spaces:1
- Parking description:Detached
- Garage:Yes
- Garage spaces:1
 Copyright 2026 Realtracs Mls. All rights reserved. Realtracs Mls provides content displayed here (“provided content”) on an “as is” basis and makes no representations or warranties regarding the provided content, including, but not limited to those of non-infringement, timeliness, accuracy, or completeness. Individuals and companies using information presented are responsible for verification and validation of information they utilize and present to their customers and clients. Realtracs Mls will not be liable for any damage or loss resulting from use of the provided content or the products available through Portals, IDX, VOW, and/or Syndication. Recipients of this information shall not resell, redistribute, reproduce, modify, or otherwise copy any portion thereof without the expressed written consent of Realtracs Mls.
New listings near 200 Raintree Dr
- Coming Soon
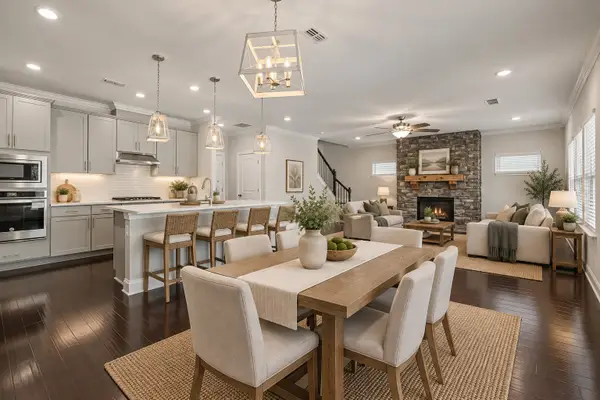 $600,000Coming Soon4 beds 3 baths2,526 sq. ft.
5533 Mulligan Ct, Hermitage, TN 37076
MLS# 3593914Listed by: COMPASS TENNESSEE, LLC - Coming Soon
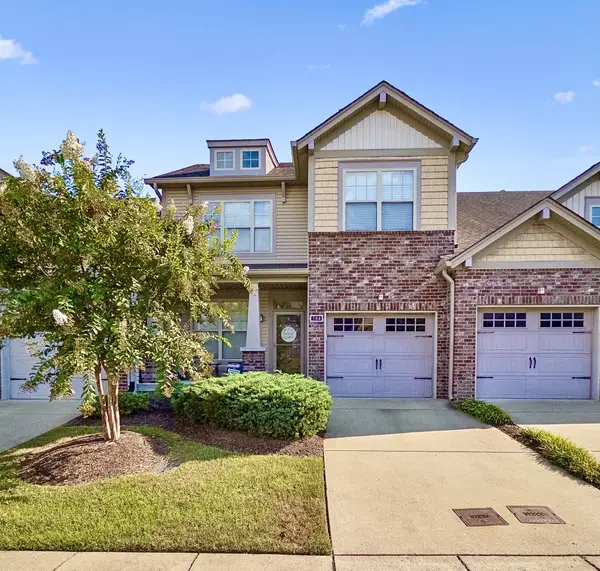 $350,000Coming Soon3 beds 3 baths1,772 sq. ft.
584 Griffin Cir, Hermitage, TN 37076
MLS# 3542972Listed by: REALTY ONE GROUP MUSIC CITY - Coming Soon
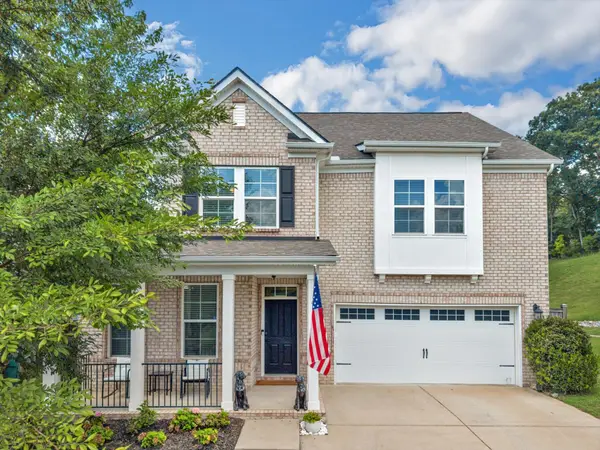 $629,900Coming Soon3 beds 3 baths2,935 sq. ft.
1909 Stonewater Dr, Hermitage, TN 37076
MLS# 3526816Listed by: BENCHMARK REALTY, LLC - New
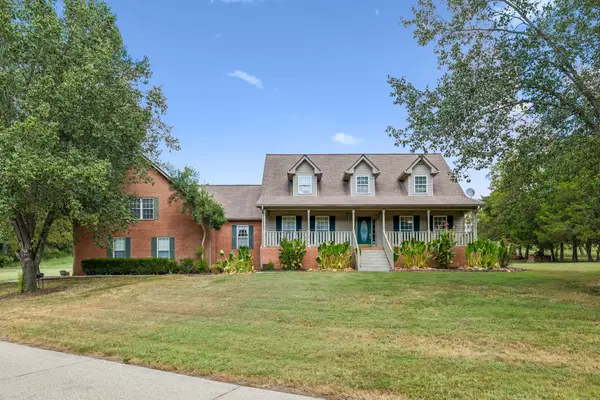 $750,000Active3 beds 3 baths3,186 sq. ft.
4575 Central Pike, Hermitage, TN 37076
MLS# 3597093Listed by: KELLER WILLIAMS REALTY NASHVILLE/FRANKLIN - New
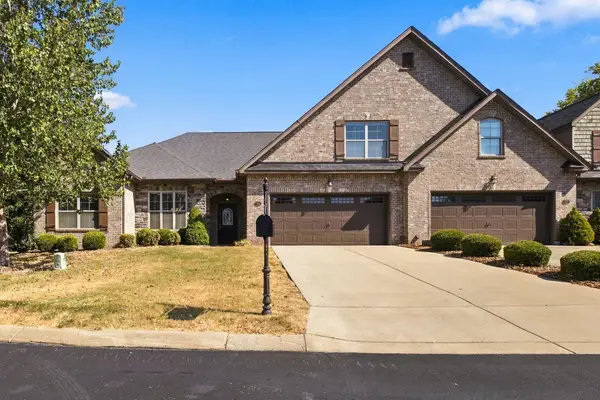 $489,900Active3 beds 3 baths2,252 sq. ft.
99 Silverstone Ln, Hermitage, TN 37076
MLS# 3596534Listed by: BENCHMARK REALTY, LLC - New
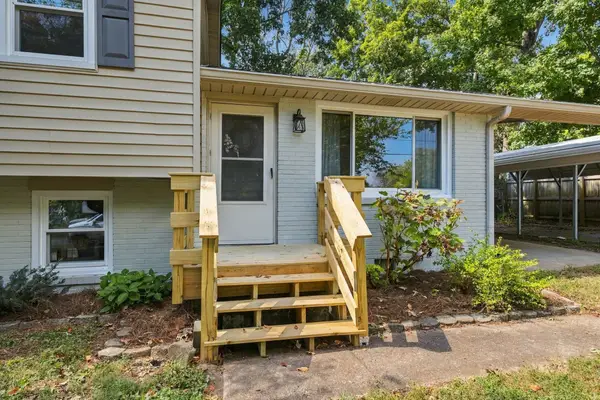 $345,900Active3 beds 2 baths1,544 sq. ft.
7002 Cortez Ct, Hermitage, TN 37076
MLS# 3596504Listed by: BENCHMARK REALTY, LLC - New
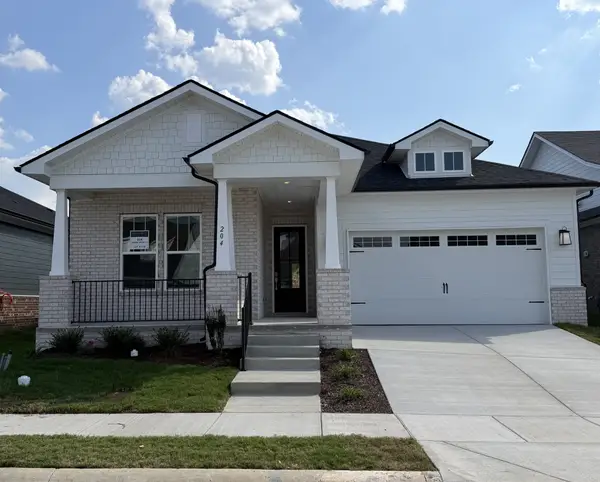 $599,396Active2 beds 2 baths1,850 sq. ft.
204 Aspen Arch Ct, Hermitage, TN 37076
MLS# 3596512Listed by: DREAM FINDERS HOLDINGS, LLC - New
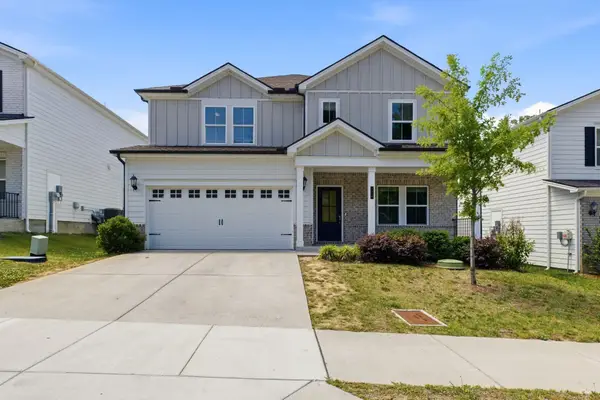 $515,000Active4 beds 4 baths2,704 sq. ft.
7020 Evans Hill Way, Hermitage, TN 37076
MLS# 3596354Listed by: REALTY ONE GROUP MOMENTUM - New
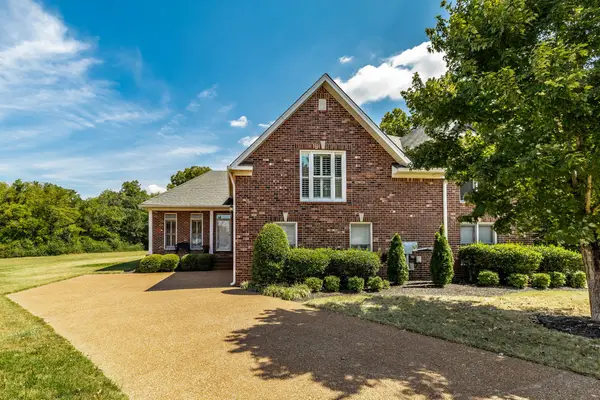 $500,000Active3 beds 3 baths2,394 sq. ft.
246 Stoners Glen Ct, Hermitage, TN 37076
MLS# 3595505Listed by: EXIT REAL ESTATE SOLUTIONS - Open Sun, 2 to 4pmNew
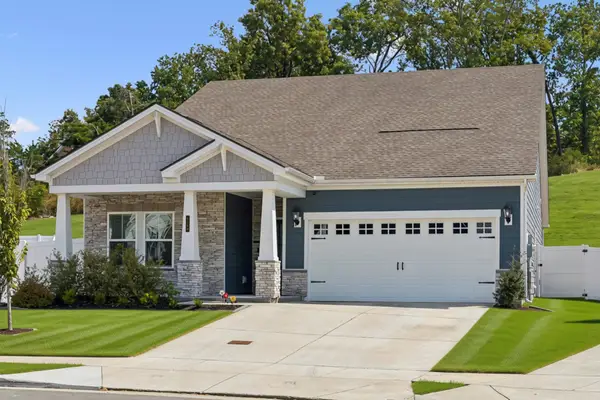 $485,000Active5 beds 3 baths2,412 sq. ft.
1720 Evans Hill Ct, Hermitage, TN 37076
MLS# 3596146Listed by: RE/MAX CHOICE PROPERTIES


Protect your home and budget from life's surprises with an Assurant Home Warranty, backed by a partner that supports you through every step of homeownership. Explore Plans.
© 2026 Better Homes and Gardens Real Estate LLC. An Anywhere Real Estate company. All rights reserved. Better Homes and Gardens® Real Estate is a registered trademark owned by Meredith Operations Corporation, licensed to Better Homes and Gardens Real Estate LLC and used with permission. Better Homes and Gardens Real Estate LLC fully supports the principles of the Fair Housing Act and the Equal Opportunity Act. Listing information is deemed reliable but is not guaranteed accurate.
Each office is independently owned and operated.
Any services or products provided by third parties are not provided by, affiliated with or related to Better Homes and Gardens Real Estate LLC, or its affiliated companies.