
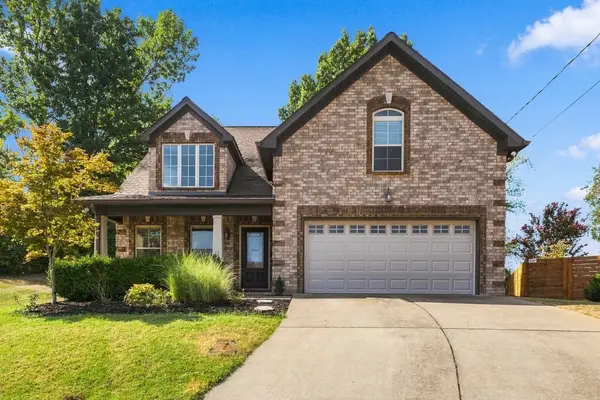
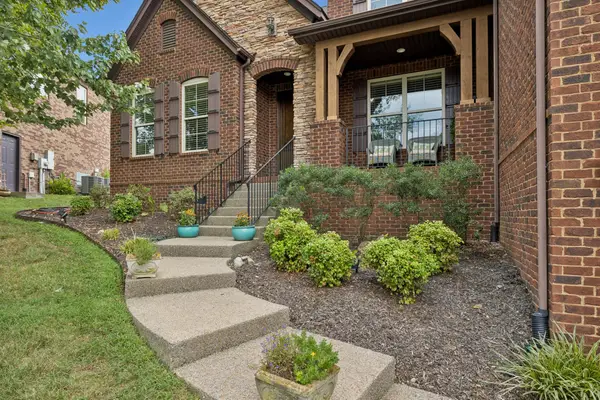
2168 Hickory Brook Dr, Hermitage, TN 37076
Local realty services provided by:Better Homes and Gardens Real Estate Ben Bray & Associates
2168 Hickory Brook Dr,Hermitage, TN 37076
$549,000
- 3 Beds
- 3 Baths
- 2,541 sq. ft.
- Single family
- Active
Listed by: ryan tombul
Office: compass tennessee, llc.
MLS#:3592100
Source:NASHVILLE
Price summary
- Price:$549,000
- Price per sq. ft.:$216.06
- Monthly HOA dues:$102
About this home
Nestled at the end of a quiet cul-de-sac and backing up to private farmland, this residence offers a rare sense of privacy and tranquility minutes from the airport and Percy Priest Lake, and just 15 minutes from Downtown Nashville. Hardwoods flow throughout the main level, setting the stage for a dedicated office framed by elegant French doors, a chef's kitchen featuring a gas range, quartz countertops and deep pantry, and a cozy living room anchored by a striking stone gas fireplace. Upstairs, an expansive bonus room with a custom, elevated, built-in bar offers an exceptional space for entertaining, a playroom, home gym and more. The primary suite enjoys tray ceilings and a spa-inspired bath featuring a separate soaking tub and an enviable walk-in closet. The two guest bedrooms and a walk-in laundry room are also conveniently located on this level. Step out back to a covered patio overlooking a private backyard with no homes behind, an idyllic setting for entertaining, outdoor dining and quiet evenings. A two-car garage with new custom hanging storage adds protected parking with a functional touch. Set within the sought-after Villages of Riverwood, enjoy resort-style amenities including a clubhouse, fitness center, sidewalks and an Olympic-sized swimming pool....
Contact an agent
Home facts
- Year built:2017
- Subdivision & Development:Villages Of Riverwood
- Listing ID #:3592100
- Added:1 day(s) ago
- Updated:September 15, 2026 at 02:30 PM
Rooms and interior
- Bedrooms:3
- Total bathrooms:3
- Full bathrooms:2
- Half bathrooms:1
- Flooring:Carpet, Tile
- Kitchen Description:Dishwasher, Disposal, Microwave, Oven, Refrigerator
- Basement:Yes
- Living area:2,541 sq. ft.
Heating and cooling
- Cooling:Ceiling Fan(s), Central Air
- Heating:Central
- Central air:Yes
Structure and exterior
- Year built:2017
- Building area:2,541 sq. ft.
- Lot area:0.16 Acres
- Construction Materials:Stone, Vinyl Siding
- Exterior Features:Patio, Porch
- Levels:2 Story
Schools
- High school:McGavock Comp High School
- Middle school:DuPont Tyler Middle
- Elementary school:Tulip Grove Elementary
Utilities
- Water:Public, Water Available
- Sewer:Public Sewer
Finances and disclosures
- Price:$549,000
- Price per sq. ft.:$216.06
- Tax amount:$3,675
Features and amenities
- Appliances:Dishwasher, Disposal, Microwave, Refrigerator
- Amenities:Ceiling Fan(s), Clubhouse, Extra Closets, Fitness Center, Walk-In Closet(s), appl_Oven
- Pool features:Pool
Parking
- Total parking spaces:4
- Parking description:Driveway
- Garage:Yes
- Garage spaces:2
 Copyright 2026 Realtracs Mls. All rights reserved. Realtracs Mls provides content displayed here (“provided content”) on an “as is” basis and makes no representations or warranties regarding the provided content, including, but not limited to those of non-infringement, timeliness, accuracy, or completeness. Individuals and companies using information presented are responsible for verification and validation of information they utilize and present to their customers and clients. Realtracs Mls will not be liable for any damage or loss resulting from use of the provided content or the products available through Portals, IDX, VOW, and/or Syndication. Recipients of this information shall not resell, redistribute, reproduce, modify, or otherwise copy any portion thereof without the expressed written consent of Realtracs Mls.
New listings near 2168 Hickory Brook Dr
- Coming Soon
 $5,500,000Coming Soon4 beds 7 baths4,725 sq. ft.
1435 Stewarts Ferry Pike, Hermitage, TN 37076
MLS# 3592078Listed by: TIM THOMPSON PREMIER REALTORS - Coming Soon
 $477,675Coming Soon3 beds 3 baths2,804 sq. ft.
1009 Larkwood Dr, Hermitage, TN 37076
MLS# 3547692Listed by: BENCHMARK REALTY, LLC - Coming Soon
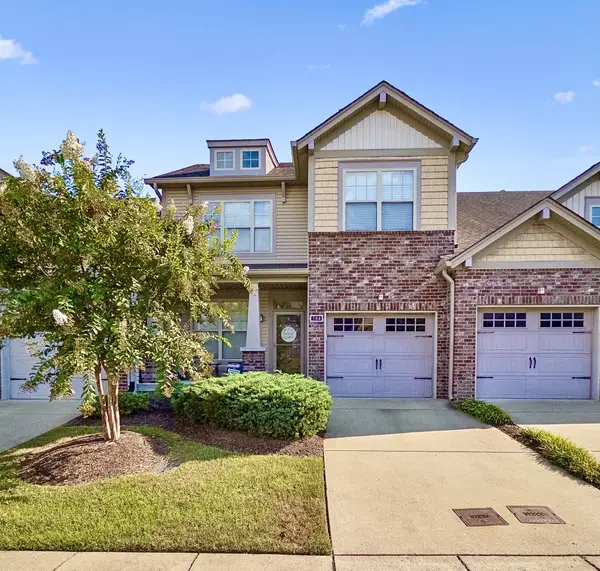 $350,000Coming Soon3 beds 3 baths1,772 sq. ft.
584 Griffin Cir, Hermitage, TN 37076
MLS# 3542972Listed by: REALTY ONE GROUP MUSIC CITY - Coming Soon
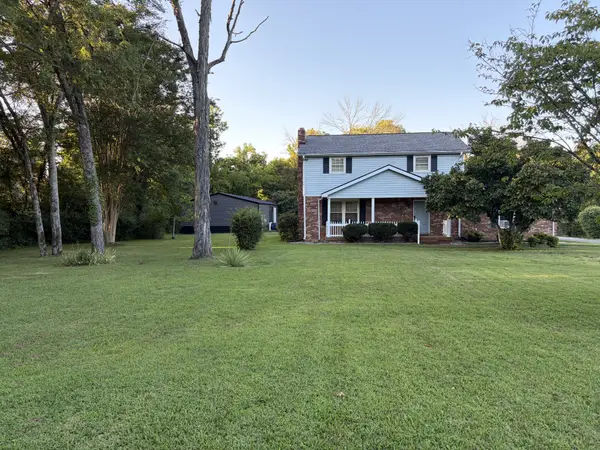 $579,900Coming Soon3 beds 3 baths1,860 sq. ft.
3100 Dell Dr, Hermitage, TN 37076
MLS# 3527551Listed by: REALTY ONE GROUP MUSIC CITY - Coming Soon
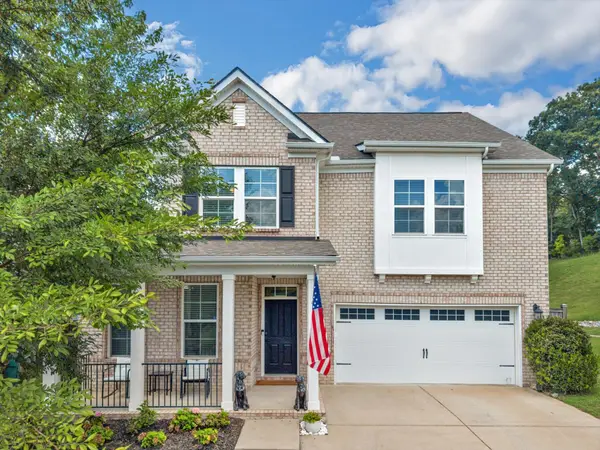 $629,900Coming Soon3 beds 3 baths2,935 sq. ft.
1909 Stonewater Dr, Hermitage, TN 37076
MLS# 3526816Listed by: BENCHMARK REALTY, LLC - Coming Soon
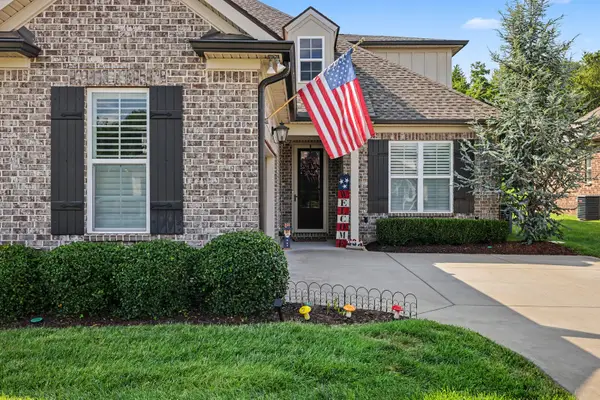 $590,000Coming Soon3 beds 4 baths2,962 sq. ft.
407 Anchor Reserve Cv, Hermitage, TN 37076
MLS# 3512687Listed by: THE ASHTON REAL ESTATE GROUP OF RE/MAX ADVANTAGE - New
 $475,000Active3 beds 3 baths1,937 sq. ft.
169 Tulip Grove Pt, Hermitage, TN 37076
MLS# 3548118Listed by: BENCHMARK REALTY, LLC - New
 $532,000Active4 beds 4 baths2,459 sq. ft.
7377 Blue Gable Rd, Hermitage, TN 37076
MLS# 3548108Listed by: CRYE-LEIKE, INC., REALTORS - New
 $815,000Active4 beds 3 baths3,370 sq. ft.
4709 Medalist Cir, Hermitage, TN 37076
MLS# 3526381Listed by: WILSON GROUP REAL ESTATE


Protect your home and budget from life's surprises with an Assurant Home Warranty, backed by a partner that supports you through every step of homeownership. Explore Plans.
© 2026 Better Homes and Gardens Real Estate LLC. An Anywhere Real Estate company. All rights reserved. Better Homes and Gardens® Real Estate is a registered trademark owned by Meredith Operations Corporation, licensed to Better Homes and Gardens Real Estate LLC and used with permission. Better Homes and Gardens Real Estate LLC fully supports the principles of the Fair Housing Act and the Equal Opportunity Act. Listing information is deemed reliable but is not guaranteed accurate.
Each office is independently owned and operated.
Any services or products provided by third parties are not provided by, affiliated with or related to Better Homes and Gardens Real Estate LLC, or its affiliated companies.