
2301 Arbor Pointe Way, Hermitage, TN 37076
Local realty services provided by:Better Homes and Gardens Real Estate Ben Bray & Associates
2301 Arbor Pointe Way,Hermitage, TN 37076
$715,000
- 4 Beds
- 4 Baths
- 2,949 sq. ft.
- Single family
- Active
Listed by: kelly kormos
Office: benchmark realty, llc.
MLS#:3613204
Source:NASHVILLE
Price summary
- Price:$715,000
- Price per sq. ft.:$242.46
- Monthly HOA dues:$39
About this home
This is the backyard you picture when you dream about having a pool—private, beautifully landscaped and surrounded by acres of trees and protected land! Spend summer days by the custom pool with waterfall, cook dinner in the outdoor kitchen with built- in grill and dining bar or enjoy quiet mornings on the screened porch while deer and turkey wander through the woods beyond. With no homes directly behind you, this premium lot in the small Arbor Crest community offers a peaceful setting that feels tucked away in nature while still being close to everything. Inside, a tall entry opens to a spacious main level where the kitchen, dining and living areas flow together for easy everyday living and entertaining. A wall of windows fills the living room with natural light and frames views of the pool and trees, while a fireplace anchors the space. The kitchen offers abundant cabinetry and a corner pantry, with the dining area conveniently positioned between the kitchen and screened porch for easy indoor and outdoor meals. A dedicated home office, main-level primary suite with walk-in closet and a full utility room with a washer and dryer that can remain, add to the functionality of the main level floor plan. Upstairs, you'll find 3 additional bedrooms all with walk-in closets, 2 full baths, a bonus room and plenty of storage, giving you flexibility for guests, hobbies, play or whatever you need the extra space to be. An oversized 3-car garage provides even more room for parking and storage. Tucked near the end of the street for added privacy, the neighborhood offers sidewalks and easy access to nearby trails, Long Hunter State Park and Percy Priest Lake—all just 10 minutes from Providence Marketplace and I-40 and approximately 20 minutes from BNA. See photo comments for additional details!...
Contact an agent
Home facts
- Year built:2016
- Subdivision & Development:Arbor Crest
- Listing ID #:3613204
- Added:1 day(s) ago
- Updated:October 08, 2026 at 04:35 PM
Rooms and interior
- Bedrooms:4
- Total bathrooms:4
- Full bathrooms:3
- Half bathrooms:1
- Flooring:Carpet, Tile
- Kitchen Description:Dishwasher, Disposal, Microwave, Refrigerator
- Basement Description:Crawl Space
- Living area:2,949 sq. ft.
Heating and cooling
- Cooling:Ceiling Fan(s), Central Air
- Heating:Central
- Central air:Yes
Structure and exterior
- Roof:Asphalt
- Year built:2016
- Building area:2,949 sq. ft.
- Lot area:0.27 Acres
- Construction Materials:Brick, Stone
- Exterior Features:Deck, Porch, Screened, Smart Camera(s)/Recording
- Levels:2 Story
Schools
- High school:Antioch High School
- Middle school:John F. Kennedy Middle
- Elementary school:Mt. View Elementary
Utilities
- Water:Public, Water Available
- Sewer:STEP System
Finances and disclosures
- Price:$715,000
- Price per sq. ft.:$242.46
- Tax amount:$4,294
Features and amenities
- Appliances:Dishwasher, Disposal, Microwave, Refrigerator, Washer
- Laundry features:Dryer, Washer
- Amenities:Ceiling Fan(s), Extra Closets, Walk-In Closet(s)
- Pool features:In Ground, Private Pool
Parking
- Total parking spaces:3
- Garage:Yes
- Garage spaces:3
 Copyright 2026 Realtracs Mls. All rights reserved. Realtracs Mls provides content displayed here (“provided content”) on an “as is” basis and makes no representations or warranties regarding the provided content, including, but not limited to those of non-infringement, timeliness, accuracy, or completeness. Individuals and companies using information presented are responsible for verification and validation of information they utilize and present to their customers and clients. Realtracs Mls will not be liable for any damage or loss resulting from use of the provided content or the products available through Portals, IDX, VOW, and/or Syndication. Recipients of this information shall not resell, redistribute, reproduce, modify, or otherwise copy any portion thereof without the expressed written consent of Realtracs Mls.
New listings near 2301 Arbor Pointe Way
- Coming Soon
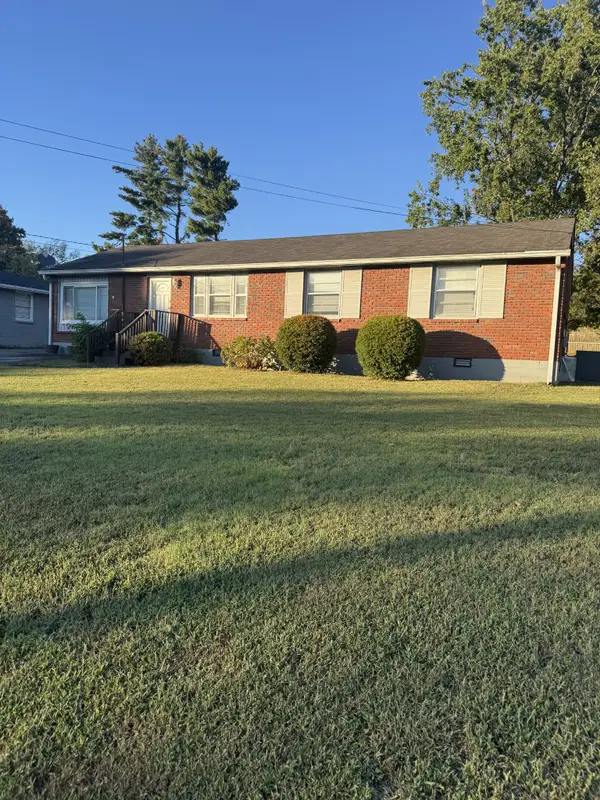 Listed by BHGRE$309,900Coming Soon3 beds 2 baths1,525 sq. ft.
313 Bonnaridge Dr, Hermitage, TN 37076
MLS# 3612652Listed by: BHGRE, BEN BRAY & ASSOCIATES - Coming SoonOpen Sat, 2 to 4pm
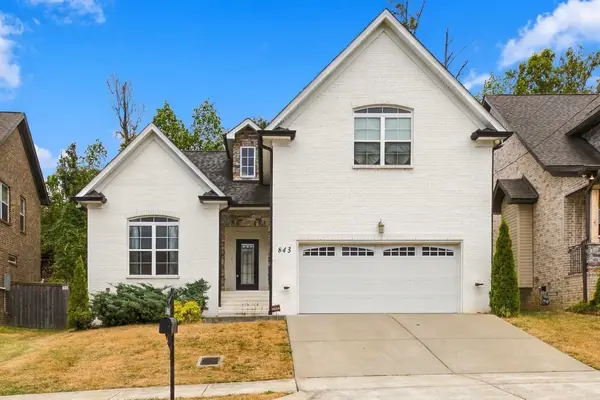 $475,000Coming Soon3 beds 3 baths1,888 sq. ft.
843 Bloomdale Trce, Hermitage, TN 37076
MLS# 3611828Listed by: EXP REALTY - Coming Soon
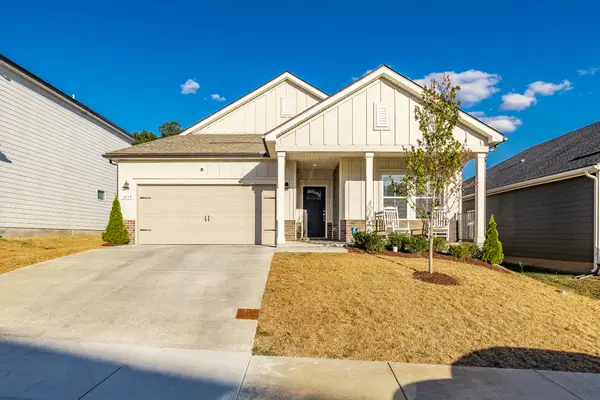 $439,900Coming Soon4 beds 2 baths1,840 sq. ft.
1835 Mahala Dr, Hermitage, TN 37076
MLS# 3611538Listed by: HAVEN REAL ESTATE - Coming Soon
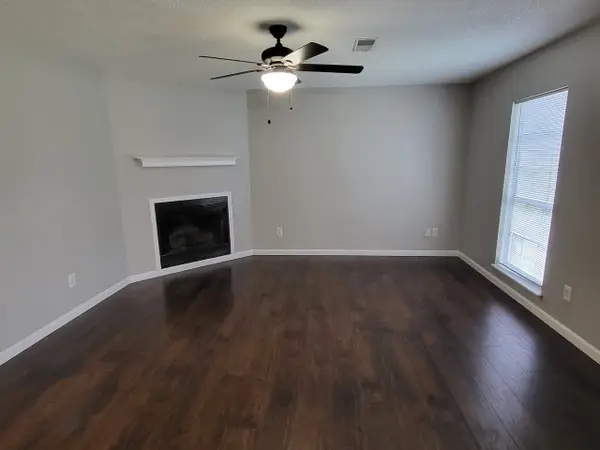 $272,000Coming Soon3 beds 2 baths1,135 sq. ft.
811 Netherlands Dr, Hermitage, TN 37076
MLS# 3546528Listed by: REALTY ONE GROUP MUSIC CITY - New
 $409,900Active3 beds 2 baths1,764 sq. ft.
4952 Tulip Grove Ln, Hermitage, TN 37076
MLS# 3613272Listed by: BENCHMARK REALTY, LLC - Open Sun, 2 to 4pmNew
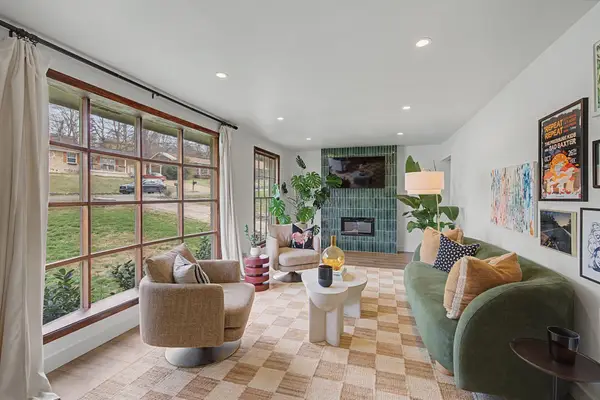 $524,999Active4 beds 3 baths2,176 sq. ft.
317 Bonnavue Dr, Hermitage, TN 37076
MLS# 3611876Listed by: COMPASS RE - New
 $289,000Active2 beds 3 baths1,209 sq. ft.
1219 Hope Village Way, Hermitage, TN 37076
MLS# 3612504Listed by: BENCHMARK REALTY, LLC - New
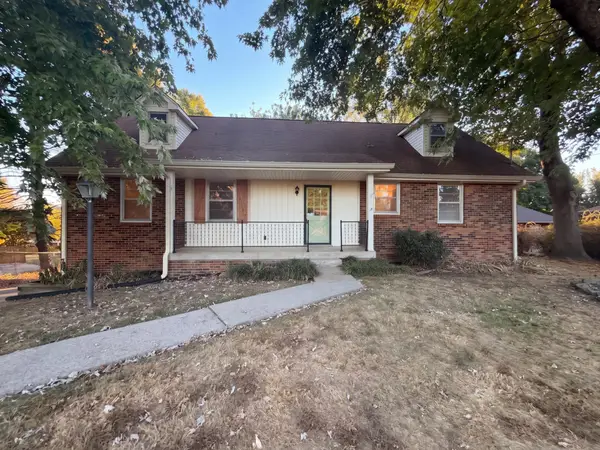 $430,000Active5 beds 4 baths2,093 sq. ft.
561 Augusta Dr, Hermitage, TN 37076
MLS# 3611890Listed by: OPENDOOR BROKERAGE, LLC - New
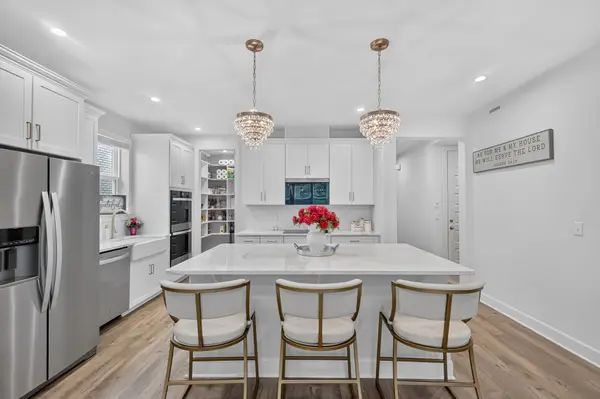 $650,000Active4 beds 4 baths2,911 sq. ft.
3660 Pierside Dr, Hermitage, TN 37076
MLS# 3611914Listed by: THE ASHTON REAL ESTATE GROUP OF RE/MAX ADVANTAGE


Protect your home and budget from life's surprises with an Assurant Home Warranty, backed by a partner that supports you through every step of homeownership. Explore Plans.
© 2026 Better Homes and Gardens Real Estate LLC. An Anywhere Real Estate company. All rights reserved. Better Homes and Gardens® Real Estate is a registered trademark owned by Meredith Operations Corporation, licensed to Better Homes and Gardens Real Estate LLC and used with permission. Better Homes and Gardens Real Estate LLC fully supports the principles of the Fair Housing Act and the Equal Opportunity Act. Listing information is deemed reliable but is not guaranteed accurate.
Each office is independently owned and operated.
Any services or products provided by third parties are not provided by, affiliated with or related to Better Homes and Gardens Real Estate LLC, or its affiliated companies.