
2580 River Trail Dr, Hermitage, TN 37076
Local realty services provided by:Better Homes and Gardens Real Estate Ben Bray & Associates
2580 River Trail Dr,Hermitage, TN 37076
$329,900
- 2 Beds
- 3 Baths
- 1,216 sq. ft.
- Townhouse
- Active
Listed by: lana murphy
Office: white house realtors
MLS#:3598141
Source:NASHVILLE
Price summary
- Price:$329,900
- Price per sq. ft.:$271.3
- Monthly HOA dues:$193
About this home
This stunning end-unit townhouse is the perfect fit for anyone seeking comfort, style, and convenience. Step onto the inviting rocking chair front porch and imagine relaxing afternoons in this peaceful neighborhood. Inside, enjoy gorgeous hardwood floors, a cozy fireplace, and an open floorplan that’s perfect for entertaining. The kitchen features granite counters, stainless steel appliances, a pantry for extra storage, and even includes the washer and dryer!
Each of the two spacious owner suites boasts private baths, offering ultimate privacy and comfort. A flexible room easily adapts to your needs—use it as a home office, playroom, or dining space. Additional highlights include a work station for productivity, a private fenced courtyard and patio area for grilling or gardening, and garage.
Enjoy resort-style amenities with sparkling pools, a clubhouse, fitness center, and scenic walking trails. Greenway access and a nearby dog park make it perfect for active lifestyles and pet lovers, while beautiful Percy Priest Lake is just moments away for water enthusiasts. With quick access to the interstate, medical center, BNA airport, and downtown Nashville, this location truly has it all!...
Contact an agent
Home facts
- Year built:2015
- Subdivision & Development:Villages Of Riverwood
- Listing ID #:3598141
- Added:1 day(s) ago
- Updated:September 25, 2026 at 02:40 PM
Rooms and interior
- Bedrooms:2
- Total bathrooms:3
- Full bathrooms:2
- Half bathrooms:1
- Flooring:Carpet, Tile
- Kitchen Description:Dishwasher, Disposal, Microwave, Refrigerator
- Basement:Yes
- Living area:1,216 sq. ft.
Heating and cooling
- Cooling:Ceiling Fan(s), Central Air
- Heating:Central
- Central air:Yes
Structure and exterior
- Roof:Shingle
- Year built:2015
- Building area:1,216 sq. ft.
- Lot area:0.05 Acres
- Lot Features:Level
- Architectural Style:Cape Cod
- Construction Materials:Brick, Vinyl Siding
- Exterior Features:Patio, Porch
- Levels:2 Story
Schools
- High school:McGavock Comp High School
- Middle school:DuPont Tyler Middle
- Elementary school:Tulip Grove Elementary
Utilities
- Water:Public, Water Available
- Sewer:Public Sewer
Finances and disclosures
- Price:$329,900
- Price per sq. ft.:$271.3
- Tax amount:$2,436
Features and amenities
- Appliances:Dishwasher, Disposal, Microwave, Refrigerator, Washer
- Laundry features:Dryer, Washer
- Amenities:Ceiling Fan(s), Clubhouse, Extra Closets, Fitness Center, High Speed Internet, Playground, Trail(s), Underground Utilities, Walk-In Closet(s)
- Pool features:Pool
Parking
- Total parking spaces:1
- Parking description:Concrete, Detached
- Garage:Yes
- Garage spaces:1
 Copyright 2026 Realtracs Mls. All rights reserved. Realtracs Mls provides content displayed here (“provided content”) on an “as is” basis and makes no representations or warranties regarding the provided content, including, but not limited to those of non-infringement, timeliness, accuracy, or completeness. Individuals and companies using information presented are responsible for verification and validation of information they utilize and present to their customers and clients. Realtracs Mls will not be liable for any damage or loss resulting from use of the provided content or the products available through Portals, IDX, VOW, and/or Syndication. Recipients of this information shall not resell, redistribute, reproduce, modify, or otherwise copy any portion thereof without the expressed written consent of Realtracs Mls.
New listings near 2580 River Trail Dr
- Coming Soon
 $440,000Coming Soon3 beds 3 baths2,386 sq. ft.
620 Casey Pl, Hermitage, TN 37076
MLS# 3598984Listed by: BENCHMARK REALTY - Coming Soon
 $309,000Coming Soon2 beds 3 baths1,209 sq. ft.
1215 Hope Village Way, Hermitage, TN 37076
MLS# 3599128Listed by: KELLER WILLIAMS REALTY - Coming SoonOpen Sat, 12 to 3pm
 $399,900Coming Soon3 beds 3 baths1,242 sq. ft.
538 Taffy Way, Hermitage, TN 37076
MLS# 3598413Listed by: REALTY ONE GROUP MUSIC CITY - Coming Soon
 $520,000Coming Soon3 beds 3 baths2,402 sq. ft.
1321 Riverbirch Way, Hermitage, TN 37076
MLS# 3598440Listed by: TN REALTY, LLC - Coming Soon
 $549,999Coming Soon3 beds 3 baths2,650 sq. ft.
1113 Chickadee Cir, Hermitage, TN 37076
MLS# 3596944Listed by: COLDWELL BANKER SOUTHERN REALTY - New
 $499,999Active3 beds 3 baths2,204 sq. ft.
681 Atlanta Dr, Hermitage, TN 37076
MLS# 3598590Listed by: KELLY PROPERTIES - Open Sun, 2 to 4pmNew
 $525,000Active3 beds 3 baths2,793 sq. ft.
5176 Bay Overlook Dr, Hermitage, TN 37076
MLS# 3598342Listed by: BENCHMARK REALTY, LLC - New
 $439,900Active3 beds 2 baths1,726 sq. ft.
644 Topeka Dr, Hermitage, TN 37076
MLS# 3598172Listed by: RE/MAX CHOICE PROPERTIES - New
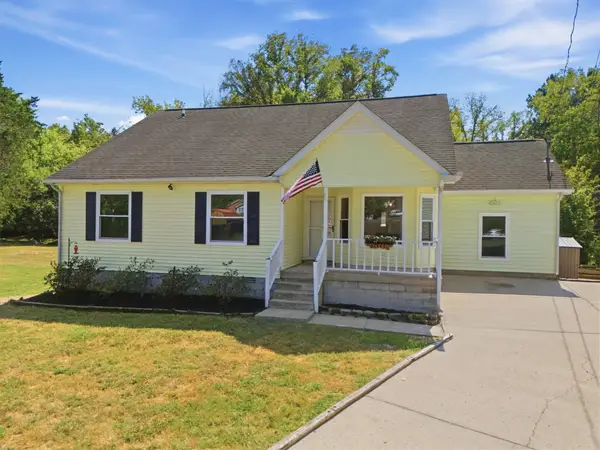 $330,000Active3 beds 2 baths1,589 sq. ft.
509 Pine View Ct, Hermitage, TN 37076
MLS# 3597553Listed by: REAL BROKER


Protect your home and budget from life's surprises with an Assurant Home Warranty, backed by a partner that supports you through every step of homeownership. Explore Plans.
© 2026 Better Homes and Gardens Real Estate LLC. An Anywhere Real Estate company. All rights reserved. Better Homes and Gardens® Real Estate is a registered trademark owned by Meredith Operations Corporation, licensed to Better Homes and Gardens Real Estate LLC and used with permission. Better Homes and Gardens Real Estate LLC fully supports the principles of the Fair Housing Act and the Equal Opportunity Act. Listing information is deemed reliable but is not guaranteed accurate.
Each office is independently owned and operated.
Any services or products provided by third parties are not provided by, affiliated with or related to Better Homes and Gardens Real Estate LLC, or its affiliated companies.