
324 Mapleton Aly, Hermitage, TN 37076
Local realty services provided by:Better Homes and Gardens Real Estate Heritage Group
324 Mapleton Aly,Hermitage, TN 37076
$317,500
- 2 Beds
- 3 Baths
- 1,216 sq. ft.
- Townhouse
- Active
Listed by: josh cook
Office: benchmark realty, llc.
MLS#:3270667
Source:NASHVILLE
Price summary
- Price:$317,500
- Price per sq. ft.:$261.1
- Monthly HOA dues:$16.08
About this home
Welcome to 324 Mapleton Aly in the desirable Villages of Riverwood community! This well-located 2 bedroom, 2.5 bath townhome offers a functional layout with comfortable living space, a spacious kitchen, private bedrooms upstairs, and a detached one-car garage. Unlike many units in the community, this home offers a more private setting with views toward a tree line rather than directly facing neighboring homes. Enjoy low-maintenance living in a convenient Hermitage location close to shopping, restaurants, coffee, everyday conveniences, I-40, Old Hickory Blvd, BNA, Percy Priest Lake, and Downtown Nashville. A great opportunity for an owner occupant or investor in an established community with strong surrounding sales.
Contact an agent
Home facts
- Year built:2011
- Subdivision & Development:Villages Of Riverwood
- Listing ID #:3270667
- Added:46 day(s) ago
- Updated:August 26, 2026 at 02:24 PM
Rooms and interior
- Bedrooms:2
- Total bathrooms:3
- Full bathrooms:2
- Half bathrooms:1
- Flooring:Tile
- Kitchen Description:Dishwasher, Microwave, Refrigerator
- Basement:Yes
- Living area:1,216 sq. ft.
Heating and cooling
- Cooling:Central Air
- Heating:Central
- Central air:Yes
Structure and exterior
- Year built:2011
- Building area:1,216 sq. ft.
- Lot area:0.04 Acres
- Lot Features:Level
- Construction Materials:Brick
- Levels:2 Story
Schools
- High school:McGavock Comp High School
- Middle school:DuPont Tyler Middle
- Elementary school:Tulip Grove Elementary
Utilities
- Water:Public, Water Available
- Sewer:Public Sewer
Finances and disclosures
- Price:$317,500
- Price per sq. ft.:$261.1
- Tax amount:$2,340
Features and amenities
- Appliances:Dishwasher, Microwave, Refrigerator, Washer
- Laundry features:Dryer, Washer
- Amenities:Clubhouse, Fitness Center, Playground, Underground Utilities
- Pool features:Pool
Parking
- Total parking spaces:2
- Parking description:Detached
- Garage:Yes
- Garage spaces:2
 Copyright 2026 Realtracs Mls. All rights reserved. Realtracs Mls provides content displayed here (“provided content”) on an “as is” basis and makes no representations or warranties regarding the provided content, including, but not limited to those of non-infringement, timeliness, accuracy, or completeness. Individuals and companies using information presented are responsible for verification and validation of information they utilize and present to their customers and clients. Realtracs Mls will not be liable for any damage or loss resulting from use of the provided content or the products available through Portals, IDX, VOW, and/or Syndication. Recipients of this information shall not resell, redistribute, reproduce, modify, or otherwise copy any portion thereof without the expressed written consent of Realtracs Mls.
New listings near 324 Mapleton Aly
- Coming Soon
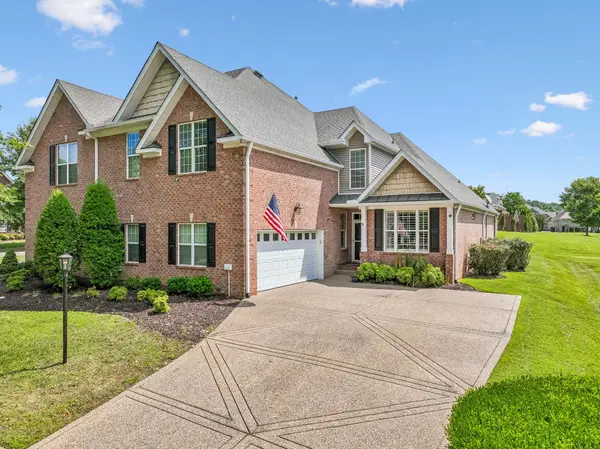 $484,900Coming Soon3 beds 3 baths2,762 sq. ft.
1219 Chickadee Cir, Hermitage, TN 37076
MLS# 3523771Listed by: VISION REALTY PARTNERS, LLC - Coming Soon
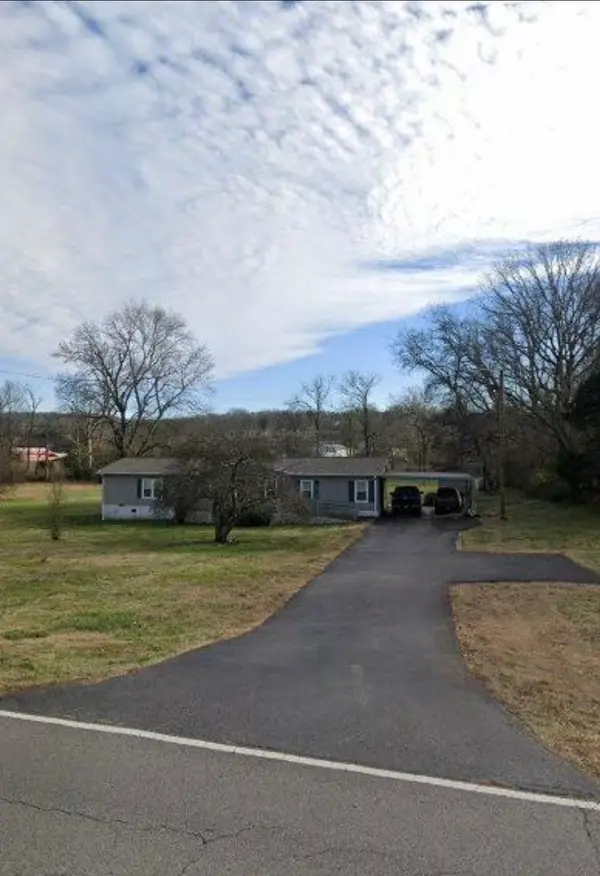 $249,000Coming Soon3 beds 2 baths1,300 sq. ft.
3131 W Division St, Hermitage, TN 37076
MLS# 3516164Listed by: CRYE-LEIKE, INC., REALTORS - Coming Soon
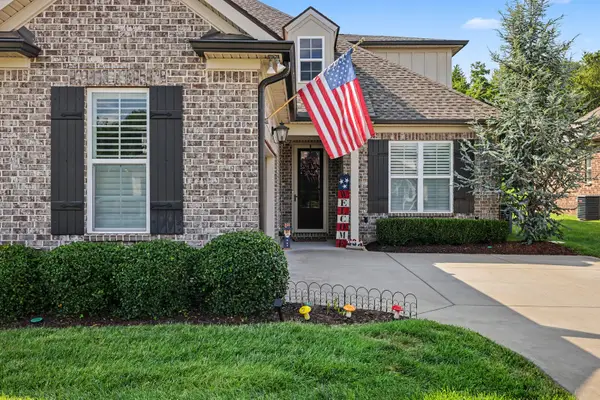 $590,000Coming Soon3 beds 4 baths2,962 sq. ft.
407 Anchor Reserve Cv, Hermitage, TN 37076
MLS# 3512687Listed by: THE ASHTON REAL ESTATE GROUP OF RE/MAX ADVANTAGE - Coming Soon
 $369,990Coming Soon3 beds 3 baths1,481 sq. ft.
5026 Dayflower Drive, Hermitage, TN 37076
MLS# 3319852Listed by: BEAZER HOMES - Open Sat, 12 to 2pmNew
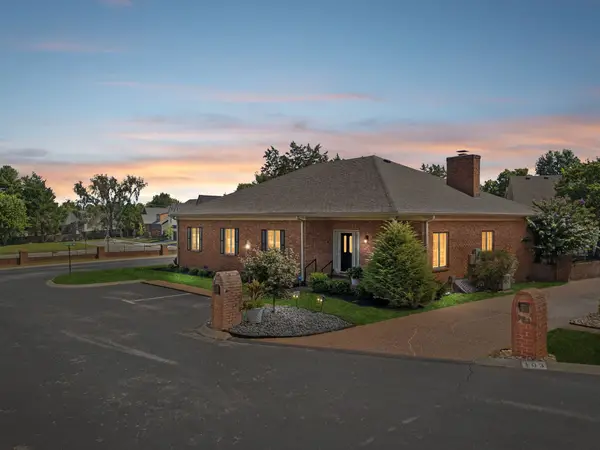 $449,900Active3 beds 2 baths2,153 sq. ft.
101 Keeneland Dr, Hermitage, TN 37076
MLS# 3526013Listed by: KELLER WILLIAMS REALTY MT. JULIET - New
 $436,030Active3 beds 3 baths1,749 sq. ft.
2127 Craven Place, Hermitage, TN 37076
MLS# 3526586Listed by: MERITAGE HOMES OF TENNESSEE, INC. - New
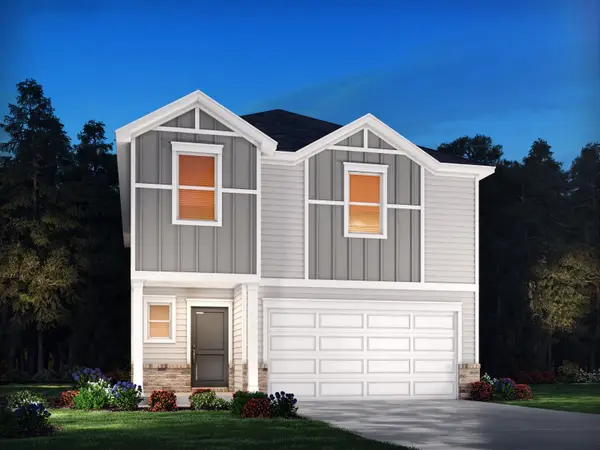 $439,940Active4 beds 3 baths1,934 sq. ft.
2123 Craven Pl, Hermitage, TN 37076
MLS# 3526533Listed by: MERITAGE HOMES OF TENNESSEE, INC. - New
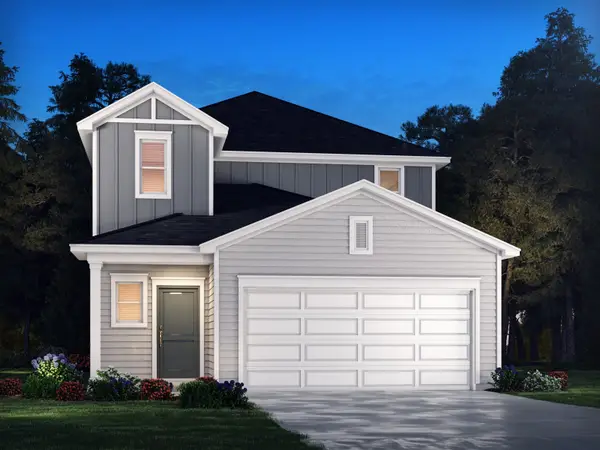 $451,120Active4 beds 3 baths2,018 sq. ft.
2117 Craven Pl, Hermitage, TN 37076
MLS# 3526497Listed by: MERITAGE HOMES OF TENNESSEE, INC. - New
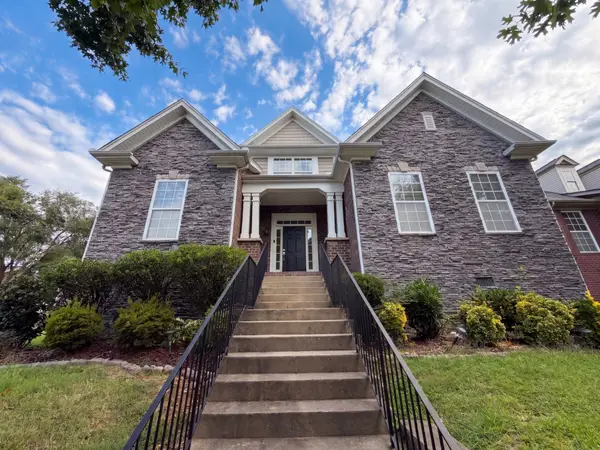 $650,000Active5 beds 4 baths3,159 sq. ft.
1064 Riverwood Village Blvd, Hermitage, TN 37076
MLS# 3525997Listed by: OPENDOOR BROKERAGE, LLC - New
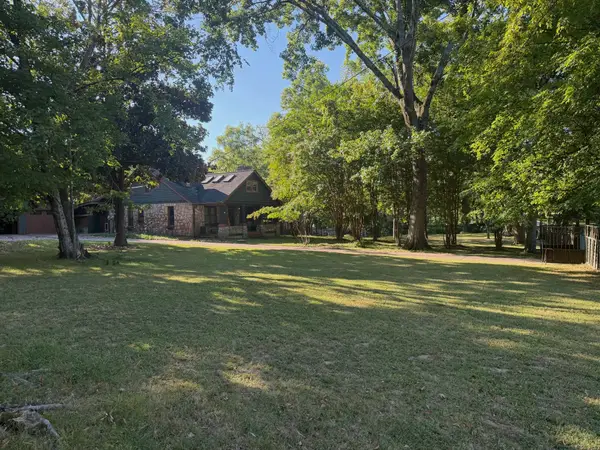 $829,000Active3 beds 1 baths1,939 sq. ft.
3173 Earhart Rd, Hermitage, TN 37076
MLS# 3526029Listed by: TRELORA REALTY, INC


Protect your home and budget from life's surprises with an Assurant Home Warranty, backed by a partner that supports you through every step of homeownership. Explore Plans.
© 2026 Better Homes and Gardens Real Estate LLC. An Anywhere Real Estate company. All rights reserved. Better Homes and Gardens® Real Estate is a registered trademark owned by Meredith Operations Corporation, licensed to Better Homes and Gardens Real Estate LLC and used with permission. Better Homes and Gardens Real Estate LLC fully supports the principles of the Fair Housing Act and the Equal Opportunity Act. Listing information is deemed reliable but is not guaranteed accurate.
Each office is independently owned and operated.
Any services or products provided by third parties are not provided by, affiliated with or related to Better Homes and Gardens Real Estate LLC, or its affiliated companies.