
3732 Hoggett Ford Rd, Hermitage, TN 37076
Local realty services provided by:Better Homes and Gardens Real Estate Ben Bray & Associates
3732 Hoggett Ford Rd,Hermitage, TN 37076
$529,000
- 3 Beds
- 3 Baths
- 2,146 sq. ft.
- Single family
- Active
Listed by: josh weber
Office: realty of america, llc.
MLS#:3272225
Source:NASHVILLE
Price summary
- Price:$529,000
- Price per sq. ft.:$246.51
- Monthly HOA dues:$100
About this home
The thoughtfully designed floor plan combines everyday comfort with exceptional functionality. The main level features an inviting open-concept living area, a private office or flex space, and a luxurious primary suite complete with a spa-inspired bath offering a soaking tub, glass-enclosed shower, dual vanities, and a spacious walk-in closet. Upstairs, you'll find two generously sized bedrooms connected by a full bath, along with a versatile loft/bonus area that's perfect for a media room, playroom, home office, or additional living space. Quality upgrades throughout the home include luxury vinyl plank flooring, plantation shutters, abundant storage, a tankless water heater, and a private patio that's ideal for relaxing or entertaining guests. Enjoy a low-maintenance lifestyle in this walkable community featuring sidewalks, a resort-style pool, clubhouse, fitness center, and scenic walking trails. Conveniently located just minutes from Percy Priest Lake, the Stones River Greenway, Nashville Shores, Downtown Nashville, and Nashville International Airport (BNA), you'll also appreciate the nearby shopping, dining, and medical facilities....
Contact an agent
Home facts
- Year built:2017
- Subdivision & Development:Villages Of Riverwood
- Listing ID #:3272225
- Added:70 day(s) ago
- Updated:September 21, 2026 at 02:18 PM
Rooms and interior
- Bedrooms:3
- Total bathrooms:3
- Full bathrooms:2
- Half bathrooms:1
- Flooring:Carpet, Tile
- Kitchen Description:Dishwasher
- Basement:Yes
- Living area:2,146 sq. ft.
Heating and cooling
- Cooling:Ceiling Fan(s), Central Air
- Heating:Central
- Central air:Yes
Structure and exterior
- Roof:Shingle
- Year built:2017
- Building area:2,146 sq. ft.
- Lot area:0.17 Acres
- Construction Materials:Brick
- Exterior Features:Patio, Porch
- Levels:2 Story
Schools
- High school:McGavock Comp High School
- Middle school:DuPont Tyler Middle
- Elementary school:Tulip Grove Elementary
Utilities
- Water:Public, Water Available
- Sewer:Public Sewer
Finances and disclosures
- Price:$529,000
- Price per sq. ft.:$246.51
- Tax amount:$3,509
Features and amenities
- Appliances:Dishwasher
- Amenities:Ceiling Fan(s), Walk-In Closet(s)
Parking
- Total parking spaces:2
- Garage:Yes
- Garage spaces:2
 Copyright 2026 Realtracs Mls. All rights reserved. Realtracs Mls provides content displayed here (“provided content”) on an “as is” basis and makes no representations or warranties regarding the provided content, including, but not limited to those of non-infringement, timeliness, accuracy, or completeness. Individuals and companies using information presented are responsible for verification and validation of information they utilize and present to their customers and clients. Realtracs Mls will not be liable for any damage or loss resulting from use of the provided content or the products available through Portals, IDX, VOW, and/or Syndication. Recipients of this information shall not resell, redistribute, reproduce, modify, or otherwise copy any portion thereof without the expressed written consent of Realtracs Mls.
New listings near 3732 Hoggett Ford Rd
- Coming Soon
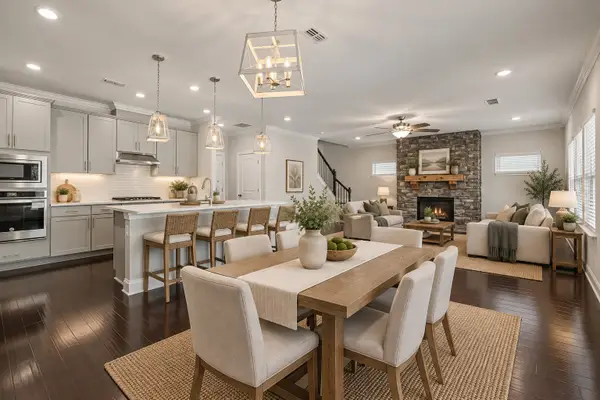 $600,000Coming Soon4 beds 3 baths2,526 sq. ft.
5533 Mulligan Ct, Hermitage, TN 37076
MLS# 3593914Listed by: COMPASS TENNESSEE, LLC - Coming Soon
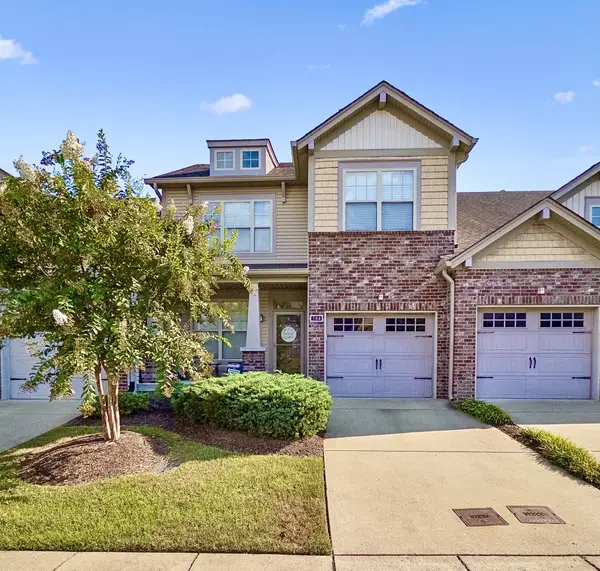 $350,000Coming Soon3 beds 3 baths1,772 sq. ft.
584 Griffin Cir, Hermitage, TN 37076
MLS# 3542972Listed by: REALTY ONE GROUP MUSIC CITY - Coming Soon
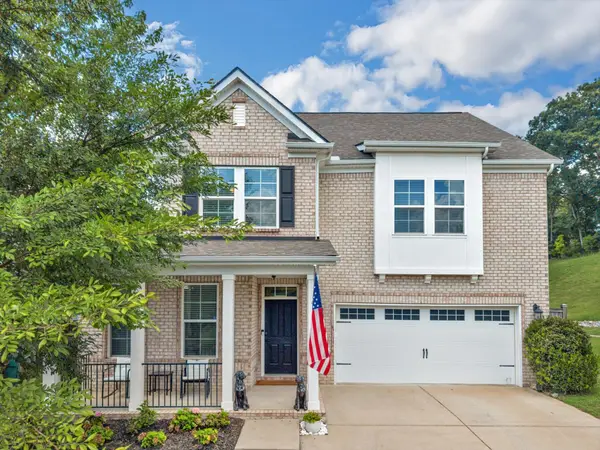 $629,900Coming Soon3 beds 3 baths2,935 sq. ft.
1909 Stonewater Dr, Hermitage, TN 37076
MLS# 3526816Listed by: BENCHMARK REALTY, LLC - New
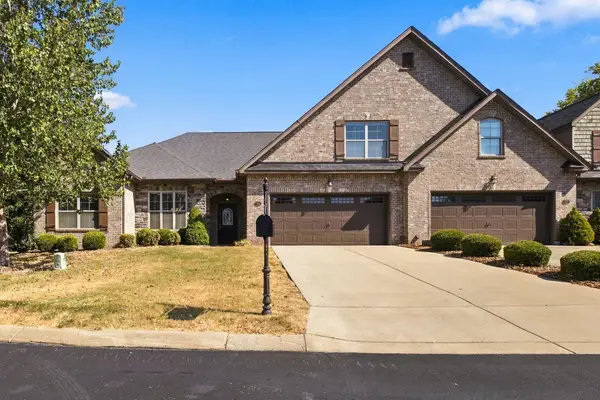 $489,900Active3 beds 3 baths2,252 sq. ft.
99 Silverstone Ln, Hermitage, TN 37076
MLS# 3596534Listed by: BENCHMARK REALTY, LLC - New
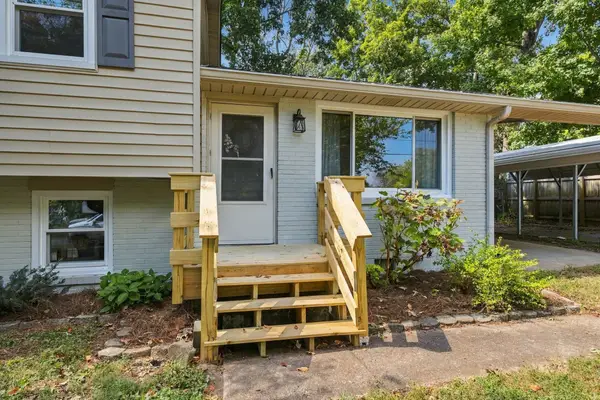 $345,900Active3 beds 2 baths1,544 sq. ft.
7002 Cortez Ct, Hermitage, TN 37076
MLS# 3596504Listed by: BENCHMARK REALTY, LLC - New
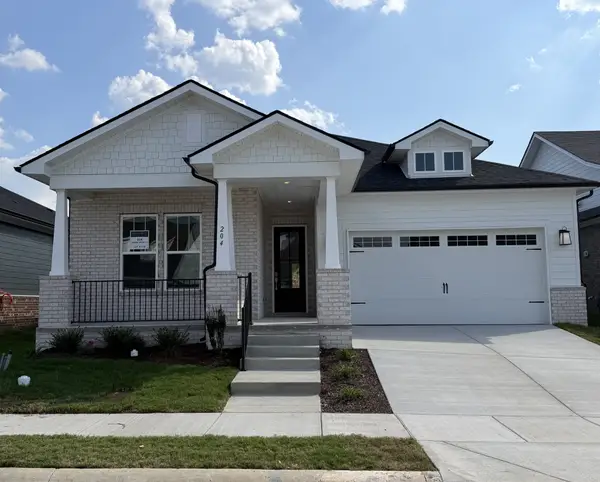 $599,396Active2 beds 2 baths1,850 sq. ft.
204 Aspen Arch Ct, Hermitage, TN 37076
MLS# 3596512Listed by: DREAM FINDERS HOLDINGS, LLC - New
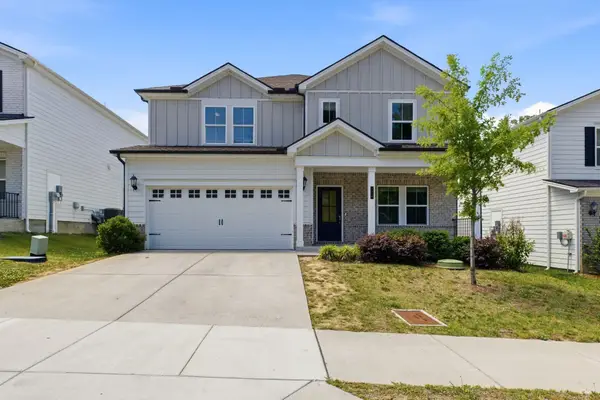 $515,000Active4 beds 4 baths2,704 sq. ft.
7020 Evans Hill Way, Hermitage, TN 37076
MLS# 3596354Listed by: REALTY ONE GROUP MOMENTUM - New
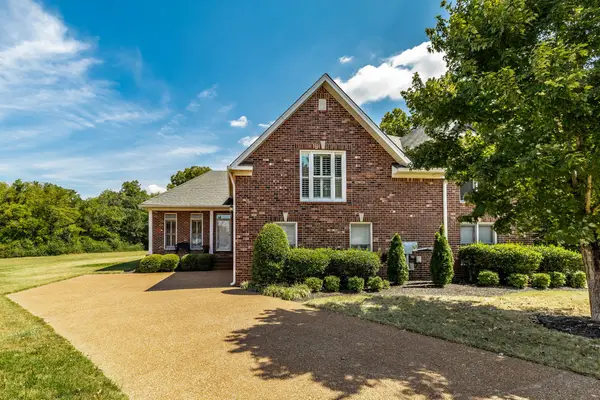 $500,000Active3 beds 3 baths2,394 sq. ft.
246 Stoners Glen Ct, Hermitage, TN 37076
MLS# 3595505Listed by: EXIT REAL ESTATE SOLUTIONS - Open Sun, 2 to 4pmNew
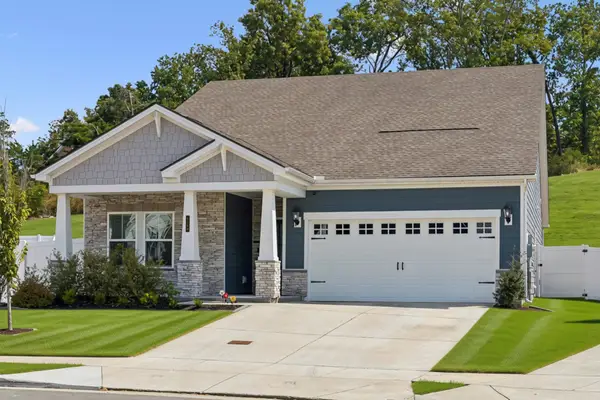 $485,000Active5 beds 3 baths2,412 sq. ft.
1720 Evans Hill Ct, Hermitage, TN 37076
MLS# 3596146Listed by: RE/MAX CHOICE PROPERTIES - New
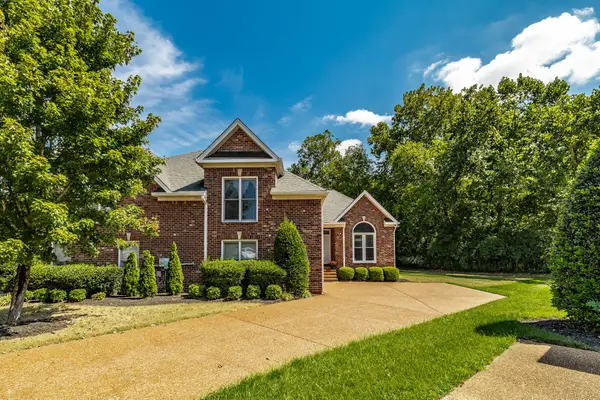 $500,000Active3 beds 3 baths2,378 sq. ft.
244 Stoners Glen Ct, Hermitage, TN 37076
MLS# 3594633Listed by: EXIT REAL ESTATE SOLUTIONS


Protect your home and budget from life's surprises with an Assurant Home Warranty, backed by a partner that supports you through every step of homeownership. Explore Plans.
© 2026 Better Homes and Gardens Real Estate LLC. An Anywhere Real Estate company. All rights reserved. Better Homes and Gardens® Real Estate is a registered trademark owned by Meredith Operations Corporation, licensed to Better Homes and Gardens Real Estate LLC and used with permission. Better Homes and Gardens Real Estate LLC fully supports the principles of the Fair Housing Act and the Equal Opportunity Act. Listing information is deemed reliable but is not guaranteed accurate.
Each office is independently owned and operated.
Any services or products provided by third parties are not provided by, affiliated with or related to Better Homes and Gardens Real Estate LLC, or its affiliated companies.