
4040 Hallborough Way, Hermitage, TN 37076
Local realty services provided by:Better Homes and Gardens Real Estate Ben Bray & Associates
4040 Hallborough Way,Hermitage, TN 37076
$453,350
- 3 Beds
- 3 Baths
- 1,974 sq. ft.
- Single family
- Active
Listed by: steve lurie
Office: benchmark realty, llc.
MLS#:3610944
Source:NASHVILLE
Price summary
- Price:$453,350
- Price per sq. ft.:$229.66
- Monthly HOA dues:$15.75
About this home
Welcome to this beautifully refreshed two-story home tucked away on a quiet cul-de-sac in Hermitage! Set on a level lot with a peaceful treed view out back, this move-in-ready home has been updated from top to bottom and is vacant and ready for its next owner.
Inside, you'll step into the entryway flanked by the formal dining room and a lovely flexible space, perfect for a formal living room, home office or home library. The main floor also features a convenient half bath and entryway closet. You’ll love the hardwood flooring, abundant natural light, and convenient floor plan with an open view shared by the kitchen and living area. The kitchen shines with new countertops and fixtures, a new disposal, new dishwasher, and stainless steel appliances, plus a dedicated pantry. A cozy gas fireplace anchors the living area, complemented by the green view from the large windows and the handsome balustrade along the staircase.
Upstairs, the primary suite features a large walk-in closet. A dedicated laundry closet on the second floor makes laundry day easy! Bedrooms 2 and 3 both feature walk-in closets too! The bonus room over the garage is ready to be your dream media room, hobby space, or second living area! Enjoy peace of mind with a new roof, new gutters, a serviced HVAC system, and an energy-efficient tankless water heater. Fresh paint and new carpet throughout make this home feel brand new!
Out back, the deck has been refreshed with 85% new materials, including all-new floorboards, ready for morning coffee or weekend grilling. The very clean two-car garage adds even more convenience.
Situated just minutes from I-40 (hello, shorter commute!), with shopping and dining close by, and a short drive to Percy Priest Lake for boating, hiking, and lakeside relaxation, this location can’t be beat! It's the perfect balance of quiet neighborhood living and everyday convenience. Clean, updated, and ready for you to move right in! Schedule your showing today!...
Contact an agent
Home facts
- Year built:2001
- Subdivision & Development:Hampton Hall
- Listing ID #:3610944
- Added:1 day(s) ago
- Updated:October 03, 2026 at 01:52 AM
Rooms and interior
- Bedrooms:3
- Total bathrooms:3
- Full bathrooms:2
- Half bathrooms:1
- Flooring:Carpet, Tile
- Kitchen Description:Dishwasher, Disposal, Microwave
- Living area:1,974 sq. ft.
Heating and cooling
- Cooling:Ceiling Fan(s), Central Air, Electric
- Heating:Central, Natural Gas
- Central air:Yes
Structure and exterior
- Roof:Asphalt
- Year built:2001
- Building area:1,974 sq. ft.
- Lot area:0.22 Acres
- Lot Features:Level
- Construction Materials:Frame
- Exterior Features:Deck
- Levels:2 Story
Schools
- High school:McGavock Comp High School
- Middle school:Donelson Middle
- Elementary school:Ruby Major Elementary
Utilities
- Water:Public, Water Available
- Sewer:Public Sewer
Finances and disclosures
- Price:$453,350
- Price per sq. ft.:$229.66
- Tax amount:$2,880
Features and amenities
- Appliances:Dishwasher, Disposal, Microwave
- Amenities:Ceiling Fan(s), Walk-In Closet(s)
Parking
- Total parking spaces:4
- Parking description:Concrete
- Garage:Yes
- Garage spaces:2
 Copyright 2026 Realtracs Mls. All rights reserved. Realtracs Mls provides content displayed here (“provided content”) on an “as is” basis and makes no representations or warranties regarding the provided content, including, but not limited to those of non-infringement, timeliness, accuracy, or completeness. Individuals and companies using information presented are responsible for verification and validation of information they utilize and present to their customers and clients. Realtracs Mls will not be liable for any damage or loss resulting from use of the provided content or the products available through Portals, IDX, VOW, and/or Syndication. Recipients of this information shall not resell, redistribute, reproduce, modify, or otherwise copy any portion thereof without the expressed written consent of Realtracs Mls.
New listings near 4040 Hallborough Way
- Coming SoonOpen Sat, 2 to 4pm
 $549,900Coming Soon5 beds 4 baths3,060 sq. ft.
7357 Blue Gable Rd, Hermitage, TN 37076
MLS# 3609899Listed by: KELLER WILLIAMS REALTY MT. JULIET - Coming Soon
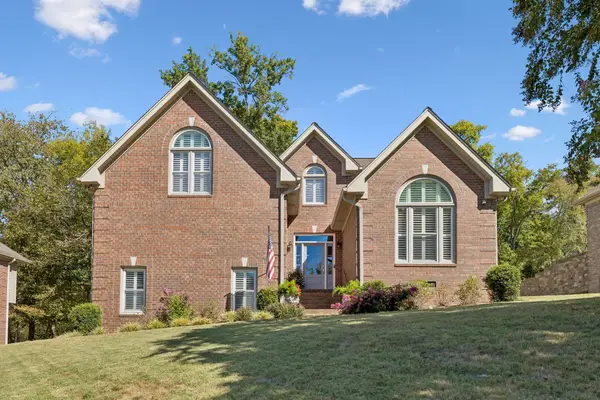 $525,000Coming Soon3 beds 3 baths2,690 sq. ft.
949 Wonderland Pass, Hermitage, TN 37076
MLS# 3609938Listed by: TEAM WILSON REAL ESTATE PARTNERS - Coming Soon
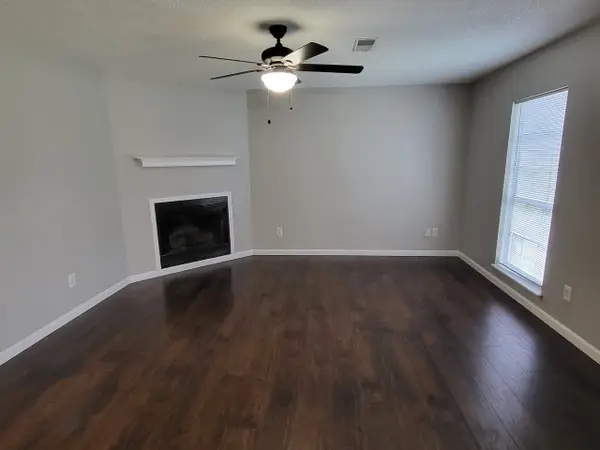 $272,000Coming Soon3 beds 2 baths1,135 sq. ft.
811 Netherlands Dr, Hermitage, TN 37076
MLS# 3546528Listed by: REALTY ONE GROUP MUSIC CITY - New
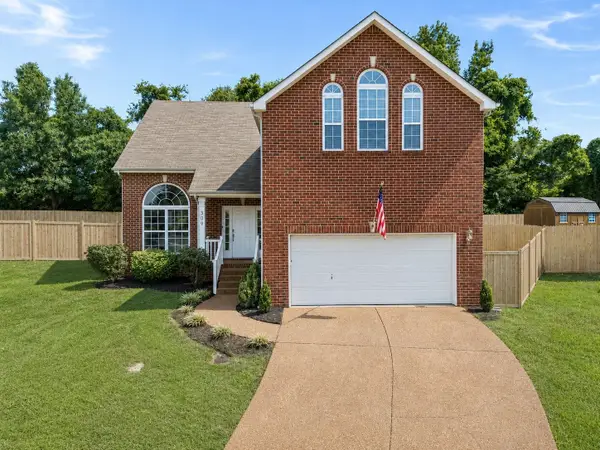 $490,000Active4 beds 3 baths2,791 sq. ft.
309 Rachels Meadow Ct, Hermitage, TN 37076
MLS# 3610867Listed by: EXP REALTY - New
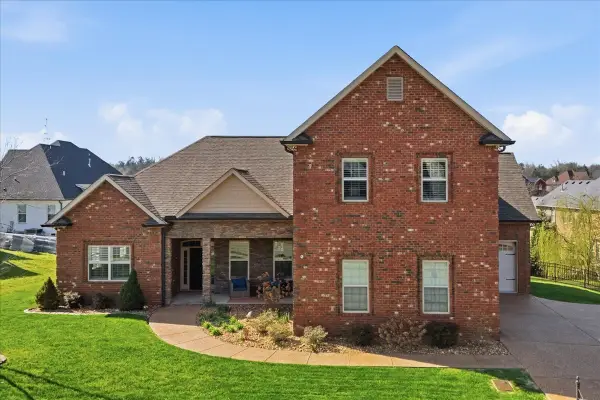 $814,900Active3 beds 3 baths3,325 sq. ft.
604 Pickett Dr, Hermitage, TN 37076
MLS# 3610391Listed by: BENCHMARK REALTY, LLC - New
 $359,000Active3 beds 3 baths1,277 sq. ft.
541 Taffy Way, Hermitage, TN 37076
MLS# 3610393Listed by: OYSTER REAL ESTATE ADVISORS - New
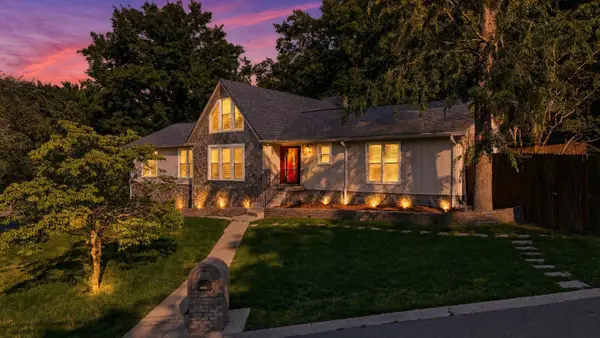 $675,000Active4 beds 4 baths3,550 sq. ft.
4100 Helena Bay Court, Hermitage, TN 37076
MLS# 3610105Listed by: TEAM WILSON REAL ESTATE PARTNERS - New
 $669,990Active2 beds 3 baths2,863 sq. ft.
6174 Binns Lane, Hermitage, TN 37076
MLS# 3610019Listed by: DREAM FINDERS HOLDINGS, LLC - New
 $474,990Active3 beds 3 baths2,295 sq. ft.
2295 Wallace Way, Hermitage, TN 37076
MLS# 3609908Listed by: BEAZER HOMES - New
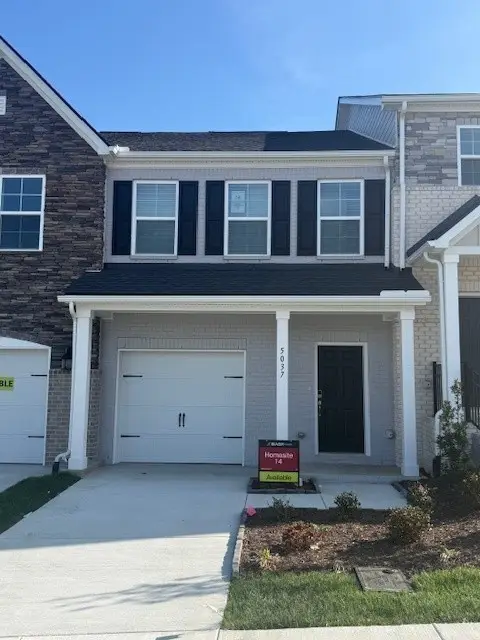 $309,990Active3 beds 3 baths1,388 sq. ft.
5024 Dayflower Drive, Hermitage, TN 37076
MLS# 3609926Listed by: BEAZER HOMES


Protect your home and budget from life's surprises with an Assurant Home Warranty, backed by a partner that supports you through every step of homeownership. Explore Plans.
© 2026 Better Homes and Gardens Real Estate LLC. An Anywhere Real Estate company. All rights reserved. Better Homes and Gardens® Real Estate is a registered trademark owned by Meredith Operations Corporation, licensed to Better Homes and Gardens Real Estate LLC and used with permission. Better Homes and Gardens Real Estate LLC fully supports the principles of the Fair Housing Act and the Equal Opportunity Act. Listing information is deemed reliable but is not guaranteed accurate.
Each office is independently owned and operated.
Any services or products provided by third parties are not provided by, affiliated with or related to Better Homes and Gardens Real Estate LLC, or its affiliated companies.