
4059 Lake Pkwy, Hermitage, TN 37076
Local realty services provided by:Better Homes and Gardens Real Estate Heritage Group
4059 Lake Pkwy,Hermitage, TN 37076
$399,990
- 4 Beds
- 3 Baths
- 2,424 sq. ft.
- Single family
- Active
Listed by: yessenia m. cardenas
Office: reliant realty era powered
MLS#:3336019
Source:NASHVILLE
Price summary
- Price:$399,990
- Price per sq. ft.:$165.01
About this home
Welcome to this spacious 4-bedroom, 2.5-bath home offering 2,424 sq. ft. of living space on a generous 0.51-acre lot in the established Lake Park subdivision. This well-maintained home features a formal living room, separate dining room, spacious den, and a functional layout perfect for everyday living and entertaining.
Recent updates include a tankless water heater, dual-zone HVAC system, new crawl space, and beautiful oak stair railing. The primary suite offers a private bath, while Bedroom 2 features an extra-large closet for additional storage. Conveniently located near shopping, dining, parks, and interstate access, this home offers comfort, space, and thoughtful upgrades. Schedule your private showing today!
Subject to lender approval.
Private Remarks: Please schedule all showings through Showing Time. Buyer and Buyer’s Agent to verify all pertinent information, including schools, square footage, and lot size. Seller has made recent improvements, including a new crawl space, tankless water heater, dual-zone HVAC system, and oak stair railing. Earnest money to be held by Seller’s preferred title company is Brokers Title & Escrow, LLC....
Contact an agent
Home facts
- Year built:1973
- Subdivision & Development:Lake Park
- Listing ID #:3336019
- Added:1 day(s) ago
- Updated:August 07, 2026 at 02:26 PM
Rooms and interior
- Bedrooms:4
- Total bathrooms:3
- Full bathrooms:2
- Half bathrooms:1
- Flooring:Carpet, Tile
- Kitchen Description:Dishwasher, Disposal, Refrigerator
- Basement:Yes
- Basement Description:Crawl Space
- Living area:2,424 sq. ft.
Heating and cooling
- Cooling:Central Air
- Heating:Natural Gas
- Central air:Yes
Structure and exterior
- Roof:Asphalt
- Year built:1973
- Building area:2,424 sq. ft.
- Lot area:0.51 Acres
- Architectural Style:Traditional
- Construction Materials:Hardboard Siding
- Exterior Features:Deck
- Levels:2 Story
Schools
- High school:McGavock Comp High School
- Middle school:Donelson Middle
- Elementary school:Ruby Major Elementary
Utilities
- Water:Public, Water Available
- Sewer:Public Sewer
Finances and disclosures
- Price:$399,990
- Price per sq. ft.:$165.01
- Tax amount:$2,876
Features and amenities
- Appliances:Dishwasher, Disposal, Refrigerator
- Amenities:Smoke Detector(s)
Parking
- Total parking spaces:4
- Parking description:Asphalt
- Garage:Yes
- Garage spaces:2
 Copyright 2026 Realtracs Mls. All rights reserved. Realtracs Mls provides content displayed here (“provided content”) on an “as is” basis and makes no representations or warranties regarding the provided content, including, but not limited to those of non-infringement, timeliness, accuracy, or completeness. Individuals and companies using information presented are responsible for verification and validation of information they utilize and present to their customers and clients. Realtracs Mls will not be liable for any damage or loss resulting from use of the provided content or the products available through Portals, IDX, VOW, and/or Syndication. Recipients of this information shall not resell, redistribute, reproduce, modify, or otherwise copy any portion thereof without the expressed written consent of Realtracs Mls.
New listings near 4059 Lake Pkwy
- New
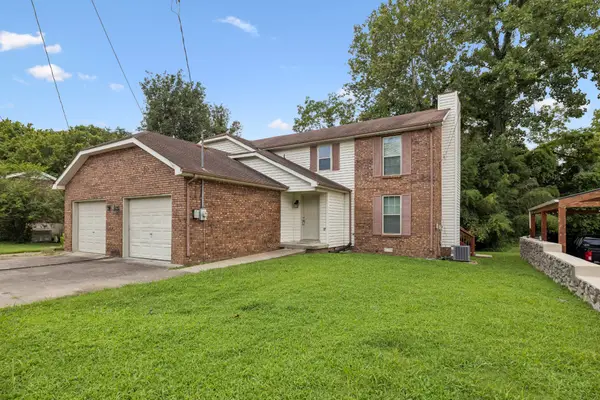 $275,000Active2 beds 2 baths1,269 sq. ft.
4806 Big Horn Dr, Old Hickory, TN 37138
MLS# 3336171Listed by: BERKSHIRE HATHAWAY HOMESERVICES WOODMONT REALTY - New
 $359,900Active3 beds 2 baths1,276 sq. ft.
5032 Bonnameade Dr, Hermitage, TN 37076
MLS# 3335971Listed by: COMMUNITY REALTY SERVICES, INC. - Open Sat, 2 to 4pmNew
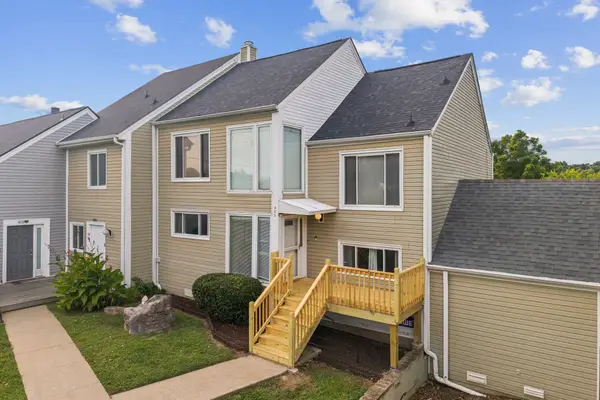 $290,000Active3 beds 3 baths1,918 sq. ft.
405 Raintree Pl, Hermitage, TN 37076
MLS# 3322400Listed by: REAL BROKER - Open Sat, 12 to 2pmNew
 $569,900Active3 beds 3 baths2,658 sq. ft.
408 Anchor Reserve Cv, Hermitage, TN 37076
MLS# 3335376Listed by: COMPASS - New
 $429,000Active4 beds 3 baths2,180 sq. ft.
4208 New Hope Meadow Rd, Hermitage, TN 37076
MLS# 3333895Listed by: THE ASHTON REAL ESTATE GROUP OF RE/MAX ADVANTAGE - New
 $445,290Active4 beds 3 baths1,934 sq. ft.
2120 Craven Pl, Hermitage, TN 37076
MLS# 3333899Listed by: MERITAGE HOMES OF TENNESSEE, INC. - New
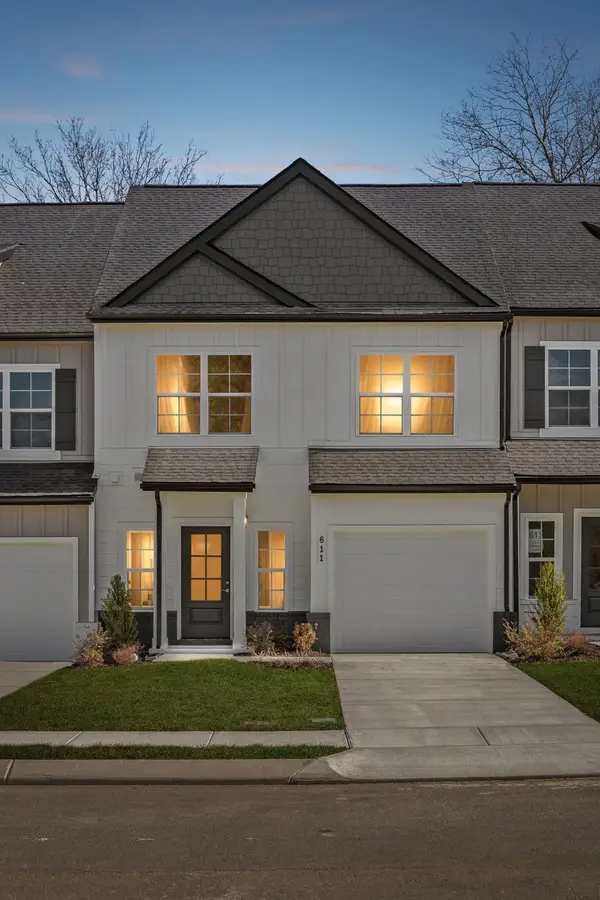 $379,900Active2 beds 3 baths1,382 sq. ft.
609 Tulip Springs Ct, Hermitage, TN 37076
MLS# 3333698Listed by: VASTLAND REALTY GROUP, LLC - New
 $329,000Active2 beds 3 baths1,328 sq. ft.
735 Tulip Grove Rd #311, Hermitage, TN 37076
MLS# 3333668Listed by: BENCHMARK REALTY, LLC - New
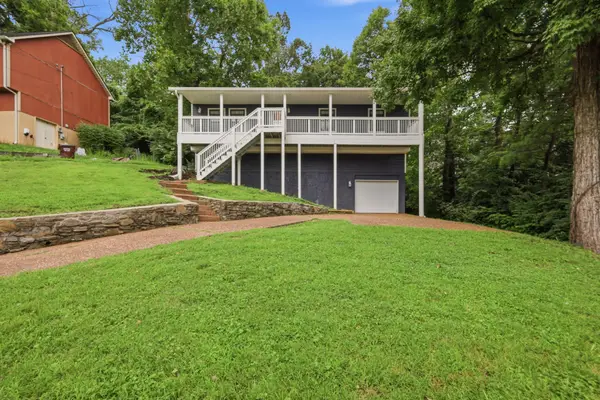 $386,000Active3 beds 2 baths1,202 sq. ft.
1145 Jacksons View Rd, Hermitage, TN 37076
MLS# 3322356Listed by: OPENDOOR BROKERAGE, LLC


Protect your home and budget from life's surprises with an Assurant Home Warranty, backed by a partner that supports you through every step of homeownership. Explore Plans.
© 2026 Better Homes and Gardens Real Estate LLC. An Anywhere Real Estate company. All rights reserved. Better Homes and Gardens® Real Estate is a registered trademark owned by Meredith Operations Corporation, licensed to Better Homes and Gardens Real Estate LLC and used with permission. Better Homes and Gardens Real Estate LLC fully supports the principles of the Fair Housing Act and the Equal Opportunity Act. Listing information is deemed reliable but is not guaranteed accurate.
Each office is independently owned and operated.
Any services or products provided by third parties are not provided by, affiliated with or related to Better Homes and Gardens Real Estate LLC, or its affiliated companies.