
4928 Tulip Grove Ln, Hermitage, TN 37076
Local realty services provided by:Better Homes and Gardens Real Estate Heritage Group
Listed by: tina dorow
Office: crye-leike, inc., realtors
MLS#:3306461
Source:NASHVILLE
Price summary
- Price:$375,000
- Price per sq. ft.:$193.8
- Monthly HOA dues:$33.33
About this home
Welcome home to 4928 Tulip Grove Lane, a quality-built Frank Batson home offering incredible value in the heart of Hermitage. From the moment you step inside, you are greeted by soaring ceilings and a bright, open-concept layout that flows effortlessly from room to room—perfect for hosting family gatherings or peaceful Sunday afternoons. You will love the skylights - cedar closet in primary - storage and attached garage on the side. The lawn is small, but meticulously maintained. Composite deck on the back. Great bonus room upstairs above the garage.
While the home is structurally solid, it is priced to sell and ready for your personal touch. Bring your design ideas to life with a few cosmetic upgrades and instantly build sweat equity! Location is everything here: zoned for McGavock High School and situated just 5 miles from BNA Airport, making your morning commute or weekend travel a breeze. Don't miss this rare opportunity to own a well-built home in a fantastic community at an unbeatable price point. Schedule your tour today!...
Contact an agent
Home facts
- Year built:1996
- Subdivision & Development:Sunset Oaks
- Listing ID #:3306461
- Added:4 day(s) ago
- Updated:July 31, 2026 at 02:23 PM
Rooms and interior
- Bedrooms:3
- Total bathrooms:2
- Full bathrooms:2
- Flooring:Carpet, Laminate
- Kitchen Description:Dishwasher, Disposal, Microwave
- Basement:Yes
- Basement Description:Crawl Space
- Living area:1,935 sq. ft.
Heating and cooling
- Cooling:Central Air
- Heating:Central
- Central air:Yes
Structure and exterior
- Year built:1996
- Building area:1,935 sq. ft.
- Lot area:0.15 Acres
- Lot Features:Rolling Slope
- Construction Materials:Brick
- Exterior Features:Deck, Porch
- Levels:2 Story
Schools
- High school:McGavock Comp High School
- Middle school:DuPont Tyler Middle
- Elementary school:DuPont Elementary
Utilities
- Water:Public, Water Available
- Sewer:Public Sewer
Finances and disclosures
- Price:$375,000
- Price per sq. ft.:$193.8
- Tax amount:$2,989
Features and amenities
- Appliances:Dishwasher, Disposal, Microwave
- Amenities:High Speed Internet, Security System
Parking
- Total parking spaces:2
- Parking description:Attached
- Garage:Yes
- Garage spaces:2
 Copyright 2026 Realtracs Mls. All rights reserved. Realtracs Mls provides content displayed here (“provided content”) on an “as is” basis and makes no representations or warranties regarding the provided content, including, but not limited to those of non-infringement, timeliness, accuracy, or completeness. Individuals and companies using information presented are responsible for verification and validation of information they utilize and present to their customers and clients. Realtracs Mls will not be liable for any damage or loss resulting from use of the provided content or the products available through Portals, IDX, VOW, and/or Syndication. Recipients of this information shall not resell, redistribute, reproduce, modify, or otherwise copy any portion thereof without the expressed written consent of Realtracs Mls.
New listings near 4928 Tulip Grove Ln
- New
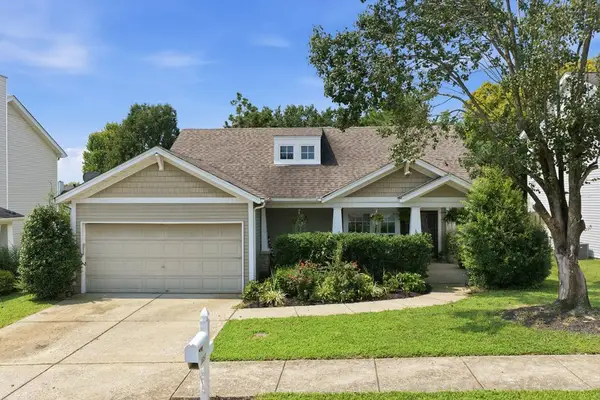 $364,575Active3 beds 2 baths1,374 sq. ft.
1857 Brookmeadow Ln, Hermitage, TN 37076-1393
MLS# 246217Listed by: CHORD REAL ESTATE - New
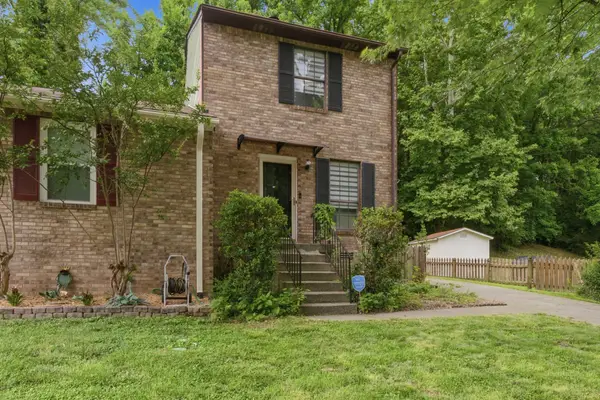 $275,000Active2 beds 2 baths1,088 sq. ft.
3332 Lakeside Pl, Hermitage, TN 37076
MLS# 3314566Listed by: C & R REALTY GROUP, INC. - New
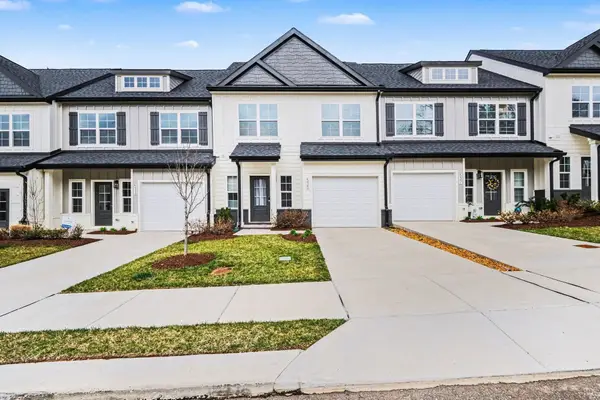 $379,000Active3 beds 3 baths1,632 sq. ft.
535 Tulip Springs Rd, Hermitage, TN 37076
MLS# 3314538Listed by: ORCHARD BROKERAGE, LLC - New
 $364,900Active4 beds 1 baths1,554 sq. ft.
3125 Earhart Rd, Hermitage, TN 37076
MLS# 3314513Listed by: SVN ACCEL COMMERCIAL REAL ESTATE - New
 $199,900Active1 beds 2 baths1,064 sq. ft.
906 Old Fountain Pl, Hermitage, TN 37076
MLS# 3314436Listed by: REAL BROKER - New
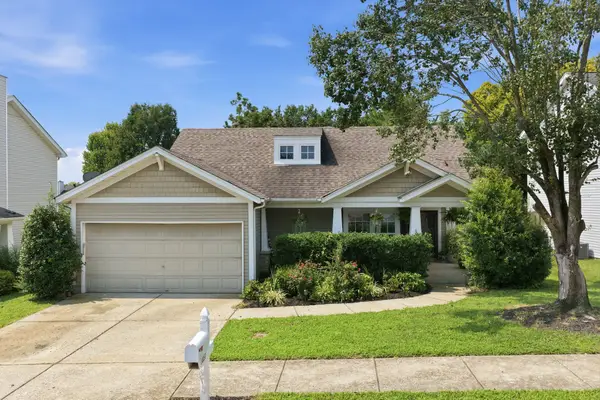 $364,575Active3 beds 2 baths1,374 sq. ft.
1857 Brookmeadow Ln, Hermitage, TN 37076
MLS# 3314443Listed by: CHORD REAL ESTATE - New
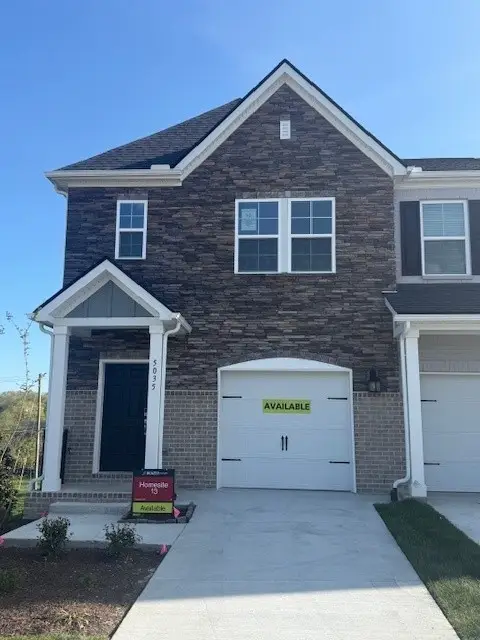 $359,990Active3 beds 3 baths1,481 sq. ft.
5029 Dayflower Drive, Hermitage, TN 37076
MLS# 3312763Listed by: BEAZER HOMES - New
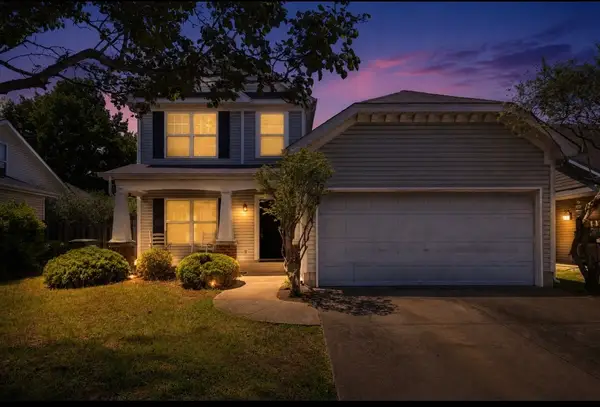 $369,900Active3 beds 3 baths1,464 sq. ft.
2005 Remington Park Rd, Hermitage, TN 37076
MLS# 3312540Listed by: SYNERGY REALTY NETWORK, LLC - New
 $665,000Active3 beds 3 baths2,418 sq. ft.
6300 York Dr, Hermitage, TN 37076
MLS# 3311820Listed by: REFINER REALTY - Coming Soon
 $249,900Coming Soon2 beds 2 baths
161 Thistle Ln, Hermitage, TN 37076
MLS# 3312091Listed by: EXP REALTY


Protect your home and budget from life's surprises with an Assurant Home Warranty, backed by a partner that supports you through every step of homeownership. Explore Plans.
© 2026 Better Homes and Gardens Real Estate LLC. An Anywhere Real Estate company. All rights reserved. Better Homes and Gardens® Real Estate is a registered trademark owned by Meredith Operations Corporation, licensed to Better Homes and Gardens Real Estate LLC and used with permission. Better Homes and Gardens Real Estate LLC fully supports the principles of the Fair Housing Act and the Equal Opportunity Act. Listing information is deemed reliable but is not guaranteed accurate.
Each office is independently owned and operated.
Any services or products provided by third parties are not provided by, affiliated with or related to Better Homes and Gardens Real Estate LLC, or its affiliated companies.