
5052 John Hagar Rd, Hermitage, TN 37076
Local realty services provided by:Better Homes and Gardens Real Estate Heritage Group
5052 John Hagar Rd,Hermitage, TN 37076
$765,500
- 4 Beds
- 3 Baths
- 3,480 sq. ft.
- Single family
- Active
Listed by: gary rabideau
Office: crye-leike, inc., realtors
MLS#:3502102
Source:NASHVILLE
Price summary
- Price:$765,500
- Price per sq. ft.:$219.97
About this home
Price Reduced $25,000**Also, BONUS: $15,250 contribution from Seller to be used for 2/1 Mortgage Buydown at 20% down payment if contracted by November 15, 2026 and closed before December 15, 2026 OR use to pay $15,250 of buyer closing costs and prepaids***Great House on 4.5 Rare Acres in Hermitage. THIS acreage can be sub-divided for extra equity*The 4 bed, 2.5 bath 3480 sf home provides plenty of room with a great location. BNA Nashville International Airport just 10 minutes, Providence Shopping 8 min., Downtown Nashville 16 min., Percy Priest Lake 2 miles & Old Hickory Lake 10. No HOA! Surrounded by mature trees and abundant wildlife this private retreat gives you room for hiking trails, recreation, gardening - native flower, vegetable, berry and fruits, boat & RV storage, future workshop or garages while having plenty of space left. Inside, a HUGE loft overlooks main living areas & offers exceptional versatility as a bonus or living room, home office and media room. All bedrooms provide plenty of room for family and guests. Recent improvements include fresh interior paint, new carpet, and a large new deck. Additional features include 2 enclosed sun rooms,a huge laundry room, abundant storage, partial basement, circular driveway, two-car garage, metal roof, public water & sewer and energy efficient foam core wall construction. BONUS: THE 4.5 ACRES: Rs-15 medium density residential zoning provides additional fantastic investment possibilities to realize $150-$400,000 or more. Access to the back property is via Baypointe subdivision with a paved stub street access to the back ~3.25 acres - Buyer to verify and create. Assembling additional acreage might be possible with neighbors. 5052 John Hager Rd offers a rare opportunity to enjoy substantial acreage in a suburban setting, a spacious bright home, opportunity for a family multi-home compound or future development. See pictures & captions on the full size pictures. Walk to the back yard on the right...
Contact an agent
Home facts
- Year built:1992
- Subdivision & Development:None
- Listing ID #:3502102
- Added:92 day(s) ago
- Updated:November 12, 2026 at 04:13 PM
Rooms and interior
- Bedrooms:4
- Total bathrooms:3
- Full bathrooms:2
- Half bathrooms:1
- Flooring:Carpet, Laminate, Vinyl
- Kitchen Description:Dishwasher, Disposal, Refrigerator
- Basement Description:Partial
- Living area:3,480 sq. ft.
Heating and cooling
- Cooling:Ceiling Fan(s), Dual, Electric
- Heating:Dual, Natural Gas
Structure and exterior
- Roof:Metal
- Year built:1992
- Building area:3,480 sq. ft.
- Lot area:4.5 Acres
- Architectural Style:Contemporary
- Construction Materials:Vinyl Siding
- Exterior Features:Deck
- Levels:2 Story
Schools
- High school:McGavock Comp High School
- Middle school:Donelson Middle
- Elementary school:Ruby Major Elementary
Utilities
- Water:Public, Water Available
- Sewer:Public Sewer
Finances and disclosures
- Price:$765,500
- Price per sq. ft.:$219.97
- Tax amount:$5,488
Features and amenities
- Appliances:Dishwasher, Disposal, Refrigerator, Washer
- Laundry features:Dryer, Washer
- Amenities:Ceiling Fan(s), High Speed Internet
Parking
- Total parking spaces:6
- Parking description:Circular Driveway, Gravel
- Garage:Yes
- Garage spaces:2
 Copyright 2026 Realtracs Mls. All rights reserved. Realtracs Mls provides content displayed here (“provided content”) on an “as is” basis and makes no representations or warranties regarding the provided content, including, but not limited to those of non-infringement, timeliness, accuracy, or completeness. Individuals and companies using information presented are responsible for verification and validation of information they utilize and present to their customers and clients. Realtracs Mls will not be liable for any damage or loss resulting from use of the provided content or the products available through Portals, IDX, VOW, and/or Syndication. Recipients of this information shall not resell, redistribute, reproduce, modify, or otherwise copy any portion thereof without the expressed written consent of Realtracs Mls.
New listings near 5052 John Hagar Rd
- Coming Soon
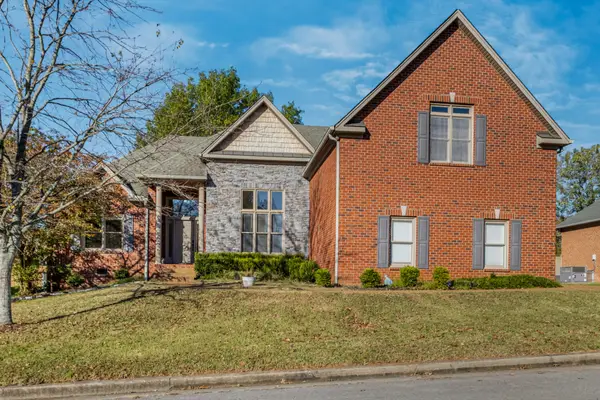 $674,900Coming Soon4 beds 4 baths3,239 sq. ft.
2109 Amanda Meadow Ct, Hermitage, TN 37076
MLS# 3635231Listed by: BARLOW REALTY LLC - Coming Soon
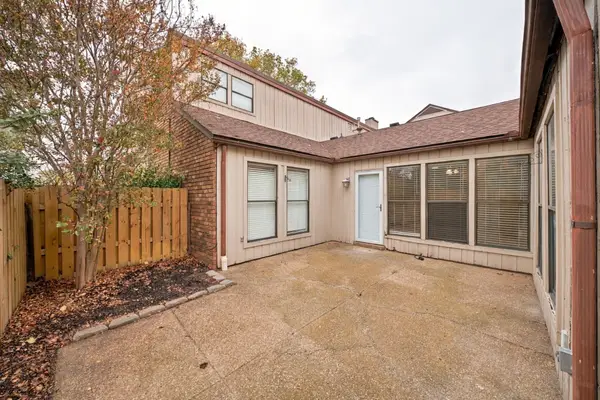 $285,000Coming Soon3 beds 2 baths1,581 sq. ft.
232 Harpers Mill Ct, Hermitage, TN 37076
MLS# 3635081Listed by: CRYE-LEIKE MUSIC CITY - Coming SoonOpen Sat, 12 to 2pm
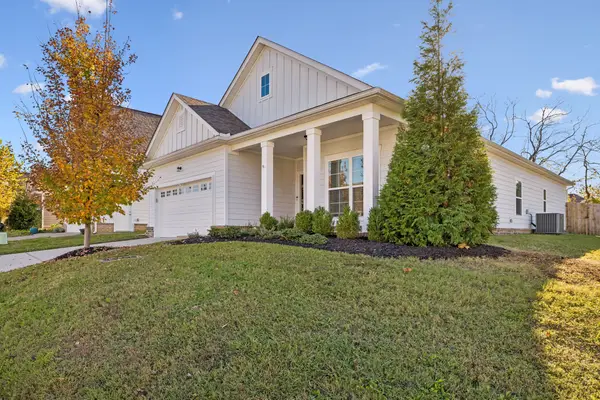 $479,900Coming Soon3 beds 2 baths1,644 sq. ft.
235 Hermitage Point Dr, Hermitage, TN 37076
MLS# 3634862Listed by: REALTY ONE GROUP MUSIC CITY - Coming Soon
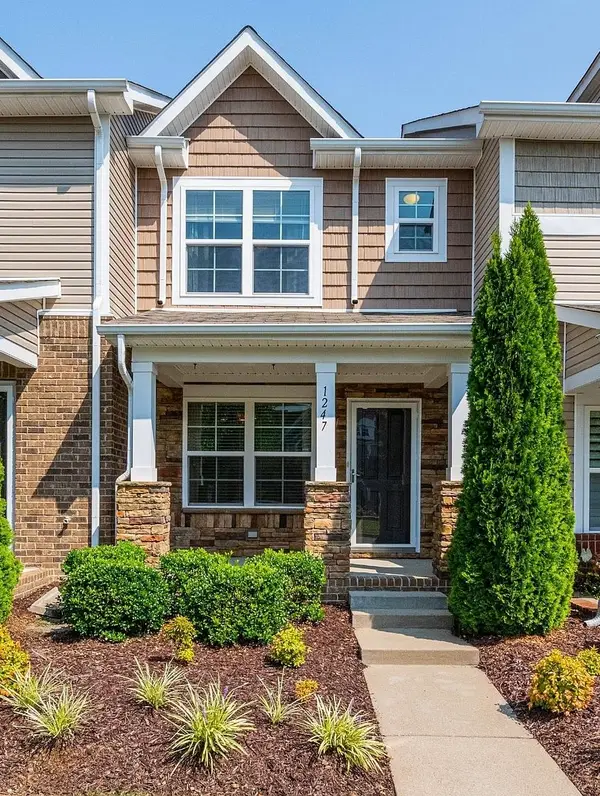 $317,900Coming Soon2 beds 3 baths1,216 sq. ft.
1247 Riverbrook Dr, Hermitage, TN 37076
MLS# 3631417Listed by: COMPASS TENNESSEE, LLC - New
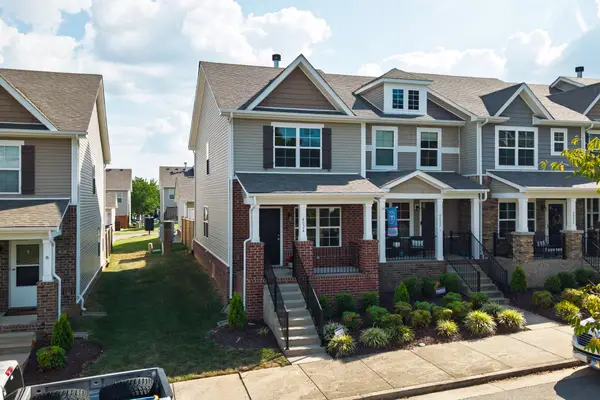 $335,000Active2 beds 3 baths1,216 sq. ft.
4024 Hoggett Ford Rd, Hermitage, TN 37076
MLS# 3635075Listed by: RE/MAX CHOICE PROPERTIES - New
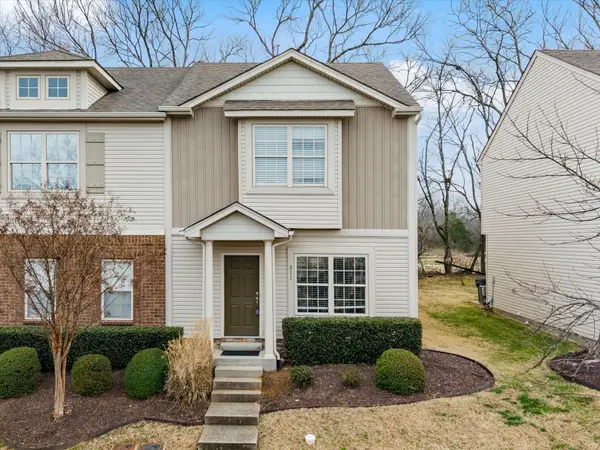 $329,000Active2 beds 3 baths1,328 sq. ft.
735 Tulip Grove Rd #311, Hermitage, TN 37076
MLS# 3634644Listed by: BENCHMARK REALTY, LLC - Open Fri, 12:30 to 5pmNew
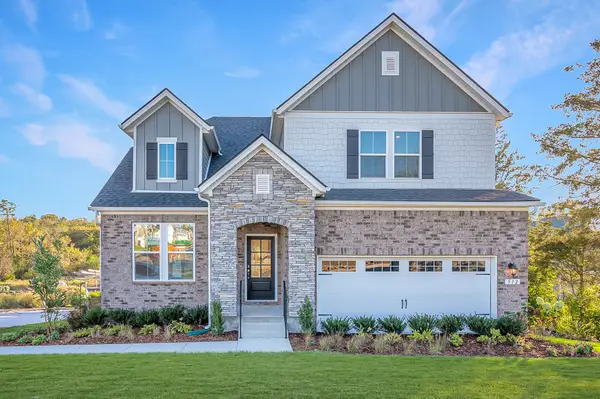 $599,990Active4 beds 3 baths2,557 sq. ft.
1302 Godwin Road W, Hermitage, TN 37076
MLS# 3634008Listed by: BEAZER HOMES - New
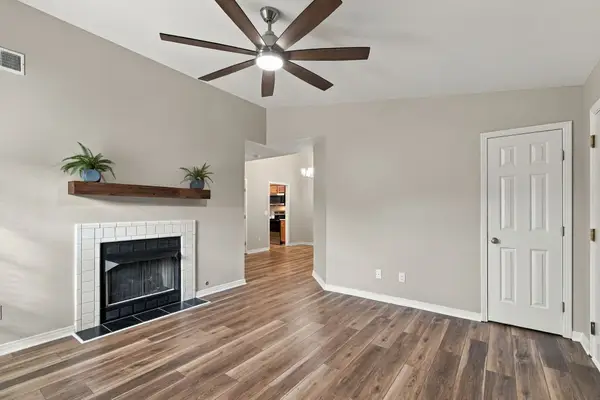 $209,900Active2 beds 2 baths1,073 sq. ft.
209 Brooke Castle Dr, Hermitage, TN 37076
MLS# 3633794Listed by: COTTAGE REALTY - New
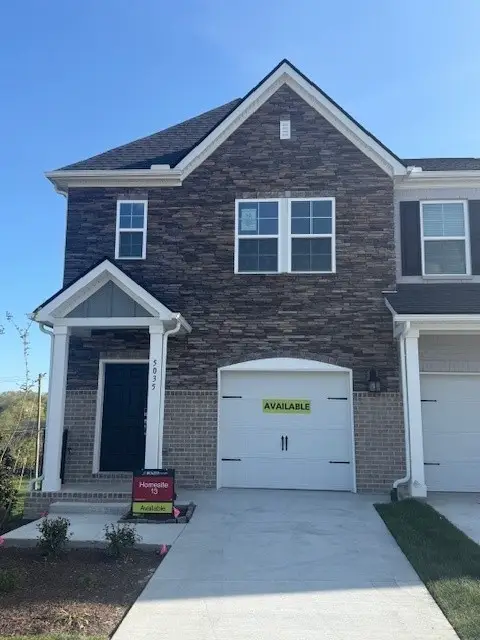 $329,999Active3 beds 3 baths1,481 sq. ft.
5000 Dayflower Drive, Hermitage, TN 37076
MLS# 3633799Listed by: BEAZER HOMES - New
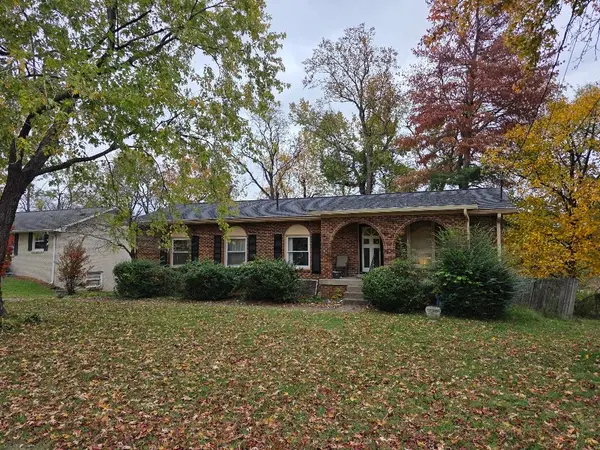 $324,900Active3 beds 2 baths1,935 sq. ft.
661 Albany Dr, Hermitage, TN 37076
MLS# 3633721Listed by: MAJESTY REALTY


Protect your home and budget from life's surprises with an Assurant Home Warranty, backed by a partner that supports you through every step of homeownership. Explore Plans.
© 2026 Better Homes and Gardens Real Estate LLC. An Anywhere Real Estate company. All rights reserved. Better Homes and Gardens® Real Estate is a registered trademark owned by Meredith Operations Corporation, licensed to Better Homes and Gardens Real Estate LLC and used with permission. Better Homes and Gardens Real Estate LLC fully supports the principles of the Fair Housing Act and the Equal Opportunity Act. Listing information is deemed reliable but is not guaranteed accurate.
Each office is independently owned and operated.
Any services or products provided by third parties are not provided by, affiliated with or related to Better Homes and Gardens Real Estate LLC, or its affiliated companies.