
523 Kemp Dr, Hermitage, TN 37076
Local realty services provided by:Better Homes and Gardens Real Estate Heritage Group
523 Kemp Dr,Hermitage, TN 37076
$574,900
- 4 Beds
- 3 Baths
- 2,597 sq. ft.
- Single family
- Active
Listed by: rachael harmon, rachael holman
Office: compass
MLS#:3308882
Source:NASHVILLE
Price summary
- Price:$574,900
- Price per sq. ft.:$221.37
- Monthly HOA dues:$129
About this home
Like new luxury meets zero-wait living in Hermitage—with optimized energy efficiency, main-level primary retreat, and minutes to the lake & BNA. This is the community's most popular floor plan, The Charleston. And only a few opportunities remain to make this functional floor plan yours! Designed for modern comfort and structural efficiency, this 2024 residence delivers high-end custom features without the uncertainty of build timelines or design center markups. The heart of the home is an open-concept main floor anchored by a chef’s kitchen featuring quartz counters, an oversized island, soft-close custom cabinetry, tile backsplash, and Whirlpool stainless appliances. The seamless layout transitions effortlessly from the dining to living room. Enjoy two flex rooms also on the main level – a sunroom overlooking the backyard and front room that can be used as either a formal dining, dedicated office or additional flex. The main-level primary suite serves as a quiet sanctuary, featuring dual vanities, a deep soaking tub, a custom tiled shower, and dual walk-in closets. Upstairs, a central bonus room anchors three additional bedrooms, providing ideal spatial separation for guests, kids rooms, or multi-zone living. Built to DOE Zero Energy Ready Home™ and Indoor airPLUS standards, enjoy exceptional climate control, surgical-grade indoor air filtration, and dramatic monthly savings—with solar-ready capability built in. Positioned in Overlook at Aarons Cress with community pool and cabana amenities, located 10 minutes from Nashville International Airport, 20 minutes from Downtown, and moments from Percy Priest Lake recreation. Take advantage of seller/preferred lender incentives including up to 1% in buyer credits....
Contact an agent
Home facts
- Year built:2024
- Subdivision & Development:Overlook at Aarons Cress
- Listing ID #:3308882
- Added:136 day(s) ago
- Updated:September 28, 2026 at 02:27 PM
Rooms and interior
- Bedrooms:4
- Total bathrooms:3
- Full bathrooms:2
- Half bathrooms:1
- Flooring:Carpet, Laminate, Tile
- Kitchen Description:Dishwasher, Disposal, Microwave, Refrigerator
- Basement:Yes
- Living area:2,597 sq. ft.
Heating and cooling
- Cooling:Central Air
- Heating:Central, ENERGY STAR Qualified Equipment
- Central air:Yes
Structure and exterior
- Roof:Shingle
- Year built:2024
- Building area:2,597 sq. ft.
- Lot area:0.19 Acres
- Construction Materials:Brick, Hardboard Siding
- Exterior Features:Patio
- Levels:2 Story
Schools
- High school:McGavock Comp High School
- Middle school:DuPont Tyler Middle
- Elementary school:Dodson Elementary
Utilities
- Water:Public, Water Available
- Sewer:Public Sewer
Finances and disclosures
- Price:$574,900
- Price per sq. ft.:$221.37
- Tax amount:$129
Features and amenities
- Appliances:Dishwasher, Disposal, Microwave, Refrigerator
- Amenities:Air Filter, Smoke Detector(s), Underground Utilities, Walk-In Closet(s)
- Pool features:Pool
Parking
- Total parking spaces:4
- Parking description:Driveway
- Garage:Yes
- Garage spaces:2
 Copyright 2026 Realtracs Mls. All rights reserved. Realtracs Mls provides content displayed here (“provided content”) on an “as is” basis and makes no representations or warranties regarding the provided content, including, but not limited to those of non-infringement, timeliness, accuracy, or completeness. Individuals and companies using information presented are responsible for verification and validation of information they utilize and present to their customers and clients. Realtracs Mls will not be liable for any damage or loss resulting from use of the provided content or the products available through Portals, IDX, VOW, and/or Syndication. Recipients of this information shall not resell, redistribute, reproduce, modify, or otherwise copy any portion thereof without the expressed written consent of Realtracs Mls.
New listings near 523 Kemp Dr
- Coming Soon
 $309,000Coming Soon2 beds 3 baths1,209 sq. ft.
1215 Hope Village Way, Hermitage, TN 37076
MLS# 3599128Listed by: KELLER WILLIAMS REALTY - New
 $585,500Active3 beds 3 baths2,661 sq. ft.
602 Lake Reserve Cv, Hermitage, TN 37076
MLS# 3601932Listed by: EXIT REAL ESTATE SOLUTIONS - New
 $999,900Active-- beds -- baths
1083 Tulip Grove Rd, Hermitage, TN 37076
MLS# 3601947Listed by: ARMOR REALTY LLC - New
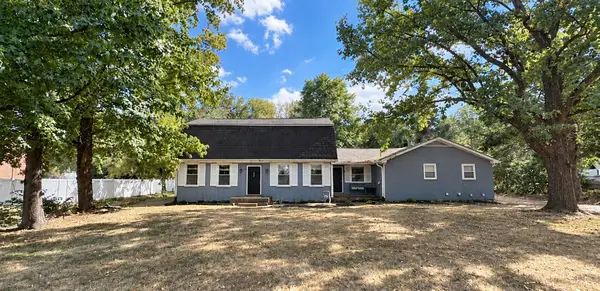 $359,900Active4 beds 3 baths2,424 sq. ft.
4059 Lake Pkwy, Hermitage, TN 37076
MLS# 3601484Listed by: ARRIVE REALTY, LLC - New
 $490,000Active4 beds 2 baths1,840 sq. ft.
7389 Blue Gable Rd, Hermitage, TN 37076
MLS# 3599373Listed by: SYNERGY REALTY NETWORK, LLC - New
 $410,000Active2.6 Acres
89 Chandler Road, Mount Juliet, TN 37122
MLS# 3599465Listed by: SKC HOMES, LLC - New
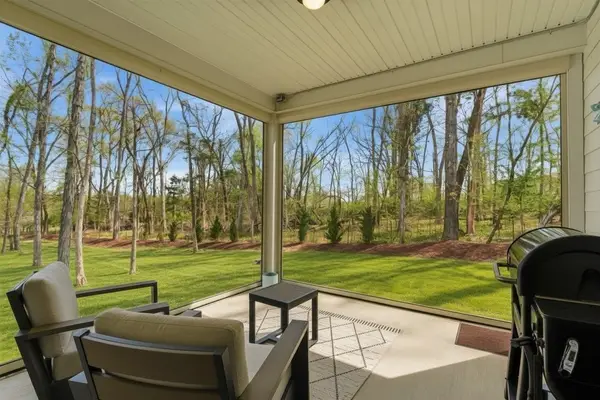 $487,000Active3 beds 3 baths2,476 sq. ft.
3072 Wiltshire Park Pl, Hermitage, TN 37076
MLS# 3599335Listed by: THE ASHTON REAL ESTATE GROUP OF RE/MAX ADVANTAGE - New
 $440,000Active3 beds 3 baths2,412 sq. ft.
620 Casey Pl, Hermitage, TN 37076
MLS# 3598984Listed by: BENCHMARK REALTY - New
 $499,999Active3 beds 3 baths2,204 sq. ft.
681 Atlanta Dr, Hermitage, TN 37076
MLS# 3598590Listed by: KELLY PROPERTIES - New
 $399,900Active3 beds 3 baths1,242 sq. ft.
538 Taffy Way, Hermitage, TN 37076
MLS# 3598413Listed by: REALTY ONE GROUP MUSIC CITY


Protect your home and budget from life's surprises with an Assurant Home Warranty, backed by a partner that supports you through every step of homeownership. Explore Plans.
© 2026 Better Homes and Gardens Real Estate LLC. An Anywhere Real Estate company. All rights reserved. Better Homes and Gardens® Real Estate is a registered trademark owned by Meredith Operations Corporation, licensed to Better Homes and Gardens Real Estate LLC and used with permission. Better Homes and Gardens Real Estate LLC fully supports the principles of the Fair Housing Act and the Equal Opportunity Act. Listing information is deemed reliable but is not guaranteed accurate.
Each office is independently owned and operated.
Any services or products provided by third parties are not provided by, affiliated with or related to Better Homes and Gardens Real Estate LLC, or its affiliated companies.