
5348 Highland Place Way, Hermitage, TN 37076
Local realty services provided by:Better Homes and Gardens Real Estate Heritage Group
5348 Highland Place Way,Hermitage, TN 37076
$750,000
- 3 Beds
- 3 Baths
- 2,648 sq. ft.
- Single family
- Active
Listed by: rebecca bogle
Office: coldwell banker southern realty
MLS#:3312438
Source:NASHVILLE
Price summary
- Price:$750,000
- Price per sq. ft.:$283.23
- Monthly HOA dues:$66
About this home
Exceptional Home, Location and Amenity access! Minutes to Lakes, Airport, Hospital, Shopping (Target, Kohls and Marshals) and 15 min east to Providence with an abundance of Exceptional Retail plus a vast choice of restaurants! This area known as Ravenwood presents gorgeous views and acres of biking / walking trails for a true outdoor experience.
This one owner open concept home has been beautifully maintained … not one nail has been driven in the interior walls!!! A Stunning Stone Facade welcomes you and leads to an inviting Entry. Off the Entry is an Office … rather Private from the Gathering Room, off the Foyer is the Powder Room with an extra Storage Closet. From there you enter a spacious Gathering room with Fireplace and a back wall banked by windows! Step around to the well appointed Kitchen with Stainless Appliances, Gas Stove and walk in Pantry. All appliances stay! Off the Kitchen is a Mud Room to drop your coats and packages as you come in from the Garage.
Move out from the Gathering Room to the spacious Covered Patio with installed Coolaroo Shades then on to the expanded Stone Entertainment Area for your Umbrella Table and stepping up to the Stone Fire Pit.
Enjoy the Lush landscaping by day and the Stars at night.
Accent Hardwired low voltage landscape lighting front and back, including back patio to front drive lit stairs. Beyond the top outdoor area to enjoy… an appx $60K improvement!
Moving upstairs to the additional Living Area perfect for that Get Away Space! A generous Primary Bedroom w three piece Bath and a Walkin Closet w window, two spacious Bedroom’s and a large floored Storage Space.
A very Well Appointed Home!!! Come see us!...
Contact an agent
Home facts
- Year built:2017
- Subdivision & Development:The Reserve At Stone Hall
- Listing ID #:3312438
- Added:53 day(s) ago
- Updated:September 21, 2026 at 02:18 PM
Rooms and interior
- Bedrooms:3
- Total bathrooms:3
- Full bathrooms:2
- Half bathrooms:1
- Flooring:Carpet, Tile
- Kitchen Description:Dishwasher, Disposal, Microwave
- Basement:Yes
- Basement Description:Crawl Space
- Living area:2,648 sq. ft.
Heating and cooling
- Cooling:Central Air
- Heating:Natural Gas
- Central air:Yes
Structure and exterior
- Roof:Shingle
- Year built:2017
- Building area:2,648 sq. ft.
- Lot area:0.22 Acres
- Lot Features:Sloped
- Architectural Style:Contemporary
- Construction Materials:Brick, Stone
- Exterior Features:Patio
- Levels:2 Story
Schools
- High school:McGavock Comp High School
- Middle school:Donelson Middle
- Elementary school:Hermitage Elementary
Utilities
- Water:Public, Water Available
- Sewer:Public Sewer
Finances and disclosures
- Price:$750,000
- Price per sq. ft.:$283.23
- Tax amount:$4,553
Features and amenities
- Appliances:Dishwasher, Disposal, Microwave
- Amenities:Trail(s), Underground Utilities
- Pool features:Pool
Parking
- Total parking spaces:2
- Parking description:Attached
- Garage:Yes
- Garage spaces:2
 Copyright 2026 Realtracs Mls. All rights reserved. Realtracs Mls provides content displayed here (“provided content”) on an “as is” basis and makes no representations or warranties regarding the provided content, including, but not limited to those of non-infringement, timeliness, accuracy, or completeness. Individuals and companies using information presented are responsible for verification and validation of information they utilize and present to their customers and clients. Realtracs Mls will not be liable for any damage or loss resulting from use of the provided content or the products available through Portals, IDX, VOW, and/or Syndication. Recipients of this information shall not resell, redistribute, reproduce, modify, or otherwise copy any portion thereof without the expressed written consent of Realtracs Mls.
New listings near 5348 Highland Place Way
- Coming Soon
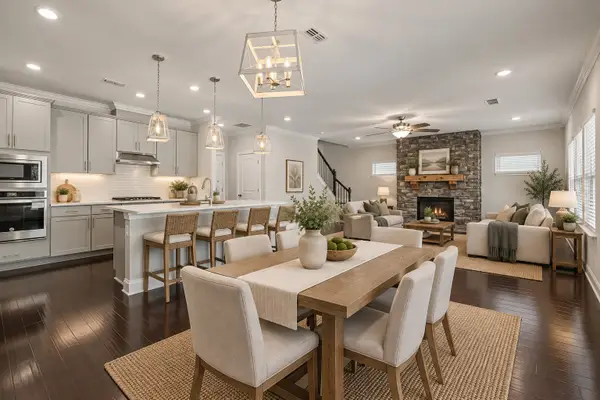 $600,000Coming Soon4 beds 3 baths2,526 sq. ft.
5533 Mulligan Ct, Hermitage, TN 37076
MLS# 3593914Listed by: COMPASS TENNESSEE, LLC - Coming Soon
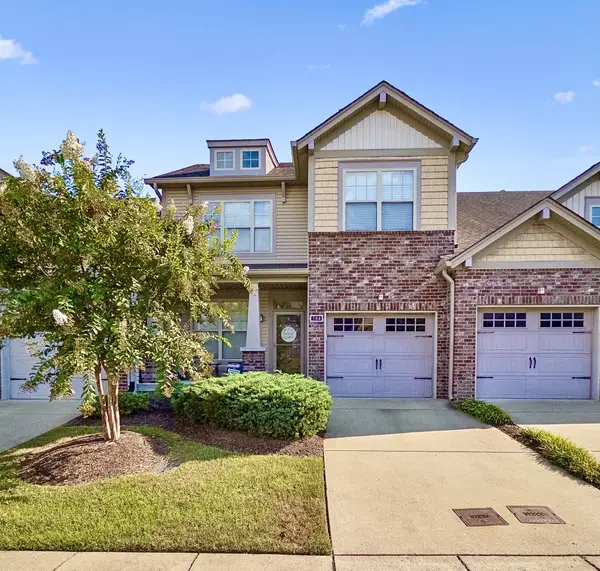 $350,000Coming Soon3 beds 3 baths1,772 sq. ft.
584 Griffin Cir, Hermitage, TN 37076
MLS# 3542972Listed by: REALTY ONE GROUP MUSIC CITY - Coming Soon
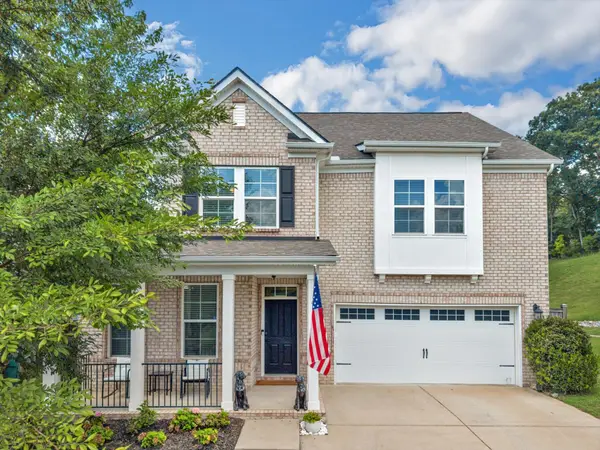 $629,900Coming Soon3 beds 3 baths2,935 sq. ft.
1909 Stonewater Dr, Hermitage, TN 37076
MLS# 3526816Listed by: BENCHMARK REALTY, LLC - New
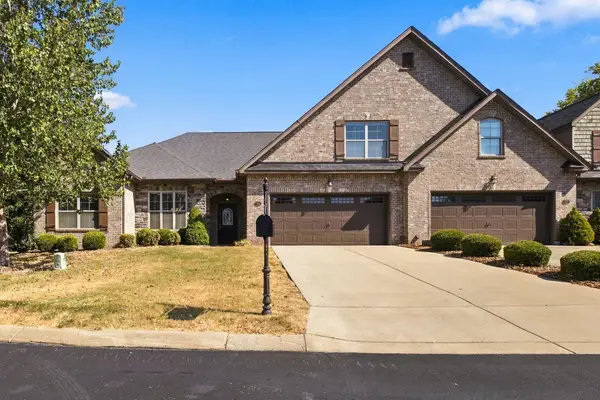 $489,900Active3 beds 3 baths2,252 sq. ft.
99 Silverstone Ln, Hermitage, TN 37076
MLS# 3596534Listed by: BENCHMARK REALTY, LLC - New
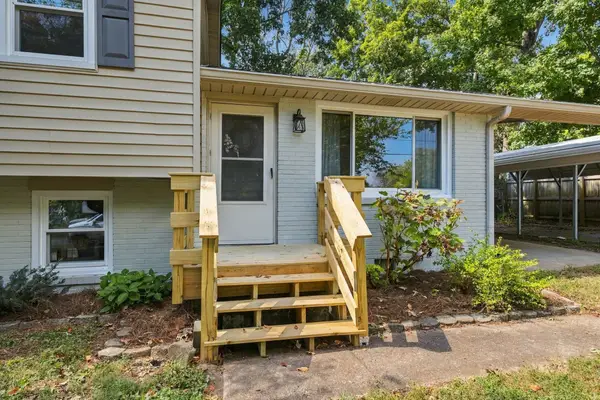 $345,900Active3 beds 2 baths1,544 sq. ft.
7002 Cortez Ct, Hermitage, TN 37076
MLS# 3596504Listed by: BENCHMARK REALTY, LLC - New
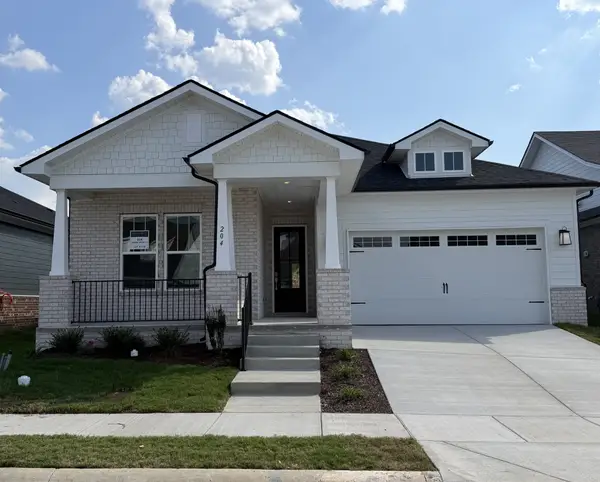 $599,396Active2 beds 2 baths1,850 sq. ft.
204 Aspen Arch Ct, Hermitage, TN 37076
MLS# 3596512Listed by: DREAM FINDERS HOLDINGS, LLC - New
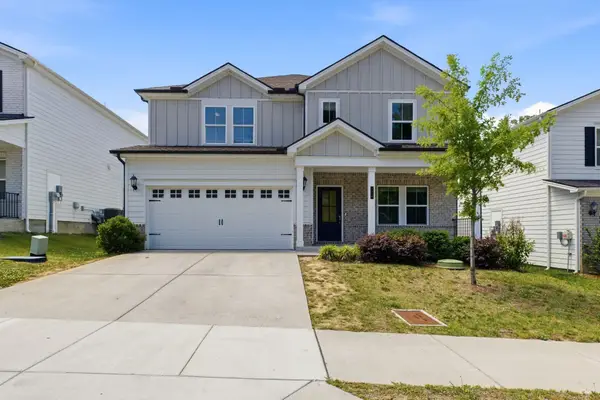 $515,000Active4 beds 4 baths2,704 sq. ft.
7020 Evans Hill Way, Hermitage, TN 37076
MLS# 3596354Listed by: REALTY ONE GROUP MOMENTUM - New
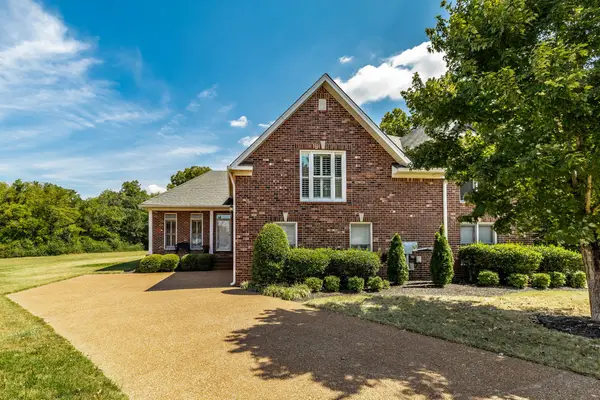 $500,000Active3 beds 3 baths2,394 sq. ft.
246 Stoners Glen Ct, Hermitage, TN 37076
MLS# 3595505Listed by: EXIT REAL ESTATE SOLUTIONS - Open Sun, 2 to 4pmNew
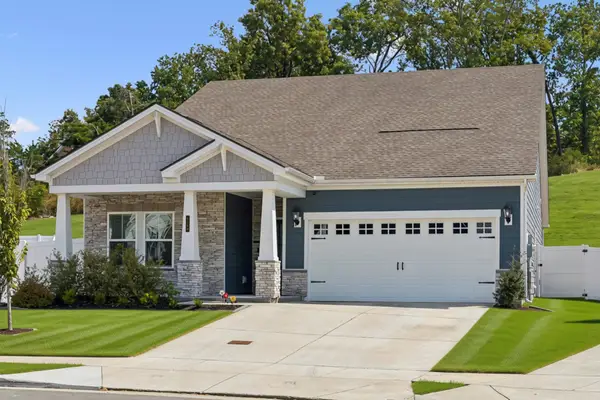 $485,000Active5 beds 3 baths2,412 sq. ft.
1720 Evans Hill Ct, Hermitage, TN 37076
MLS# 3596146Listed by: RE/MAX CHOICE PROPERTIES - New
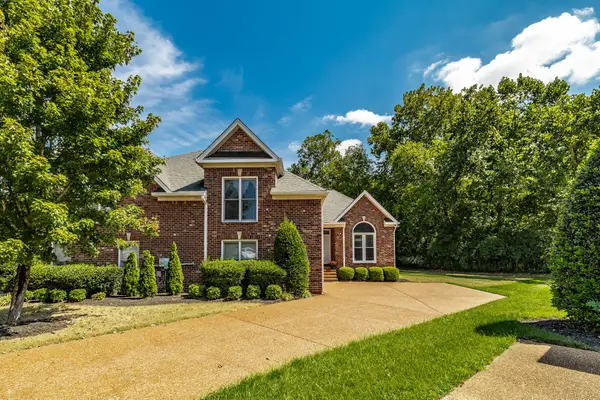 $500,000Active3 beds 3 baths2,378 sq. ft.
244 Stoners Glen Ct, Hermitage, TN 37076
MLS# 3594633Listed by: EXIT REAL ESTATE SOLUTIONS


Protect your home and budget from life's surprises with an Assurant Home Warranty, backed by a partner that supports you through every step of homeownership. Explore Plans.
© 2026 Better Homes and Gardens Real Estate LLC. An Anywhere Real Estate company. All rights reserved. Better Homes and Gardens® Real Estate is a registered trademark owned by Meredith Operations Corporation, licensed to Better Homes and Gardens Real Estate LLC and used with permission. Better Homes and Gardens Real Estate LLC fully supports the principles of the Fair Housing Act and the Equal Opportunity Act. Listing information is deemed reliable but is not guaranteed accurate.
Each office is independently owned and operated.
Any services or products provided by third parties are not provided by, affiliated with or related to Better Homes and Gardens Real Estate LLC, or its affiliated companies.