
536 Raliegh Dr, Hermitage, TN 37076
Local realty services provided by:Better Homes and Gardens Real Estate Heritage Group
536 Raliegh Dr,Hermitage, TN 37076
$450,000
- - Beds
- - Baths
- 1,325 sq. ft.
- Multi-family
- Active
Listed by: jaden ismael porto
Office: william wilson homes
MLS#:3602349
Source:NASHVILLE
Price summary
- Price:$450,000
- Price per sq. ft.:$339.62
About this home
Live in one. Rent the other. Or add a turnkey duplex to your investment portfolio. This Hermitage property offers flexibility from day one, with one side currently vacant and ready for an owner-occupant or new tenant, while the other side is already leased at $1,800 per month. Each side offers its own private entrance and a functional one-level layout, making this an easy option for anyone looking to offset their housing costs, generate rental income, or expand their portfolio.The kitchen features white cabinetry, granite countertops, stainless steel appliances and updated fixtures, while the bathroom includes a tiled tub/shower surround and modern finishes. Outside, the classic brick exterior, separate driveways and private entrances give each side a sense of separation, with additional outdoor space behind the home. Located in Hermitage, with convenient access to shopping, dining, BNA and major routes into Nashville, this is an opportunity that works whether you're looking for your first investment, a house hack, or an income-producing property with a tenant already in place. Move into the vacant side, choose your own tenant, or rent both and let the property go to work....
Contact an agent
Home facts
- Year built:1978
- Subdivision & Development:Sunset Park
- Listing ID #:3602349
- Added:1 day(s) ago
- Updated:September 29, 2026 at 03:01 PM
Rooms and interior
- Living area:1,325 sq. ft.
Heating and cooling
- Cooling:Central Air
- Heating:Electric
- Central air:Yes
Structure and exterior
- Year built:1978
- Building area:1,325 sq. ft.
- Construction Materials:Brick
- Levels:1 Story
Schools
- High school:McGavock Comp High School
- Middle school:DuPont Tyler Middle
- Elementary school:Tulip Grove Elementary
Utilities
- Water:Public, Water Available
- Sewer:Public Sewer
Finances and disclosures
- Price:$450,000
- Price per sq. ft.:$339.62
- Tax amount:$2,645
 Copyright 2026 Realtracs Mls. All rights reserved. Realtracs Mls provides content displayed here (“provided content”) on an “as is” basis and makes no representations or warranties regarding the provided content, including, but not limited to those of non-infringement, timeliness, accuracy, or completeness. Individuals and companies using information presented are responsible for verification and validation of information they utilize and present to their customers and clients. Realtracs Mls will not be liable for any damage or loss resulting from use of the provided content or the products available through Portals, IDX, VOW, and/or Syndication. Recipients of this information shall not resell, redistribute, reproduce, modify, or otherwise copy any portion thereof without the expressed written consent of Realtracs Mls.
New listings near 536 Raliegh Dr
- Coming Soon
 $309,000Coming Soon2 beds 3 baths1,209 sq. ft.
1215 Hope Village Way, Hermitage, TN 37076
MLS# 3599128Listed by: KELLER WILLIAMS REALTY - New
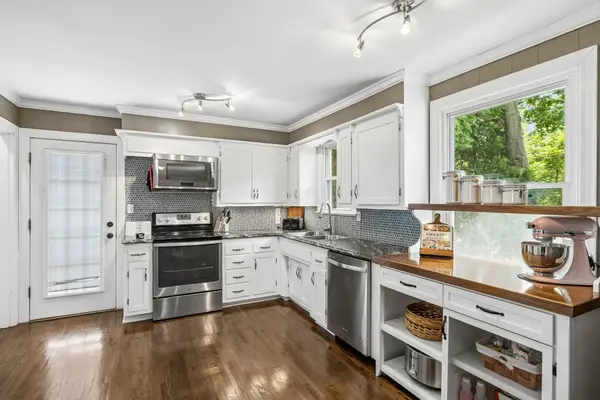 $385,000Active3 beds 1 baths1,650 sq. ft.
318 Jacksonian Dr, Hermitage, TN 37076
MLS# 3602408Listed by: TEAM WILSON REAL ESTATE PARTNERS - New
 $999,990Active3 beds 2 baths2,184 sq. ft.
1083 Tulip Grove Rd, Hermitage, TN 37076
MLS# 3601996Listed by: ARMOR REALTY LLC - New
 $585,500Active3 beds 3 baths2,661 sq. ft.
602 Lake Reserve Cv, Hermitage, TN 37076
MLS# 3601932Listed by: EXIT REAL ESTATE SOLUTIONS - New
 $999,900Active-- beds -- baths
1083 Tulip Grove Rd, Hermitage, TN 37076
MLS# 3601947Listed by: ARMOR REALTY LLC - New
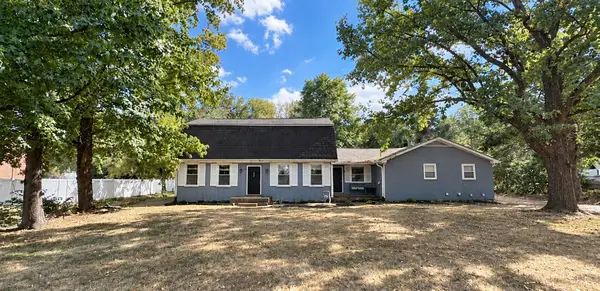 $359,900Active4 beds 3 baths2,424 sq. ft.
4059 Lake Pkwy, Hermitage, TN 37076
MLS# 3601484Listed by: ARRIVE REALTY, LLC - New
 $490,000Active4 beds 2 baths1,840 sq. ft.
7389 Blue Gable Rd, Hermitage, TN 37076
MLS# 3599373Listed by: SYNERGY REALTY NETWORK, LLC - New
 $410,000Active2.6 Acres
89 Chandler Road, Mount Juliet, TN 37122
MLS# 3599465Listed by: SKC HOMES, LLC - New
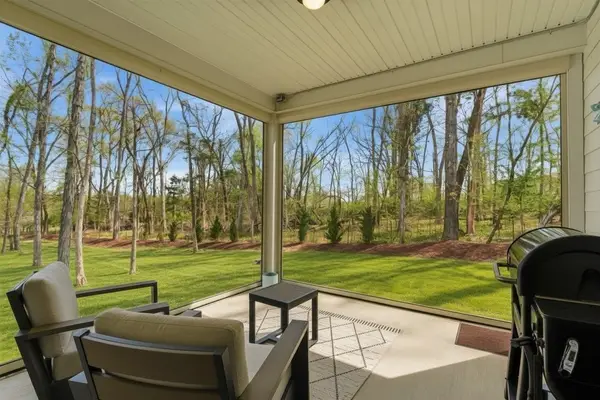 $487,000Active3 beds 3 baths2,476 sq. ft.
3072 Wiltshire Park Pl, Hermitage, TN 37076
MLS# 3599335Listed by: THE ASHTON REAL ESTATE GROUP OF RE/MAX ADVANTAGE


Protect your home and budget from life's surprises with an Assurant Home Warranty, backed by a partner that supports you through every step of homeownership. Explore Plans.
© 2026 Better Homes and Gardens Real Estate LLC. An Anywhere Real Estate company. All rights reserved. Better Homes and Gardens® Real Estate is a registered trademark owned by Meredith Operations Corporation, licensed to Better Homes and Gardens Real Estate LLC and used with permission. Better Homes and Gardens Real Estate LLC fully supports the principles of the Fair Housing Act and the Equal Opportunity Act. Listing information is deemed reliable but is not guaranteed accurate.
Each office is independently owned and operated.
Any services or products provided by third parties are not provided by, affiliated with or related to Better Homes and Gardens Real Estate LLC, or its affiliated companies.