
6717 Major Hutchings Dr, Hermitage, TN 37076
Local realty services provided by:Better Homes and Gardens Real Estate Ben Bray & Associates
6717 Major Hutchings Dr,Hermitage, TN 37076
$690,700
- 3 Beds
- 3 Baths
- 2,382 sq. ft.
- Single family
- Active
Listed by: courtney morton, julie johnson
Office: hnd realty
MLS#:3520314
Source:NASHVILLE
Price summary
- Price:$690,700
- Price per sq. ft.:$289.97
- Monthly HOA dues:$375
About this home
Welcome to Parkhaven, Nashville's newest 55+ active adult community in Hermitage. This Oakwood B plan features a 3-car garage, the owner's suite w/ extended walk-in shower + guest bed on main level, open kitchen and living area w/ cozy fireplace, office, additional upstairs bed and bath, covered side porch with a gas fireplace. This home is ready for your personalized design selections. Parkhaven is located minutes from the Airport, Downtown, Lakes, Parks and the Stones River Greenway trailhead is just outside our main gate. Don't miss our amazing clubhouse and facilities which include 8 pickleball courts, 2 tennis courts, salt-water pool, gym, several multi-purpose rooms, library and community room. Come in and see what's in store for you! Model home open daily Mon-Sat 10-4 and Sunday 1-4.at 6015 Parkhaven Blvd., Hermitage, TN 37076
Contact an agent
Home facts
- Year built:2026
- Subdivision & Development:Parkhaven Community 55+
- Listing ID #:3520314
- Added:47 day(s) ago
- Updated:October 08, 2026 at 02:42 PM
Rooms and interior
- Bedrooms:3
- Total bathrooms:3
- Full bathrooms:3
- Flooring:Tile
- Kitchen Description:Dishwasher, Disposal, Microwave
- Living area:2,382 sq. ft.
Heating and cooling
- Cooling:Ceiling Fan(s), Central Air, Electric
- Heating:Central, Natural Gas
- Central air:Yes
Structure and exterior
- Roof:Shingle
- Year built:2026
- Building area:2,382 sq. ft.
- Lot Features:Level
- Construction Materials:Brick, Hardboard Siding
- Exterior Features:Patio, Porch
- Levels:2 Story
Schools
- High school:McGavock Comp High School
- Middle school:Donelson Middle
- Elementary school:Hermitage Elementary
Utilities
- Water:Public, Water Available
- Sewer:Public Sewer
Finances and disclosures
- Price:$690,700
- Price per sq. ft.:$289.97
Features and amenities
- Appliances:Dishwasher, Disposal, Microwave
- Amenities:Ceiling Fan(s), Clubhouse, Fitness Center, Gated, High Speed Internet, Security System, Smoke Detector(s), Tennis Court(s), Trail(s), Underground Utilities, Walk-In Closet(s)
- Pool features:Pool
Parking
- Total parking spaces:6
- Garage:Yes
- Garage spaces:3
 Copyright 2026 Realtracs Mls. All rights reserved. Realtracs Mls provides content displayed here (“provided content”) on an “as is” basis and makes no representations or warranties regarding the provided content, including, but not limited to those of non-infringement, timeliness, accuracy, or completeness. Individuals and companies using information presented are responsible for verification and validation of information they utilize and present to their customers and clients. Realtracs Mls will not be liable for any damage or loss resulting from use of the provided content or the products available through Portals, IDX, VOW, and/or Syndication. Recipients of this information shall not resell, redistribute, reproduce, modify, or otherwise copy any portion thereof without the expressed written consent of Realtracs Mls.
New listings near 6717 Major Hutchings Dr
- Coming Soon
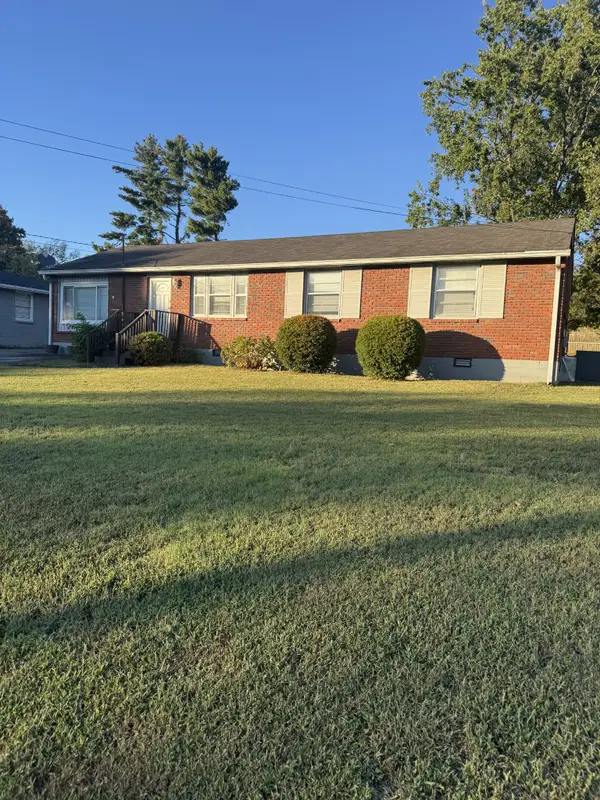 Listed by BHGRE$309,900Coming Soon3 beds 2 baths1,525 sq. ft.
313 Bonnaridge Dr, Hermitage, TN 37076
MLS# 3612652Listed by: BHGRE, BEN BRAY & ASSOCIATES - Coming SoonOpen Sat, 2 to 4pm
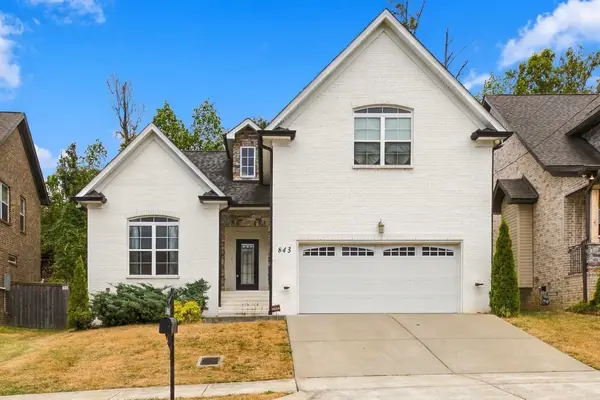 $475,000Coming Soon3 beds 3 baths1,888 sq. ft.
843 Bloomdale Trce, Hermitage, TN 37076
MLS# 3611828Listed by: EXP REALTY - Coming Soon
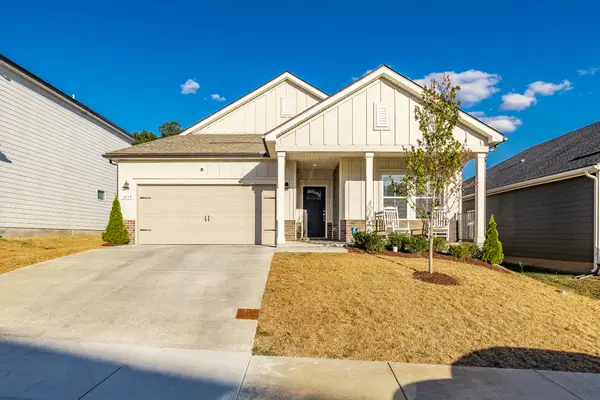 $439,900Coming Soon4 beds 2 baths1,840 sq. ft.
1835 Mahala Dr, Hermitage, TN 37076
MLS# 3611538Listed by: HAVEN REAL ESTATE - Coming Soon
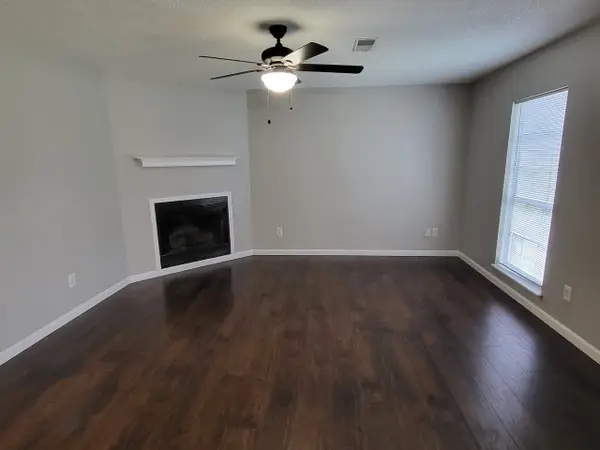 $272,000Coming Soon3 beds 2 baths1,135 sq. ft.
811 Netherlands Dr, Hermitage, TN 37076
MLS# 3546528Listed by: REALTY ONE GROUP MUSIC CITY - New
 $409,900Active3 beds 2 baths1,764 sq. ft.
4952 Tulip Grove Ln, Hermitage, TN 37076
MLS# 3613272Listed by: BENCHMARK REALTY, LLC - New
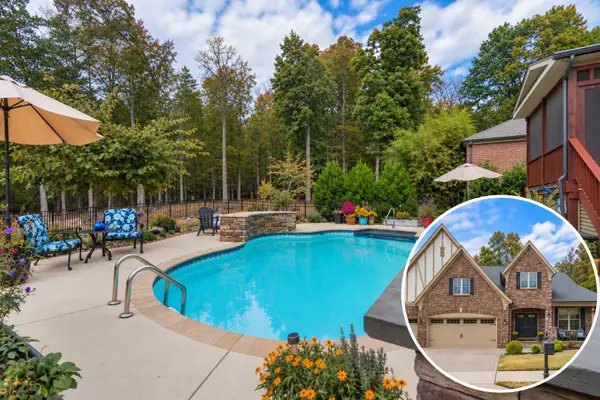 $715,000Active4 beds 4 baths2,949 sq. ft.
2301 Arbor Pointe Way, Hermitage, TN 37076
MLS# 3613204Listed by: BENCHMARK REALTY, LLC - Open Sun, 2 to 4pmNew
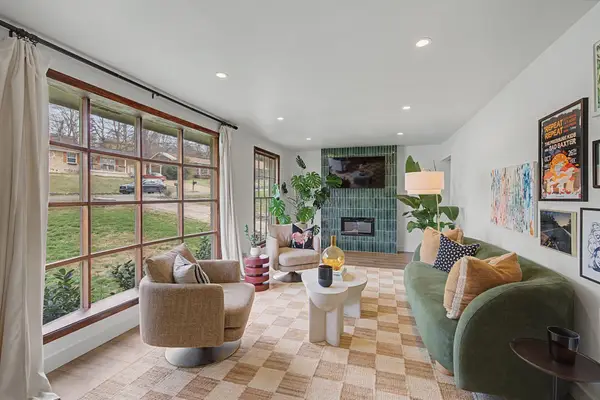 $524,999Active4 beds 3 baths2,176 sq. ft.
317 Bonnavue Dr, Hermitage, TN 37076
MLS# 3611876Listed by: COMPASS RE - New
 $289,000Active2 beds 3 baths1,209 sq. ft.
1219 Hope Village Way, Hermitage, TN 37076
MLS# 3612504Listed by: BENCHMARK REALTY, LLC - New
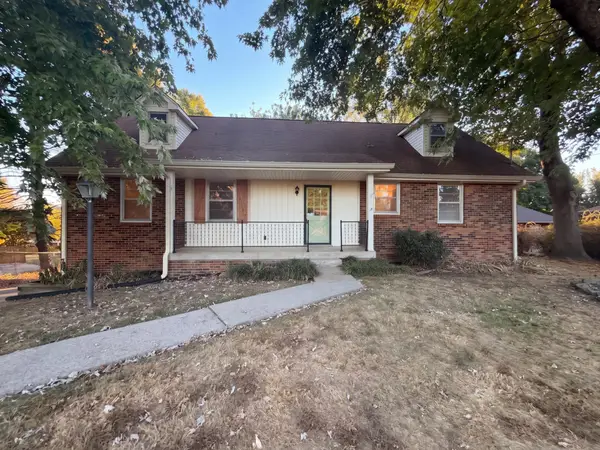 $430,000Active5 beds 4 baths2,093 sq. ft.
561 Augusta Dr, Hermitage, TN 37076
MLS# 3611890Listed by: OPENDOOR BROKERAGE, LLC - New
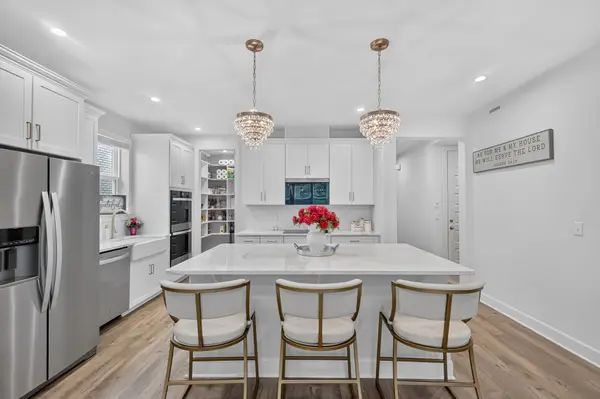 $650,000Active4 beds 4 baths2,911 sq. ft.
3660 Pierside Dr, Hermitage, TN 37076
MLS# 3611914Listed by: THE ASHTON REAL ESTATE GROUP OF RE/MAX ADVANTAGE


Protect your home and budget from life's surprises with an Assurant Home Warranty, backed by a partner that supports you through every step of homeownership. Explore Plans.
© 2026 Better Homes and Gardens Real Estate LLC. An Anywhere Real Estate company. All rights reserved. Better Homes and Gardens® Real Estate is a registered trademark owned by Meredith Operations Corporation, licensed to Better Homes and Gardens Real Estate LLC and used with permission. Better Homes and Gardens Real Estate LLC fully supports the principles of the Fair Housing Act and the Equal Opportunity Act. Listing information is deemed reliable but is not guaranteed accurate.
Each office is independently owned and operated.
Any services or products provided by third parties are not provided by, affiliated with or related to Better Homes and Gardens Real Estate LLC, or its affiliated companies.