
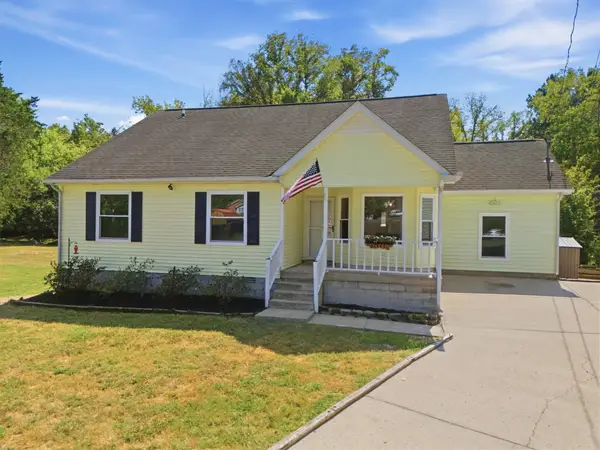
681 Atlanta Dr, Hermitage, TN 37076
Local realty services provided by:Better Homes and Gardens Real Estate Heritage Group
681 Atlanta Dr,Hermitage, TN 37076
$499,999
- 3 Beds
- 3 Baths
- 2,204 sq. ft.
- Single family
- Active
Listed by: franky rivera, rosa l galarza
Office: kelly properties
MLS#:3598590
Source:NASHVILLE
Price summary
- Price:$499,999
- Price per sq. ft.:$226.86
About this home
Welcome to 681 Atlanta Dr in Hermitage! This beautifully updated home blends modern finishes with warm character throughout. Step inside to an inviting open-concept living area featuring rich flooring, exposed wood beams, a dramatic accent wall, and an updated kitchen with white shaker-style cabinetry, stainless steel appliances, stylish tile backsplash, and a large island with seating. The adjoining dining area offers additional charm with a painted brick fireplace and abundant natural light.
The home offers multiple bedrooms and thoughtfully renovated bathrooms, including impressive tiled showers, updated vanities, and contemporary fixtures. The primary bedroom features built-in cabinetry surrounding the television area, while additional rooms provide flexibility for bedrooms, a home office, or hobby space.
Downstairs, you’ll find a spacious second living area that works perfectly as a den, media room, recreation space, or private retreat. Built-in cabinetry and a dedicated workspace add even more functionality, while an additional half bath and generous walk-in storage area make the lower level especially versatile.
Outside, enjoy a covered three-car carport, fenced backyard, mature trees, detached storage building, extended driveway, and attached two-car garage. The covered carport also offers flexible space for outdoor entertaining when not being used for parking. Conveniently located in Hermitage with easy access to I-40, Nashville International Airport, downtown Nashville, Percy Priest Lake, shopping, dining, parks, and recreation.
681 Atlanta Dr offers updated style, flexible living space, excellent storage, and a backyard built for everyday enjoyment—all in an established Hermitage neighborhood....
Contact an agent
Home facts
- Year built:1976
- Subdivision & Development:Tulip Grove
- Listing ID #:3598590
- Added:1 day(s) ago
- Updated:September 25, 2026 at 02:40 PM
Rooms and interior
- Bedrooms:3
- Total bathrooms:3
- Full bathrooms:2
- Half bathrooms:1
- Flooring:Tile
- Kitchen Description:Dishwasher, Disposal, Microwave, Refrigerator
- Basement:Yes
- Basement Description:Finished, Full
- Living area:2,204 sq. ft.
Heating and cooling
- Cooling:Ceiling Fan(s), Central Air
- Heating:Heat Pump
- Central air:Yes
Structure and exterior
- Roof:Asphalt
- Year built:1976
- Building area:2,204 sq. ft.
- Lot area:0.45 Acres
- Construction Materials:Brick, Vinyl Siding
- Exterior Features:Patio, Porch
- Levels:2 Story
Schools
- High school:McGavock Comp High School
- Middle school:DuPont Hadley Middle
- Elementary school:Tulip Grove Elementary
Utilities
- Water:Public, Water Available
- Sewer:Public Sewer
Finances and disclosures
- Price:$499,999
- Price per sq. ft.:$226.86
- Tax amount:$2,663
Features and amenities
- Appliances:Dishwasher, Disposal, Microwave, Refrigerator
- Amenities:Air Filter, Ceiling Fan(s), High Speed Internet
Parking
- Total parking spaces:5
- Parking description:Attached
- Garage:Yes
- Garage spaces:2
- Carport spaces:3
 Copyright 2026 Realtracs Mls. All rights reserved. Realtracs Mls provides content displayed here (“provided content”) on an “as is” basis and makes no representations or warranties regarding the provided content, including, but not limited to those of non-infringement, timeliness, accuracy, or completeness. Individuals and companies using information presented are responsible for verification and validation of information they utilize and present to their customers and clients. Realtracs Mls will not be liable for any damage or loss resulting from use of the provided content or the products available through Portals, IDX, VOW, and/or Syndication. Recipients of this information shall not resell, redistribute, reproduce, modify, or otherwise copy any portion thereof without the expressed written consent of Realtracs Mls.
New listings near 681 Atlanta Dr
- Coming Soon
 $440,000Coming Soon3 beds 3 baths2,386 sq. ft.
620 Casey Pl, Hermitage, TN 37076
MLS# 3598984Listed by: BENCHMARK REALTY - Coming Soon
 $309,000Coming Soon2 beds 3 baths1,209 sq. ft.
1215 Hope Village Way, Hermitage, TN 37076
MLS# 3599128Listed by: KELLER WILLIAMS REALTY - Coming SoonOpen Sat, 12 to 3pm
 $399,900Coming Soon3 beds 3 baths1,242 sq. ft.
538 Taffy Way, Hermitage, TN 37076
MLS# 3598413Listed by: REALTY ONE GROUP MUSIC CITY - Coming Soon
 $520,000Coming Soon3 beds 3 baths2,402 sq. ft.
1321 Riverbirch Way, Hermitage, TN 37076
MLS# 3598440Listed by: TN REALTY, LLC - Coming Soon
 $549,999Coming Soon3 beds 3 baths2,650 sq. ft.
1113 Chickadee Cir, Hermitage, TN 37076
MLS# 3596944Listed by: COLDWELL BANKER SOUTHERN REALTY - New
 $329,900Active2 beds 3 baths1,216 sq. ft.
2580 River Trail Dr, Hermitage, TN 37076
MLS# 3598141Listed by: WHITE HOUSE REALTORS - Open Sun, 2 to 4pmNew
 $525,000Active3 beds 3 baths2,793 sq. ft.
5176 Bay Overlook Dr, Hermitage, TN 37076
MLS# 3598342Listed by: BENCHMARK REALTY, LLC - New
 $439,900Active3 beds 2 baths1,726 sq. ft.
644 Topeka Dr, Hermitage, TN 37076
MLS# 3598172Listed by: RE/MAX CHOICE PROPERTIES - New
 $330,000Active3 beds 2 baths1,589 sq. ft.
509 Pine View Ct, Hermitage, TN 37076
MLS# 3597553Listed by: REAL BROKER


Protect your home and budget from life's surprises with an Assurant Home Warranty, backed by a partner that supports you through every step of homeownership. Explore Plans.
© 2026 Better Homes and Gardens Real Estate LLC. An Anywhere Real Estate company. All rights reserved. Better Homes and Gardens® Real Estate is a registered trademark owned by Meredith Operations Corporation, licensed to Better Homes and Gardens Real Estate LLC and used with permission. Better Homes and Gardens Real Estate LLC fully supports the principles of the Fair Housing Act and the Equal Opportunity Act. Listing information is deemed reliable but is not guaranteed accurate.
Each office is independently owned and operated.
Any services or products provided by third parties are not provided by, affiliated with or related to Better Homes and Gardens Real Estate LLC, or its affiliated companies.