
708 Saddle Trail Ct, Hermitage, TN 37076
Local realty services provided by:Better Homes and Gardens Real Estate Heritage Group
708 Saddle Trail Ct,Hermitage, TN 37076
$475,000
- 4 Beds
- 3 Baths
- 2,494 sq. ft.
- Single family
- Coming Soon
Listed by: tate henson
Office: parks compass
MLS#:3618847
Source:NASHVILLE
Price summary
- Price:$475,000
- Price per sq. ft.:$190.46
About this home
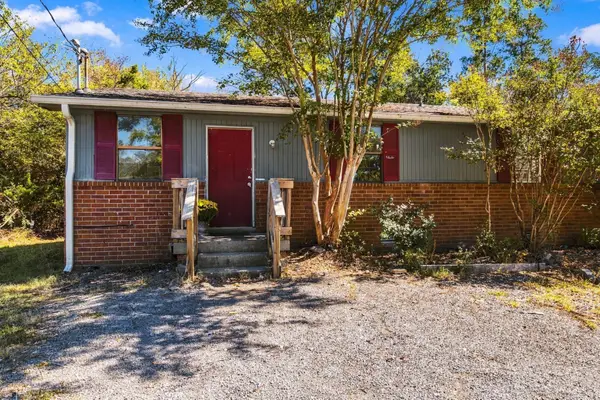
Framed by mature landscaping and an expansive half-acre yard, this one-owner Hermitage home blends fresh updates with the nostalgic 1980s character that gives it a distinct sense of place. Brand-new hardwood, tile, and carpet run throughout the home, complemented by fresh interior paint and thoughtful original details including dentil trim and a garden window in the kitchen.
The main-level primary suite offers convenient first-floor living, while three additional bedrooms and a spacious bonus room upstairs provide plenty of flexibility for guests, work, hobbies, or additional living space.
Outside, mature landscaping creates a sense of privacy around the expansive fenced backyard. A large, 26x18 covered back patio extends the living space outdoors, while a storage shed adds practical room for tools and equipment.
The home retains just the right amount of nostalgic character while offering a fresh foundation for its next chapter. Conveniently located near I-40, Nashville, shopping, grocery stores, and everyday amenities, with the neighborhood elementary school within walking distance.
A rare combination of a generous lot, privacy, flexible living space, and recent interior updates in an established Hermitage setting....
Contact an agent
Home facts
- Year built:1988
- Subdivision & Development:Saddlebrooke
- Listing ID #:3618847
- Updated:October 10, 2026 at 06:48 PM
Rooms and interior
- Bedrooms:4
- Total bathrooms:3
- Full bathrooms:2
- Half bathrooms:1
- Flooring:Carpet, Tile
- Kitchen Description:Dishwasher, Microwave, Refrigerator
- Basement Description:Crawl Space
- Living area:2,494 sq. ft.
Heating and cooling
- Cooling:Ceiling Fan(s), Central Air, Electric
- Heating:Central, Electric, Natural Gas
- Central air:Yes
Structure and exterior
- Year built:1988
- Building area:2,494 sq. ft.
- Lot area:0.54 Acres
- Construction Materials:Vinyl Siding
- Exterior Features:Patio, Porch
- Levels:2 Story
Schools
- High school:McGavock Comp High School
- Middle school:DuPont Tyler Middle
- Elementary school:Dodson Elementary
Utilities
- Water:Public, Water Available
- Sewer:Public Sewer
Finances and disclosures
- Price:$475,000
- Price per sq. ft.:$190.46
- Tax amount:$3,192
Features and amenities
- Appliances:Dishwasher, Microwave, Refrigerator
- Amenities:Ceiling Fan(s), Extra Closets, High Speed Internet, Walk-In Closet(s)
Parking
- Total parking spaces:4
- Parking description:Detached
- Garage:Yes
- Garage spaces:2
- Carport spaces:2
 Copyright 2026 Realtracs Mls. All rights reserved. Realtracs Mls provides content displayed here (“provided content”) on an “as is” basis and makes no representations or warranties regarding the provided content, including, but not limited to those of non-infringement, timeliness, accuracy, or completeness. Individuals and companies using information presented are responsible for verification and validation of information they utilize and present to their customers and clients. Realtracs Mls will not be liable for any damage or loss resulting from use of the provided content or the products available through Portals, IDX, VOW, and/or Syndication. Recipients of this information shall not resell, redistribute, reproduce, modify, or otherwise copy any portion thereof without the expressed written consent of Realtracs Mls.
New listings near 708 Saddle Trail Ct
- Coming Soon
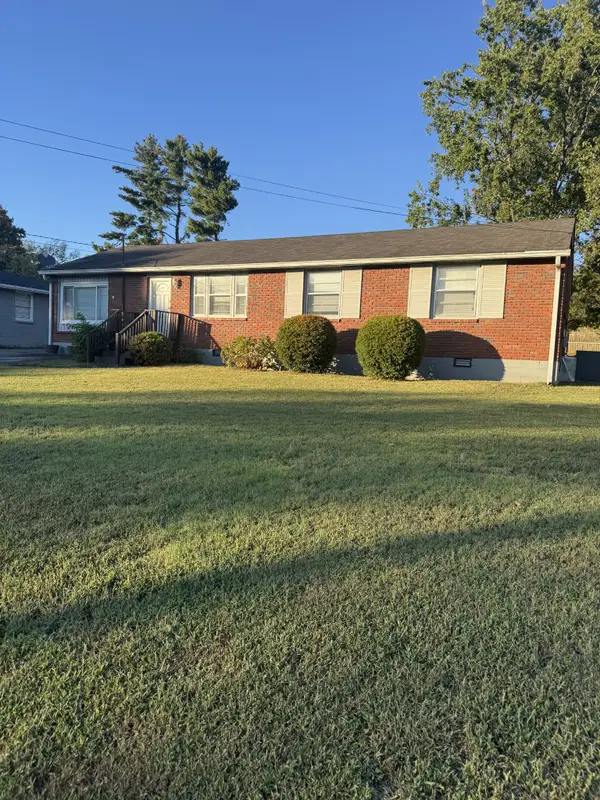 Listed by BHGRE$309,900Coming Soon3 beds 2 baths1,525 sq. ft.
313 Bonnaridge Dr, Hermitage, TN 37076
MLS# 3612652Listed by: BHGRE, BEN BRAY & ASSOCIATES - Coming Soon
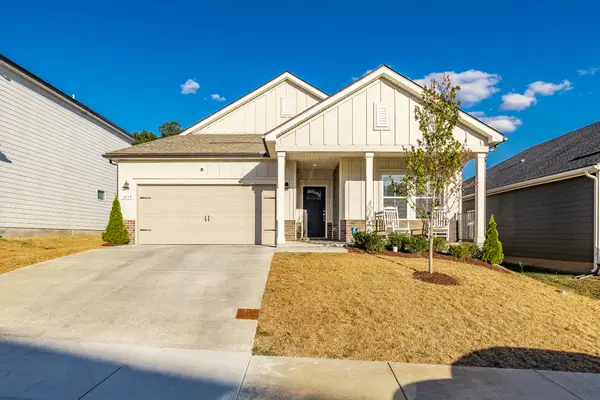 $439,900Coming Soon4 beds 2 baths1,840 sq. ft.
1835 Mahala Dr, Hermitage, TN 37076
MLS# 3611538Listed by: HAVEN REAL ESTATE - Coming Soon
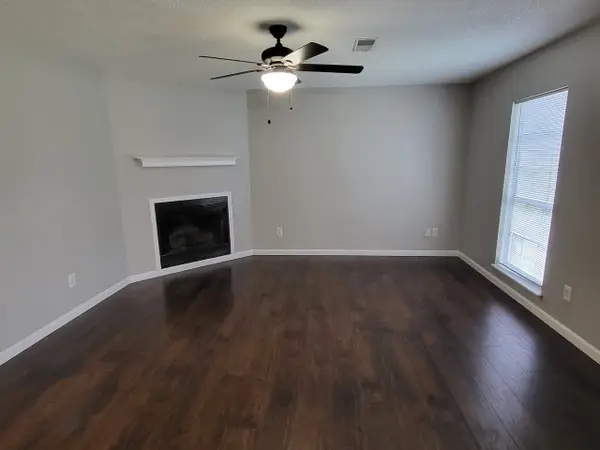 $272,000Coming Soon3 beds 2 baths1,135 sq. ft.
811 Netherlands Dr, Hermitage, TN 37076
MLS# 3546528Listed by: REALTY ONE GROUP MUSIC CITY - New
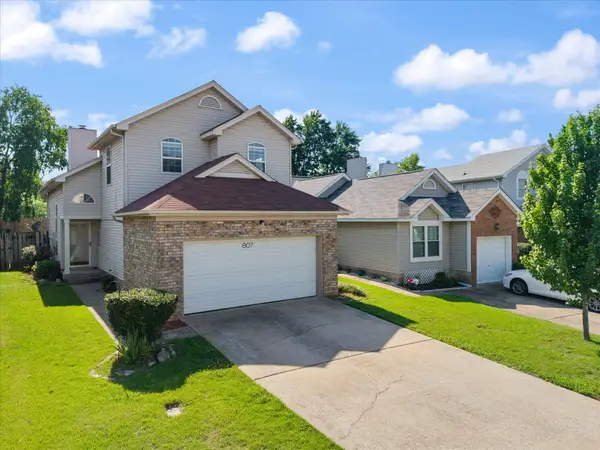 $349,900Active3 beds 3 baths1,491 sq. ft.
807 Bexhill Ct N, Hermitage, TN 37076
MLS# 3618891Listed by: BENCHMARK REALTY, LLC - New
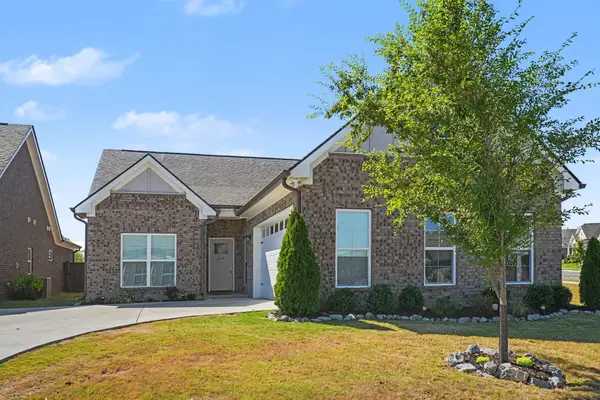 $587,500Active3 beds 2 baths1,897 sq. ft.
7100 Maddenwood Ln, Hermitage, TN 37076
MLS# 3618683Listed by: RE/MAX CARRIAGE HOUSE - New
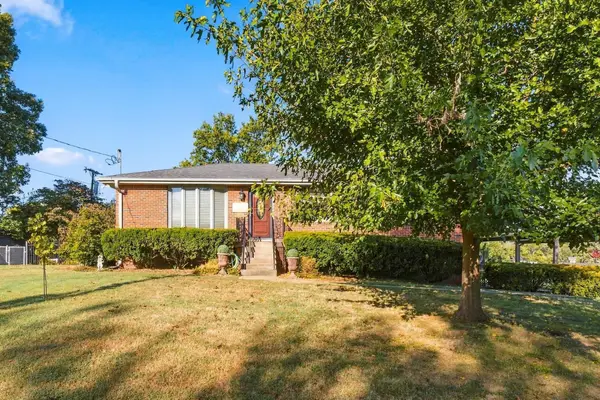 $550,000Active4 beds 3 baths2,645 sq. ft.
102 Belinda Dr, Hermitage, TN 37076
MLS# 3618616Listed by: KELLER WILLIAMS REALTY - New
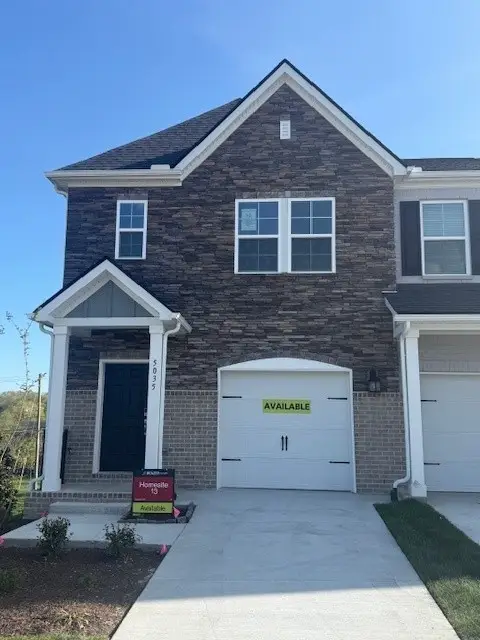 $359,990Active3 beds 3 baths1,481 sq. ft.
5087 Dayflower Drive, Hermitage, TN 37076
MLS# 3615389Listed by: BEAZER HOMES - New
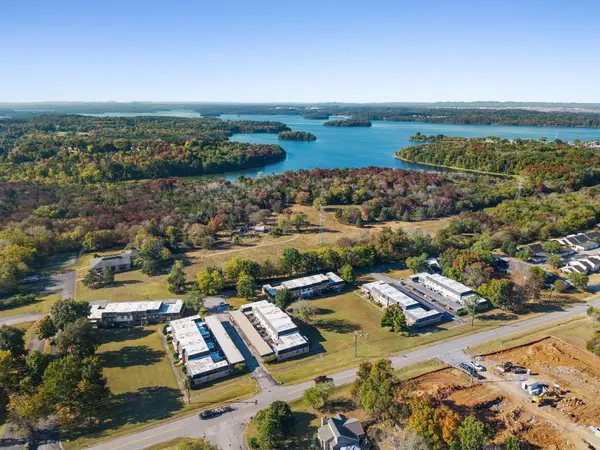 $280,000Active3 beds 3 baths1,800 sq. ft.
192 Lake Chateau Dr, Hermitage, TN 37076
MLS# 3615271Listed by: THE GOMES AGENCY - New
 $364,900Active-- beds -- baths1,537 sq. ft.
1004 Central Valley Ct, Hermitage, TN 37076
MLS# 3615337Listed by: WILSON GROUP REAL ESTATE


Protect your home and budget from life's surprises with an Assurant Home Warranty, backed by a partner that supports you through every step of homeownership. Explore Plans.
© 2026 Better Homes and Gardens Real Estate LLC. An Anywhere Real Estate company. All rights reserved. Better Homes and Gardens® Real Estate is a registered trademark owned by Meredith Operations Corporation, licensed to Better Homes and Gardens Real Estate LLC and used with permission. Better Homes and Gardens Real Estate LLC fully supports the principles of the Fair Housing Act and the Equal Opportunity Act. Listing information is deemed reliable but is not guaranteed accurate.
Each office is independently owned and operated.
Any services or products provided by third parties are not provided by, affiliated with or related to Better Homes and Gardens Real Estate LLC, or its affiliated companies.