
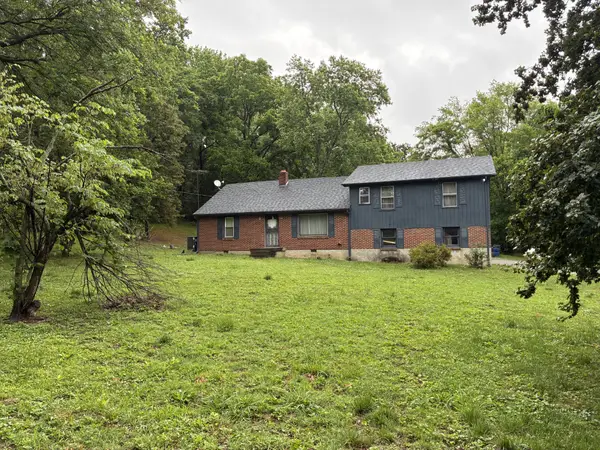
722 Blue Brick Pl, Hermitage, TN 37076
Local realty services provided by:Better Homes and Gardens Real Estate Ben Bray & Associates
722 Blue Brick Pl,Hermitage, TN 37076
$250,000
- 3 Beds
- 2 Baths
- - sq. ft.
- Condominium
- Sold
Listed by: matt ward
Office: benchmark realty, llc.
MLS#:3045735
Source:NASHVILLE
Sorry, we are unable to map this address
Price summary
- Price:$250,000
- Monthly HOA dues:$360
About this home
Welcome to this charming and move-in-ready condo nestled in the heart of Hermitage. Inside, you’ll find a bright and modern interior featuring updated flooring, granite countertops, and updated appliances that bring both style and convenience to your daily living. The home also includes an updated secondary bathroom, offering a fresh and contemporary feel for guests or family members. Step outside to enjoy private outdoor living space, along with a rare 2-car detached garage complete with built-in cabinets—perfect for extra organization, hobbies, or workspace. Ideally located near shopping, dining, parks, and major highways, this beautifully updated condo blends comfort with convenience. Tons of storage!
Contact an agent
Home facts
- Year built:1984
- Listing ID #:3045735
- Added:194 day(s) ago
- Updated:May 28, 2026 at 07:18 AM
Rooms and interior
- Bedrooms:3
- Total bathrooms:2
- Full bathrooms:2
- Flooring:Carpet, Vinyl
- Kitchen Description:Dishwasher, Disposal, Microwave, Refrigerator
- Basement:Yes
Heating and cooling
- Cooling:Ceiling Fan(s), Central Air, Electric
- Heating:Central, Electric
- Central air:Yes
Structure and exterior
- Year built:1984
- Architectural Style:Contemporary
- Construction Materials:Brick, Wood Siding
- Exterior Features:Patio
- Levels:2 Story
Schools
- High school:McGavock Comp High School
- Middle school:DuPont Hadley Middle
- Elementary school:Andrew Jackson Elementary
Utilities
- Water:Public, Water Available
- Sewer:Public Sewer
Finances and disclosures
- Price:$250,000
- Tax amount:$1,447
Features and amenities
- Appliances:Dishwasher, Disposal, Microwave, Refrigerator, Washer
- Laundry features:Dryer, Washer
- Amenities:Ceiling Fan(s), Clubhouse, Fitness Center, Tennis Court(s), Trail(s)
- Pool features:Pool
Parking
- Total parking spaces:2
- Parking description:Driveway, Private
- Garage:Yes
- Garage spaces:2
 Copyright 2026 Realtracs Mls. All rights reserved. Realtracs Mls provides content displayed here (“provided content”) on an “as is” basis and makes no representations or warranties regarding the provided content, including, but not limited to those of non-infringement, timeliness, accuracy, or completeness. Individuals and companies using information presented are responsible for verification and validation of information they utilize and present to their customers and clients. Realtracs Mls will not be liable for any damage or loss resulting from use of the provided content or the products available through Portals, IDX, VOW, and/or Syndication. Recipients of this information shall not resell, redistribute, reproduce, modify, or otherwise copy any portion thereof without the expressed written consent of Realtracs Mls.
New listings near 722 Blue Brick Pl
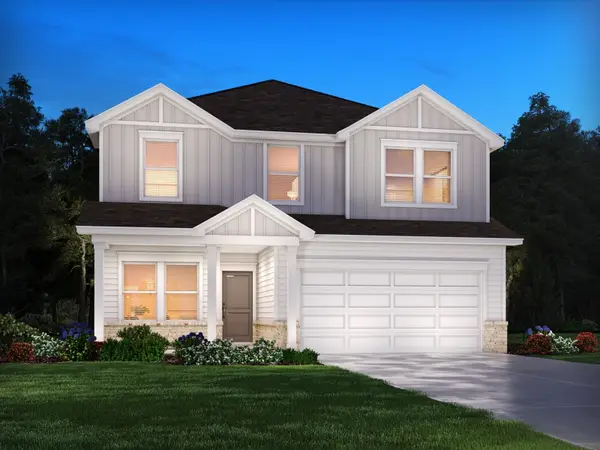 $474,070Pending4 beds 3 baths2,135 sq. ft.
1960 Mahala Dr, Hermitage, TN 37076
MLS# 3223086Listed by: MERITAGE HOMES OF TENNESSEE, INC.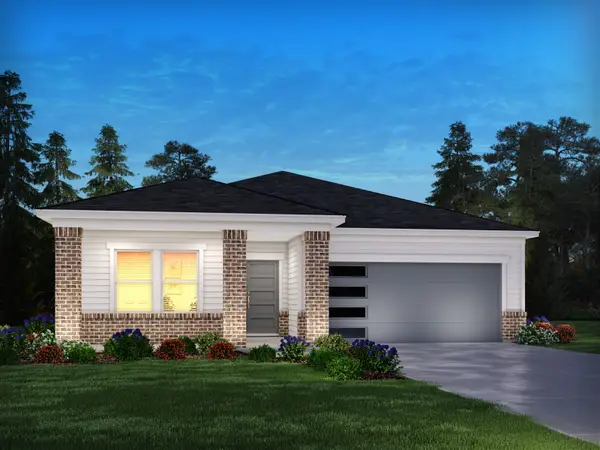 $448,920Pending4 beds 2 baths1,834 sq. ft.
1958 Mahala Dr, Hermitage, TN 37076
MLS# 3223117Listed by: MERITAGE HOMES OF TENNESSEE, INC.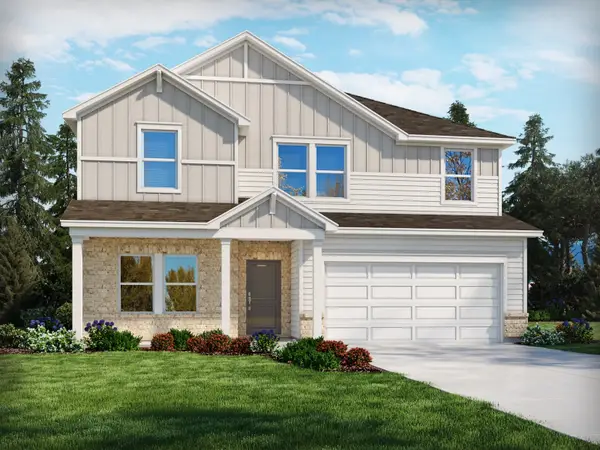 $517,230Pending5 beds 3 baths2,674 sq. ft.
1956 Mahala Dr, Hermitage, TN 37076
MLS# 3223122Listed by: MERITAGE HOMES OF TENNESSEE, INC.- New
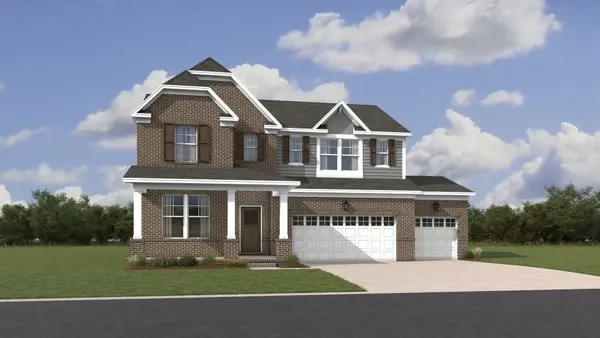 $629,990Active5 beds 4 baths3,240 sq. ft.
844 Old Lebanon Dirt Road, Hermitage, TN 37076
MLS# 3221658Listed by: LENNAR SALES CORP. - New
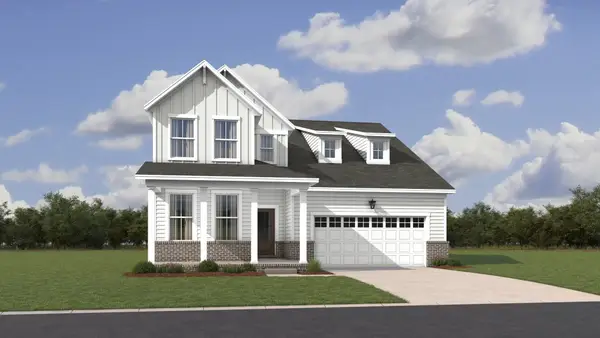 $559,990Active4 beds 3 baths2,375 sq. ft.
225 Crown Gardens Ct, Hermitage, TN 37076
MLS# 3221663Listed by: LENNAR SALES CORP. - New
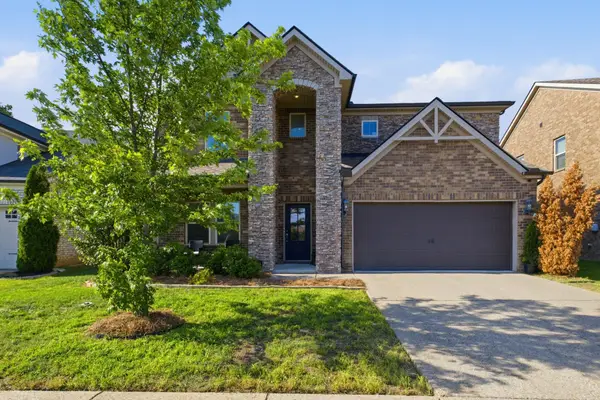 $699,999Active4 beds 4 baths2,763 sq. ft.
4925 Riverbank Dr, Hermitage, TN 37076
MLS# 3221534Listed by: BENCHMARK REALTY, LLC - New
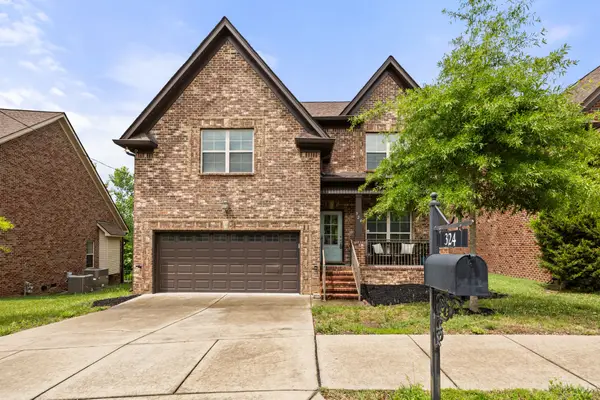 $479,900Active3 beds 3 baths2,034 sq. ft.
324 Dutchfalls Cv, Hermitage, TN 37076
MLS# 3221561Listed by: BENCHMARK REALTY, LLC - New
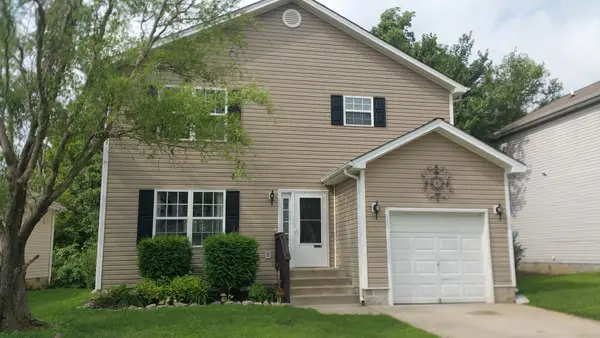 $422,300Active3 beds 2 baths2,031 sq. ft.
520 Scotts Creek Trl, Hermitage, TN 37076
MLS# 3221241Listed by: STONES RIVER PROPERTY MGMT AND REAL ESTATE SERVICE - Open Sat, 2 to 4pmNew
 $459,000Active2 beds 3 baths2,711 sq. ft.
1309 Waxwing Dr, Hermitage, TN 37076
MLS# 3220915Listed by: KELLER WILLIAMS REALTY NASHVILLE/FRANKLIN - New
 $975,000Active3 beds 2 baths2,186 sq. ft.
1083 Tulip Grove Rd, Hermitage, TN 37076
MLS# 3220627Listed by: ARMOR REALTY LLC


Protect your home and budget from life's surprises with an Assurant Home Warranty, backed by a partner that supports you through every step of homeownership. Explore Plans.
© 2026 Better Homes and Gardens Real Estate LLC. An Anywhere Real Estate company. All rights reserved. Better Homes and Gardens® Real Estate is a registered trademark owned by Meredith Operations Corporation, licensed to Better Homes and Gardens Real Estate LLC and used with permission. Better Homes and Gardens Real Estate LLC fully supports the principles of the Fair Housing Act and the Equal Opportunity Act. Listing information is deemed reliable but is not guaranteed accurate.
Each office is independently owned and operated.
Any services or products provided by third parties are not provided by, affiliated with or related to Better Homes and Gardens Real Estate LLC, or its affiliated companies.