
7232 Blue Gable Rd, Hermitage, TN 37076
Local realty services provided by:Better Homes and Gardens Real Estate Ben Bray & Associates
7232 Blue Gable Rd,Hermitage, TN 37076
$590,000
- 5 Beds
- 3 Baths
- 2,653 sq. ft.
- Single family
- Active
Listed by: james bruce
Office: mark spain real estate
MLS#:3628779
Source:NASHVILLE
Price summary
- Price:$590,000
- Price per sq. ft.:$222.39
- Monthly HOA dues:$85
About this home
Welcome to this beautiful, nearly new home offering 5 bedrooms, 3 full bathrooms, and 2,653 square feet of thoughtfully designed living space, plus a bonus loft area! Only two years old, this home combines modern style, spacious living, and the perfect layout for entertaining and everyday comfort.
Step inside to discover gorgeous LVP flooring throughout the downstairs and an inviting open-concept layout that flows seamlessly into the stunning kitchen. Featuring elegant quartz countertops, a stylish tile backsplash, stainless steel appliances, and an oversized island, this kitchen is sure to be the heart of the home!
Enjoy plenty of space for hosting with both a formal dining room and an additional dining area. The first floor also offers a convenient in-law suite with a full bathroom, providing the perfect setup for guests, multigenerational living, or added flexibility.
Upstairs, retreat to the oversized primary suite, complete with a spacious bedroom and an upgraded ensuite bathroom featuring beautiful tile finishes and upgraded countertops. Additional bedrooms and the bonus loft provide endless possibilities for a home office, playroom, media space, or relaxation area.
Outside, the oversized backyard offers room to grow, play, entertain, and create lasting memories for years to come. Whether you're hosting summer barbecues or enjoying a quiet evening outdoors, this space is ready for your vision!
Modern features, flexible living space, and room to make memories — this home truly has it all! Don't miss your opportunity to make this beautiful Hermitage property your next home. Schedule your private showing today!...
Contact an agent
Home facts
- Year built:2024
- Subdivision & Development:Riverbrook
- Listing ID #:3628779
- Added:1 day(s) ago
- Updated:October 30, 2026 at 04:38 PM
Rooms and interior
- Bedrooms:5
- Total bathrooms:3
- Full bathrooms:3
- Flooring:Carpet, Tile, Vinyl
- Kitchen Description:Microwave, Refrigerator
- Basement Description:Crawl Space
- Living area:2,653 sq. ft.
Heating and cooling
- Cooling:Central Air, Electric
- Heating:Central
- Central air:Yes
Structure and exterior
- Roof:Shingle
- Year built:2024
- Building area:2,653 sq. ft.
- Lot area:0.2 Acres
- Lot Features:Sloped
- Architectural Style:Traditional
- Construction Materials:Brick, Hardboard Siding
- Exterior Features:Porch
- Levels:2 Story
Schools
- High school:McGavock Comp High School
- Middle school:DuPont Tyler Middle
- Elementary school:Dodson Elementary
Utilities
- Water:Public, Water Available
- Sewer:Public Sewer
Finances and disclosures
- Price:$590,000
- Price per sq. ft.:$222.39
- Tax amount:$4,055
Features and amenities
- Appliances:Microwave, Refrigerator
- Amenities:Security System, Smart Thermostat, Smoke Detector(s)
Parking
- Total parking spaces:4
- Parking description:Concrete, Driveway
- Garage:Yes
- Garage spaces:2
 Copyright 2026 Realtracs Mls. All rights reserved. Realtracs Mls provides content displayed here (“provided content”) on an “as is” basis and makes no representations or warranties regarding the provided content, including, but not limited to those of non-infringement, timeliness, accuracy, or completeness. Individuals and companies using information presented are responsible for verification and validation of information they utilize and present to their customers and clients. Realtracs Mls will not be liable for any damage or loss resulting from use of the provided content or the products available through Portals, IDX, VOW, and/or Syndication. Recipients of this information shall not resell, redistribute, reproduce, modify, or otherwise copy any portion thereof without the expressed written consent of Realtracs Mls.
New listings near 7232 Blue Gable Rd
- Coming Soon
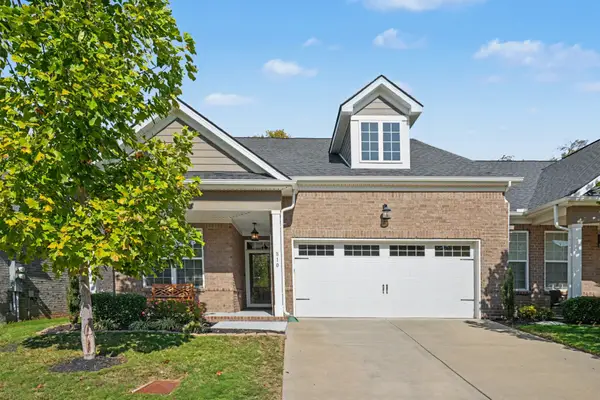 $410,000Coming Soon2 beds 2 baths1,563 sq. ft.
810 Sunset View Dr, Hermitage, TN 37076
MLS# 3622245Listed by: SIMPLIHOM - Coming Soon
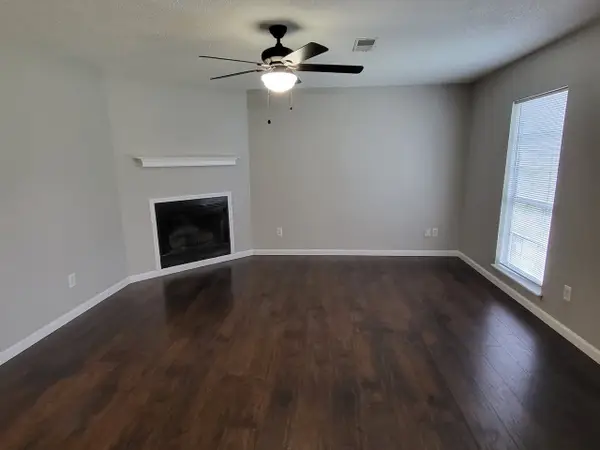 $272,000Coming Soon3 beds 2 baths1,135 sq. ft.
811 Netherlands Dr, Hermitage, TN 37076
MLS# 3546528Listed by: REALTY ONE GROUP MUSIC CITY - New
 $340,000Active3 beds 2 baths1,492 sq. ft.
604 Highland View Ct, Hermitage, TN 37076
MLS# 3628775Listed by: RE/MAX EXCEPTIONAL PROPERTIES - New
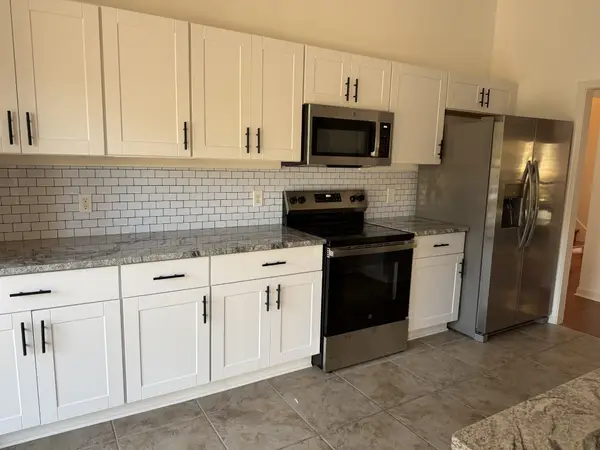 $459,900Active3 beds 2 baths2,086 sq. ft.
5545 Peninsula Park Lndg, Hermitage, TN 37076
MLS# 3628631Listed by: REALTY EXECUTIVES HOMETOWN LIVING - New
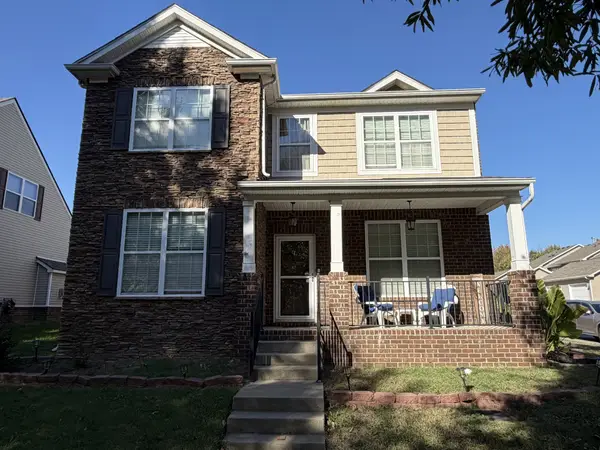 $459,900Active4 beds 3 baths2,222 sq. ft.
1010 Riverwood Village Blvd, Hermitage, TN 37076
MLS# 3628190Listed by: BENCHMARK REALTY, LLC - New
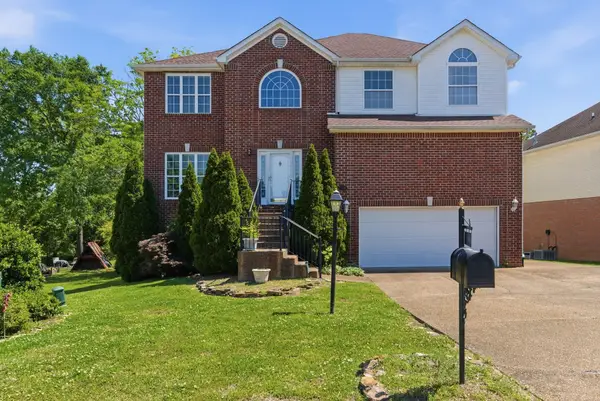 $595,000Active4 beds 4 baths4,100 sq. ft.
328 Moonwater Ct, Hermitage, TN 37076
MLS# 3627988Listed by: KELLER WILLIAMS REALTY MT. JULIET - New
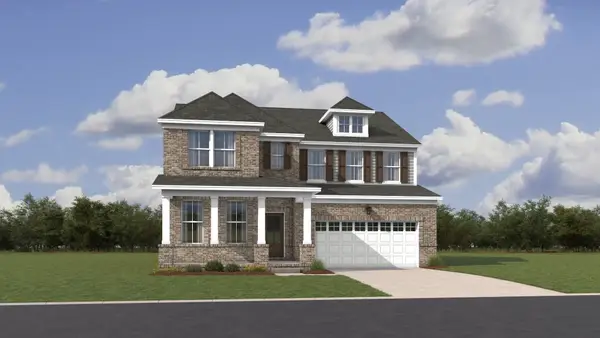 $571,490Active5 beds 5 baths3,078 sq. ft.
205 Crown Gardens Ct, Hermitage, TN 37076
MLS# 3627286Listed by: LENNAR SALES CORP. - New
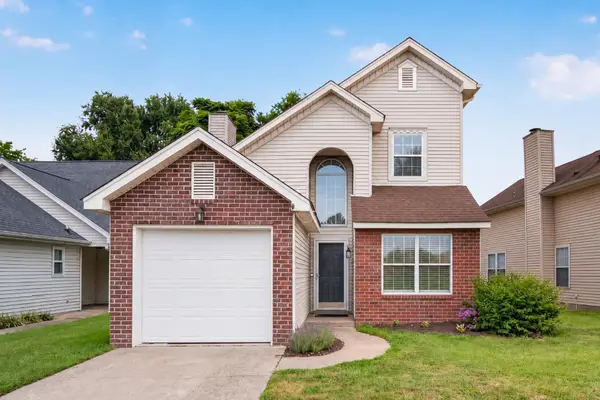 $345,900Active3 beds 2 baths1,274 sq. ft.
806 Bexhill Ct N, Hermitage, TN 37076
MLS# 3626802Listed by: DUTTON REAL ESTATE - New
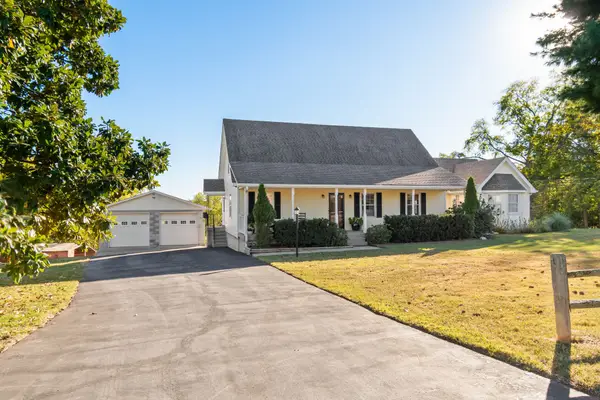 $789,000Active4 beds 3 baths2,682 sq. ft.
3580 Hoggett Ford Rd, Hermitage, TN 37076
MLS# 3626554Listed by: CRYE-LEIKE, INC., REALTORS


Protect your home and budget from life's surprises with an Assurant Home Warranty, backed by a partner that supports you through every step of homeownership. Explore Plans.
© 2026 Better Homes and Gardens Real Estate LLC. An Anywhere Real Estate company. All rights reserved. Better Homes and Gardens® Real Estate is a registered trademark owned by Meredith Operations Corporation, licensed to Better Homes and Gardens Real Estate LLC and used with permission. Better Homes and Gardens Real Estate LLC fully supports the principles of the Fair Housing Act and the Equal Opportunity Act. Listing information is deemed reliable but is not guaranteed accurate.
Each office is independently owned and operated.
Any services or products provided by third parties are not provided by, affiliated with or related to Better Homes and Gardens Real Estate LLC, or its affiliated companies.