
1557 Add Stafford Rd, Hilham, TN 38568
Local realty services provided by:Better Homes and Gardens Real Estate Gwin Realty
Listed by: debra dodd
Office: no. 1 quality realty-celina
MLS#:244650
Source:TN_UCAR
Price summary
- Price:$284,000
- Price per sq. ft.:$284.57
About this home
3.05 surveyed ac with 2 homes: 1505 ADD STAFFORD: 3BD/1BA, SITE BUILT HOME, approx 1225 sq ft, open concept kitchen w/ nook – formal dining – living rooms, appliances (all kitchen & including washer & dryer), covered & open L shape side & front deck. New laminating floor throughout, water softener, new paint & there is an armoire in the 3rd bd for a closet. 1557 ADD STAFFORD: well-maintained single wide mobile hm (permanent bolted down footings) with 3BD/2BA, approx 998 sq ft, open concept kitchen w/ eat in & nook - living rooms, wood burning FP, new flooring, appliances, covered front & back decking, fenced in front yard. , Clay County
Contact an agent
Home facts
- Year built:2002
- Subdivision & Development:None
- Listing ID #:244650
- Added:117 day(s) ago
- Updated:September 08, 2026 at 08:48 PM
Rooms and interior
- Bedrooms:3
- Total bathrooms:2
- Full bathrooms:2
- Flooring:New Floor Covering
- Kitchen Description:Dishwasher, Electric Oven, Electric Range, Range Hood, Refrigerator
- Living area:998 sq. ft.
Heating and cooling
- Cooling:Central Air
- Heating:Central, Electric, Heat Pump
Structure and exterior
- Roof:Metal
- Year built:2002
- Building area:998 sq. ft.
- Lot area:3.05 Acres
- Lot Features:Decorative Lighting, Farm, Fence-Metal, Garden Area, Horse Property, Trees, Views
- Construction Materials:Vinyl Siding
- Exterior Features:Covered, Deck, Outbuilding(s), Paved Streets
- Levels:1 Story
Utilities
- Water:Private, Well
Finances and disclosures
- Price:$284,000
- Price per sq. ft.:$284.57
Features and amenities
- Appliances:Electric Oven, Electric Range, Range Hood, Refrigerator
- Laundry features:Dishwasher, Main Level
- Amenities:Cable, Vaulted Ceiling(s)
New listings near 1557 Add Stafford Rd
- New
 $499,900Active3 beds 3 baths1,440 sq. ft.
121 Bluegill Rd, Hilham, TN 38568
MLS# 1355997Listed by: EXIT CROSS ROADS REALTY COOKEVILLE - New
 $499,900Active3 beds 3 baths1,440 sq. ft.
121 Bluegill Lane, Hilham, TN 38568
MLS# 247233Listed by: EXIT CROSS ROADS REALTY COOKEVILLE - New
 $175,000Active0.86 Acres
26 Blue Gill Ln, Hilham, TN 38568
MLS# 247172Listed by: THE REAL ESTATE COLLECTIVE - New
 $45,000Active2 Acres
137 Vaughn Ln, Livingston, TN 38570
MLS# 3547059Listed by: ZACH TAYLOR REAL ESTATE - New
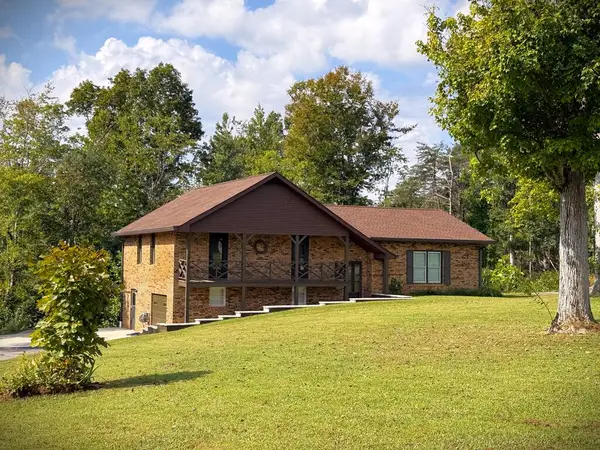 $325,000Active3 beds 3 baths1,529 sq. ft.
2239 Hilham Hwy, LIVINGSTON, TN 38570
MLS# 247044Listed by: EXIT CROSS ROADS REALTY COOKEVILLE  $449,929Active3 beds 3 baths2,668 sq. ft.
2472 Hilham Hwy, Hilham, TN 38568
MLS# 1354871Listed by: SKENDER-NEWTON REALTY $75,000Active0.78 Acres
22A Catfish/swan Ridge, Hilham, TN 38568
MLS# 246968Listed by: LAKE HOMES REALTY, LLC $84,900Active6.26 Acres
3061 Hilham Hwy Of, Hilham, TN 38568
MLS# 3249013Listed by: THE REAL ESTATE COLLECTIVE - COOKEVILLE $429,900Active2 beds 2 baths1,708 sq. ft.
168 Davis Hollow Rd, Hilham, TN 38568
MLS# 246856Listed by: PRIME REALTY AND AUCTION LLC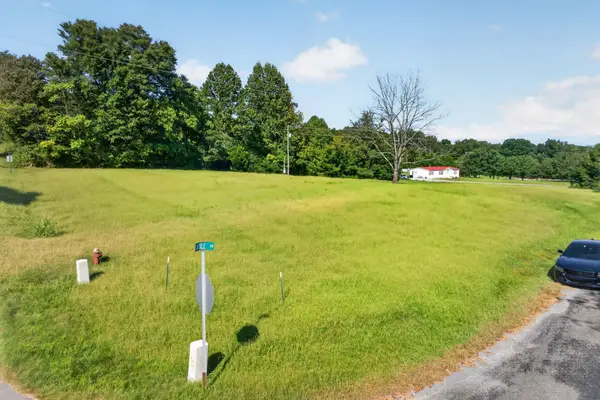 $30,000Active1.6 Acres
119 Cattle Ln, Hilham, TN 38568
MLS# 3530253Listed by: ELEVATE REAL ESTATE


Protect your home and budget from life's surprises with an Assurant Home Warranty, backed by a partner that supports you through every step of homeownership. Explore Plans.
© 2026 Better Homes and Gardens Real Estate LLC. An Anywhere Real Estate company. All rights reserved. Better Homes and Gardens® Real Estate is a registered trademark owned by Meredith Operations Corporation, licensed to Better Homes and Gardens Real Estate LLC and used with permission. Better Homes and Gardens Real Estate LLC fully supports the principles of the Fair Housing Act and the Equal Opportunity Act. Listing information is deemed reliable but is not guaranteed accurate.
Each office is independently owned and operated.
Any services or products provided by third parties are not provided by, affiliated with or related to Better Homes and Gardens Real Estate LLC, or its affiliated companies.