
209 N Rockfish Ln, Hilham, TN 38568
Local realty services provided by:Better Homes and Gardens Real Estate Heritage Group
209 N Rockfish Ln,Hilham, TN 38568
$975,000
- 3 Beds
- 3 Baths
- 4,201 sq. ft.
- Single family
- Active
Listed by: tennille roska
Office: the realty firm
MLS#:3133873
Source:NASHVILLE
Price summary
- Price:$975,000
- Price per sq. ft.:$232.09
- Monthly HOA dues:$55
About this home
Classy, luxurious comfort with panoramic views of Dale Hollow Lake! Situated on over 1 acre, this stunning home offers 3 bedrooms plus a flex room (currently used as a 4th bedroom or ideal office) and 3.5 bathrooms. Two master suites each have private deck access, connected by a screened-in porch off the living room. The walkout basement features 2 bedrooms, a full bath, spacious living area, bar, and abundant storage. Enjoy the full-length concrete patio overlooking the lake. Concrete finishes and Trex decking add durability and style. Certain personal items negotiable. Community clubhouse includes an inground pool, exercise room, fireplace gathering space, game room, and an entertainer’s pavilion with fireplace, picnic tables, and rocking chairs—all overlooking beautiful Dale Hollow Lake.
Contact an agent
Home facts
- Year built:2024
- Subdivision & Development:Pointe At Dale Hollow
- Listing ID #:3133873
- Added:180 day(s) ago
- Updated:August 21, 2026 at 02:25 PM
Rooms and interior
- Bedrooms:3
- Total bathrooms:3
- Full bathrooms:2
- Half bathrooms:1
- Flooring:Tile
- Kitchen Description:Dishwasher, Microwave, Refrigerator
- Basement:Yes
- Basement Description:Finished, Full
- Living area:4,201 sq. ft.
Heating and cooling
- Cooling:Ceiling Fan(s), Central Air
- Heating:Electric
- Central air:Yes
Structure and exterior
- Roof:Shingle
- Year built:2024
- Building area:4,201 sq. ft.
- Lot area:1.62 Acres
- Construction Materials:Frame
- Exterior Features:Deck, Porch, Screened
- Levels:1 Story
Schools
- High school:Clay County High School
- Middle school:Celina K-8
- Elementary school:Celina K-8
Utilities
- Water:Private, Water Available
- Sewer:Septic Tank
Finances and disclosures
- Price:$975,000
- Price per sq. ft.:$232.09
- Tax amount:$3,024
Features and amenities
- Appliances:Dishwasher, Microwave, Refrigerator, Washer
- Laundry features:Dryer, Washer
- Amenities:Ceiling Fan(s), Clubhouse, Fitness Center, High Speed Internet, Smoke Detector(s), Walk-In Closet(s)
- Pool features:Pool
Parking
- Total parking spaces:2
- Parking description:Attached, Concrete, Driveway
- Garage:Yes
- Garage spaces:2
 Copyright 2026 Realtracs Mls. All rights reserved. Realtracs Mls provides content displayed here (“provided content”) on an “as is” basis and makes no representations or warranties regarding the provided content, including, but not limited to those of non-infringement, timeliness, accuracy, or completeness. Individuals and companies using information presented are responsible for verification and validation of information they utilize and present to their customers and clients. Realtracs Mls will not be liable for any damage or loss resulting from use of the provided content or the products available through Portals, IDX, VOW, and/or Syndication. Recipients of this information shall not resell, redistribute, reproduce, modify, or otherwise copy any portion thereof without the expressed written consent of Realtracs Mls.
New listings near 209 N Rockfish Ln
- New
 $150,000Active1.63 Acres
0 Swan Ridge Rd, Hilham, TN 38568
MLS# 1352367Listed by: THE REAL ESTATE COLLECTIVE - New
 $24,900Active0.56 Acres
Lot 17D Crappie Lane, Hilham, TN 38568
MLS# 1352350Listed by: NO 1 QUALITY REALTY - New
 $150,000Active1.63 Acres
0 Lot 79 C Swan Ridge, Hilham, TN 38568
MLS# 246551Listed by: THE REAL ESTATE COLLECTIVE - New
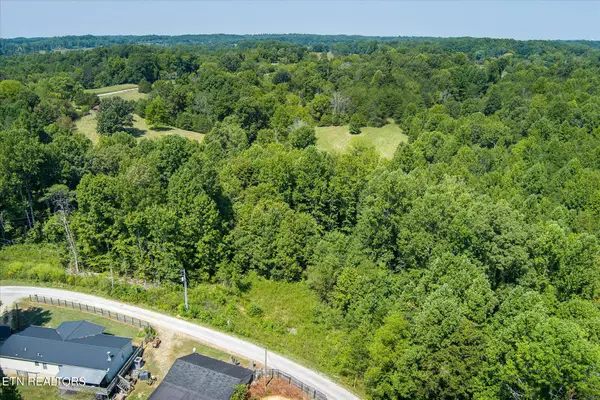 $39,929Active0.95 Acres
129 Lester Ledbetter Lane, Hilham, TN 38568
MLS# 1351720Listed by: SKENDER-NEWTON REALTY - New
 $299,000Active3 beds 2 baths2,040 sq. ft.
2290 Hilham Hwy, LIVINGSTON, TN 38570
MLS# 246421Listed by: EXIT CROSS ROADS REALTY COOKEVILLE  $74,000Active0.47 Acres
15C Swan Ridge Rd, Hilham, TN 38568
MLS# 1350872Listed by: EXIT CROSS ROADS REALTY COOKEVILLE $104,000Active-- beds -- baths1,344 sq. ft.
465 Sunset Ridge Ln, Hilham, TN 38568
MLS# 3323816Listed by: THE REALTY FIRM $200,000Active3 beds 2 baths1,344 sq. ft.
330 Greenbriar Rd., Hilham, TN 38568
MLS# 246292Listed by: PRIME REALTY AND AUCTION LLC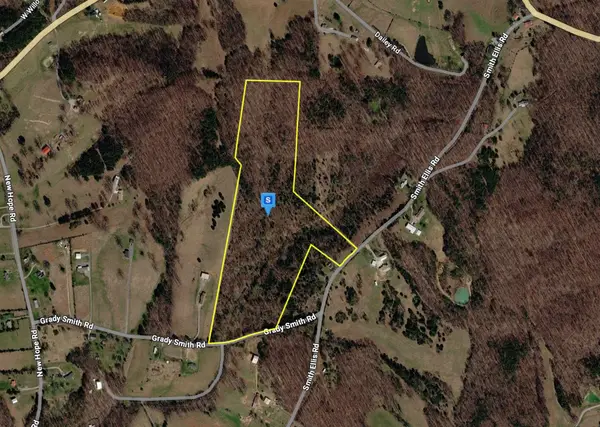 $219,999Active30 Acres
215 Grady Smith Rd, Hilham, TN 38568
MLS# 3305996Listed by: PLATLABS, LLC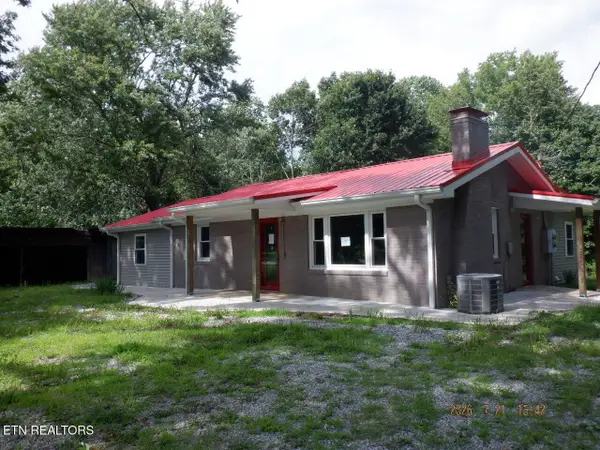 $210,000Active3 beds 2 baths2,010 sq. ft.
2330 Hilham Hwy, Livingston, TN 38570
MLS# 1349080Listed by: FIRST REALTY COMPANY


Protect your home and budget from life's surprises with an Assurant Home Warranty, backed by a partner that supports you through every step of homeownership. Explore Plans.
© 2026 Better Homes and Gardens Real Estate LLC. An Anywhere Real Estate company. All rights reserved. Better Homes and Gardens® Real Estate is a registered trademark owned by Meredith Operations Corporation, licensed to Better Homes and Gardens Real Estate LLC and used with permission. Better Homes and Gardens Real Estate LLC fully supports the principles of the Fair Housing Act and the Equal Opportunity Act. Listing information is deemed reliable but is not guaranteed accurate.
Each office is independently owned and operated.
Any services or products provided by third parties are not provided by, affiliated with or related to Better Homes and Gardens Real Estate LLC, or its affiliated companies.