
630 Smith Ellis Rd, Hilham, TN 38568
Local realty services provided by:Better Homes and Gardens Real Estate Gwin Realty
Listed by: dino cates, catherine cates
Office: exit cross roads realty livingston
MLS#:245628
Source:TN_UCAR
Price summary
- Price:$647,997
- Price per sq. ft.:$306.38
About this home
Country living meets classy elegance, the essence of the iconic series “Green Acres”. A wonderful Custom traditional 2115 sqft immaculate ranch home (full partial finish basement) on rich 23+ acres with “man caves” one could only dream of! The Hot Rod shop (30x80) was an active car loving mechanics passion (insulated, office w/bath and 16x24 paint garage) AND a 30x40 wood working shop (with office) AND an RV carport. Plus add 23.42 acres of pasture and forest with a small pond and you have a turnkey property ready to satisfy happy wife happy life and all hubby hobbies. HVAC new 2024, roof 2013, water heater 2024, LG appliances new 2014, includes washer & dryer, chest freezers, canning stove (in basement). Truly a lovely property that is well cared for and full of bonus features. Even a garden spot and a fenced dog run. Land is unrestricted and suitable for livestock. Location is quiet and private located between Gainesboro and Livingston. Super nice property., Dodson Branch/JCHS
Contact an agent
Home facts
- Year built:1996
- Subdivision & Development:None
- Listing ID #:245628
- Added:92 day(s) ago
- Updated:October 07, 2026 at 07:53 PM
Rooms and interior
- Bedrooms:3
- Total bathrooms:3
- Full bathrooms:3
- Kitchen Description:Dishwasher, Electric Range, Microwave, Refrigerator
- Basement Description:Full, Unfinished
- Living area:2,115 sq. ft.
Heating and cooling
- Cooling:Central Air
- Heating:Central, Electric, Propane
Structure and exterior
- Roof:Metal
- Year built:1996
- Building area:2,115 sq. ft.
- Lot area:23.42 Acres
- Lot Features:Cleared, Farm, Fence-Masonry, Fence-Metal, Garden Area, Horse Property, Trees, Wooded
- Construction Materials:Stone, Vinyl Siding
- Exterior Features:Covered, Deck, Horses Allowed, Outbuilding(s), Paved Streets, RV Parking
- Levels:1 Story
Utilities
- Water:Public, Utility District
Finances and disclosures
- Price:$647,997
- Price per sq. ft.:$306.38
Features and amenities
- Appliances:Dryer, Electric Range, Microwave, Refrigerator, Washer
- Laundry features:Dishwasher, Dryer, Main Level, Washer
- Amenities:Ceiling Fan(s), Garage Door Opener, Smoke Detector
Parking
- Garage spaces:6
- Carport spaces:6
New listings near 630 Smith Ellis Rd
- New
 $64,900Active0.7 Acres
Lot 68 B Bald Eagle Ln, Hilham, TN 38568
MLS# 247631Listed by: THE REAL ESTATE COLLECTIVE 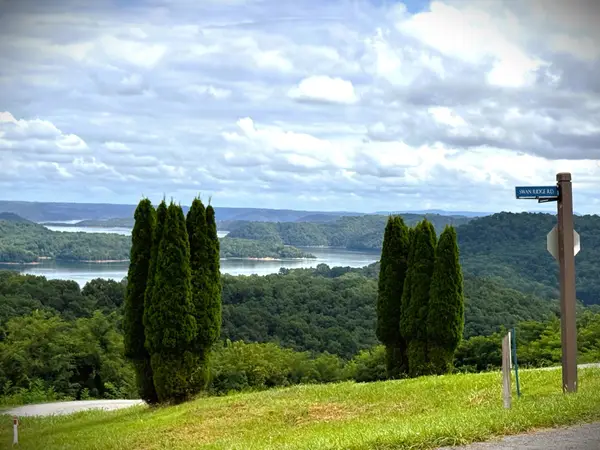 $74,000Active0.47 Acres
15C Swan Ridge Rd, Hilham, TN 38568
MLS# 2996401Listed by: EXIT CROSS ROADS REALTY COOKEVILLE- New
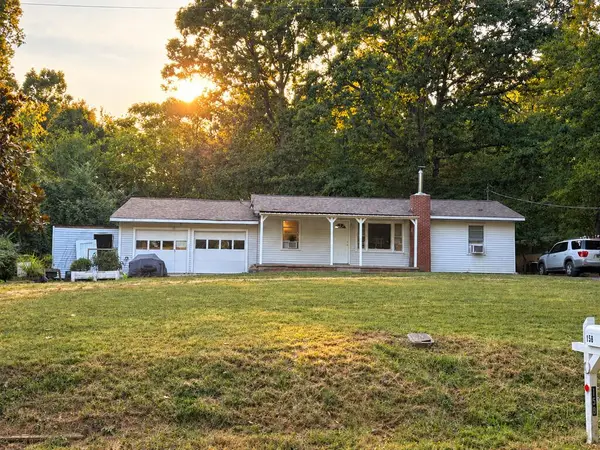 $240,000Active3 beds 1 baths1,340 sq. ft.
158 Boles Rd. Hilham Tn. 38568, Hilham, TN 38568
MLS# 247598Listed by: THE REALTY FIRM - New
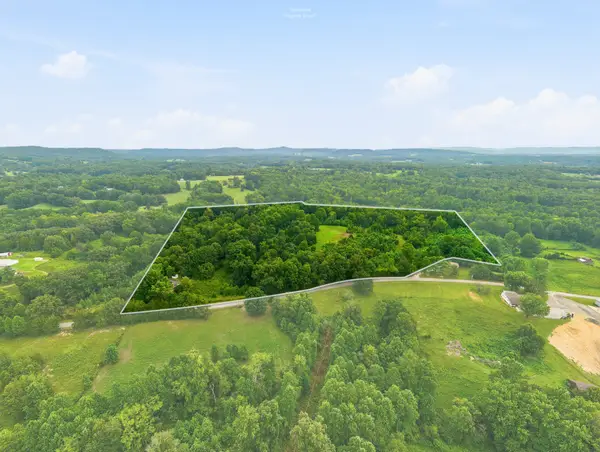 $450,000Active3 beds 1 baths1,064 sq. ft.
329 Old Standing Stone Rd, Livingston, TN 38570
MLS# 3610390Listed by: THE REAL ESTATE COLLECTIVE - COOKEVILLE - New
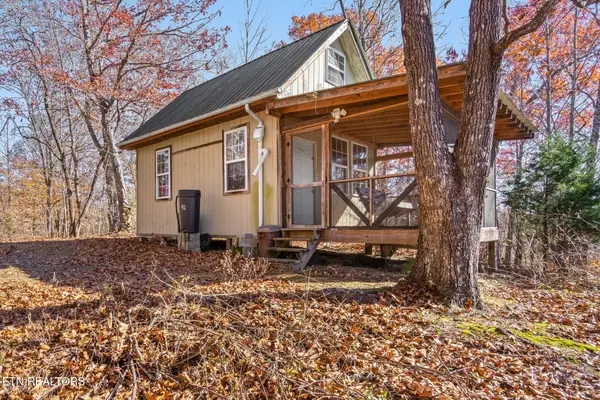 $150,000Active24.89 Acres
353 Red Bud Lane, Hilham, TN 38568
MLS# 1357410Listed by: LPT REALTY, LLC - New
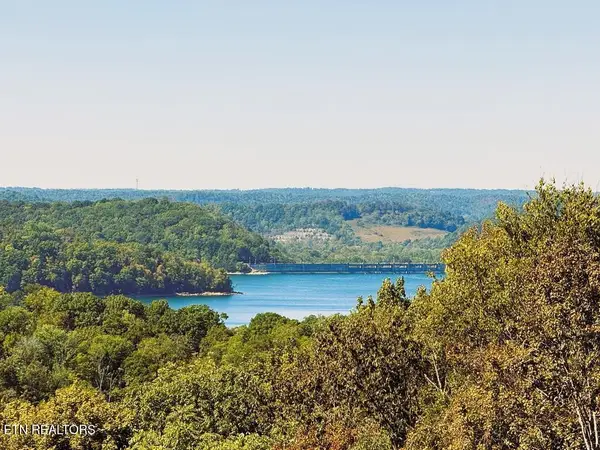 $99,900Active3.09 Acres
0 Wood Duck, Hilham, TN 38568
MLS# 3609842Listed by: EXIT CROSS ROADS REALTY COOKEVILLE - New
 $99,900Active3.09 Acres
103C Wood Duck Drive, Hilham, TN 38568
MLS# 3609862Listed by: EXIT CROSS ROADS REALTY COOKEVILLE - New
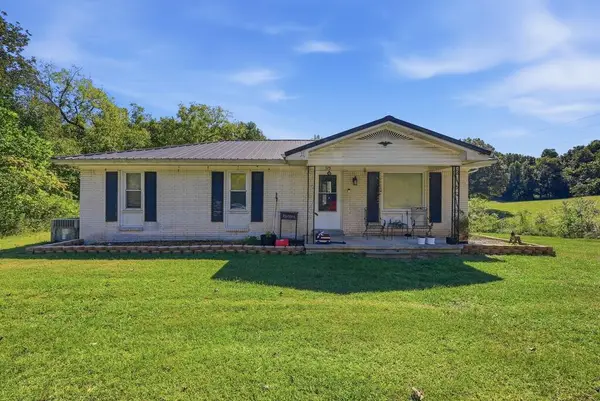 $209,900Active3 beds 1 baths1,118 sq. ft.
975 Allens Chapel Rd, Hilham, TN 38568
MLS# 247544Listed by: KELLER WILLIAMS REALTY DBA COOKEVILLE RE COMPANY  $399,000Active60 Acres
112b Dale Ln, Hilham, TN 38568
MLS# 247409Listed by: TENNESSEE SOUTHERN PROPERTIES LLC $99,000Active15 Acres
396 Turkeytown Rd,, Hilham, TN 38568
MLS# 247410Listed by: TENNESSEE SOUTHERN PROPERTIES LLC


Protect your home and budget from life's surprises with an Assurant Home Warranty, backed by a partner that supports you through every step of homeownership. Explore Plans.
© 2026 Better Homes and Gardens Real Estate LLC. An Anywhere Real Estate company. All rights reserved. Better Homes and Gardens® Real Estate is a registered trademark owned by Meredith Operations Corporation, licensed to Better Homes and Gardens Real Estate LLC and used with permission. Better Homes and Gardens Real Estate LLC fully supports the principles of the Fair Housing Act and the Equal Opportunity Act. Listing information is deemed reliable but is not guaranteed accurate.
Each office is independently owned and operated.
Any services or products provided by third parties are not provided by, affiliated with or related to Better Homes and Gardens Real Estate LLC, or its affiliated companies.